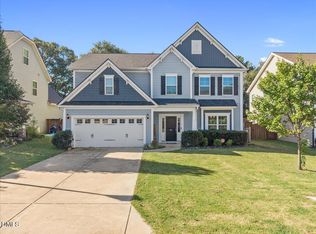
FRESH PAINT, NEW LOOK & READY FOR YOU! Flexible living space, a fantastic floor plan and an oversized backyard come together in one beautiful home. Built in 2022 and offering approximately 2,442 square feet, this 3-bedroom, 2.5-bath home has just been freshly painted throughout the upstairs in a light, neutral palette giving the entire home a bright, clean and move-in-ready feel. The main level offers an open-concept design with plenty of room to gather, plus a dedicated home office with French doors, perfect for working from home, studying or creating a separate flex space. The kitchen features granite countertops, stainless steel appliances, natural gas cooking, abundant cabinetry, a large center island and a refrigerator that conveys. The adjoining family room with fireplace keeps the heart of the home open and connected. Upstairs, the spacious loft provides a SECOND living area with endless possibilities: movie room, playroom, home gym, gaming space or just a place to spread out. You'll also find all three bedrooms, two full baths and the conveniently located laundry room upstairs. And then there's the YARD! Sitting on nearly 1/2 acre, the large, flat backyard gives you the kind of outdoor space that's increasingly hard to find. Enjoy it from the screened porch or bring your plans for pets, play, gardening and outdoor entertaining. Additional features include a covered front porch, 2-car garage, tankless hot water, natural gas and a ONE-YEAR HOME WARRANTY for added peace of mind. Fresh paint. Flexible spaces. Nearly half an acre. And now offered at $440,000. Ask about additional buyer savings available through our preferred lender. Come take another look at 171 Brody Pine Way...you may be surprised by what you see!
For sale
Price cut: $20K (10/19)
$420,000
171 Brody Pine Way, Garner, NC 27529
3beds
2,441sqft
Single Family Residence
Built in 2022
0.47 Acres Lot
$416,900 Zestimate®
$172/sqft
$59/mo HOA
What's special
Covered front porchFlexible living spaceLarge center islandFantastic floor planGranite countertopsOversized backyardScreened porch
- 136 days
- 585
- 57
Zillow last checked:
Listing updated:
Listed by:
Christine Ferree Stilley 910-554-5973,
HomeTowne Realty
Source: Doorify MLS,MLS#: 10172218
Facts & features
Interior
Bedrooms & bathrooms
- Bedrooms: 3
- Bathrooms: 3
- Full bathrooms: 2
- 1/2 bathrooms: 1
Primary bedroom
- Level: Second
Heating
- None
Cooling
- Central Air
Appliances
- Included: Dishwasher, Electric Range, Microwave, Range, Refrigerator, Stainless Steel Appliance(s), Tankless Water Heater
- Laundry: Electric Dryer Hookup, Inside, Laundry Room, Upper Level, Washer Hookup
Features
- Double Vanity, Kitchen Island, Open Floorplan, Pantry, Walk-In Closet(s)
- Flooring: Carpet, Luxury Vinyl
- Doors: French Doors, Sliding Doors
- Number of fireplaces: 1
- Fireplace features: Family Room
- Common walls with other units/homes: No Common Walls
Interior area
- Total structure area: 2,441
- Total interior livable area: 2,441 sqft
- Finished area above ground: 2,441
- Finished area below ground: 0
Property
Parking
- Total spaces: 2
- Parking features: Attached, Garage
- Garage spaces: 2
Features
- Levels: Two
- Stories: 2
- Patio & porch: Deck, Front Porch, Screened
- Exterior features: Private Yard, Rain Gutters
- Fencing: None
Lot
- Size: 0.47 Acres
- Features: Back Yard
Details
- Parcel number: 06D01032Z
- Zoning: RAG
- Special conditions: Standard
Construction
Type & style
- Home type: SingleFamily
- Architectural style: Traditional
- Property subtype: Single Family Residence
Materials
- Board & Batten Siding, Vertical Siding, Vinyl Siding
- Foundation: Crawlspace
- Roof: Shingle
Condition
- New construction: No
- Year built: 2022
Utilities & green energy
- Sewer: Septic Tank
- Water: Public
Community & HOA
Community
- Features: Suburban
- Security: Smoke Detector(s), Security System
- Subdivision: Pierce Landing
HOA
- Has HOA: Yes
- Amenities included: Management
- Services included: Unknown
- HOA fee: $177 quarterly
- HOA name: https://charlestonmanagement.com/
- HOA phone: 919-847-3003
Location
- Region: Garner
Financial & listing details
- Price per square foot: $172/sqft
- Tax assessed value: $412,200
- Annual tax amount: $2,617
- Date on market: 6/9/2026
- Listing agreement: Exclusive Right To Sell
- Listing terms: Cash,Conventional,FHA,USDA Loan,VA Loan
- Road surface type: Asphalt
Estimated market value
$416,900
$396,000 - $438,000
$2,478/mo
Price history
| Date | Event | Price |
|---|---|---|
| 10/19/2026 | Price change | $420,000-4.5%$172/sqft |
Source:  Doorify MLS #10172218 Report a problem Doorify MLS #10172218 Report a problem | ||
| 9/24/2026 | Price change | $440,000-1.1%$180/sqft |
Source: Doorify MLS #10172218 Report a problem | ||
| 6/9/2026 | Listed for sale | $445,000+1.6%$182/sqft |
Source: Doorify MLS #10172218 Report a problem | ||
| 10/28/2022 | Sold | $438,000$179/sqft |
Source: Public Record Report a problem | ||
Public tax history
| Year | Property taxes | Tax assessment |
|---|---|---|
| 2025 | $2,617 +10.5% | $412,200 +41% |
| 2024 | $2,368 +3.5% | $292,330 |
| 2023 | $2,287 +327.9% | $292,330 +349.7% |
| 2022 | $535 | $65,000 |
Find assessor info on the county website
Monthly payment
Est. payment
Payment breakdown
Explore the cost of this home by adjusting the details. Changes won't be saved.Climate risks
Neighborhood: 27529
Nearby schools
Schools provided by the listing agent
- Elementary: Johnston - West View Elementary
- Middle: Johnston - Cleveland Middle
- High: Johnston - West Johnston High
Source: Doorify MLS. This data may not be complete. We recommend contacting the local school district to confirm school assignments for this home.

Similar homes
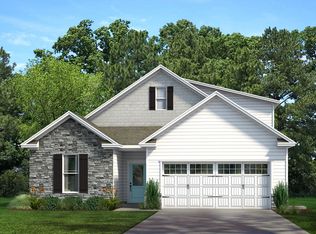
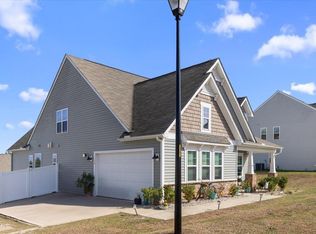
- $390,0003 bd3 ba2.4k sqft74 Tympani Ln, Garner, NC 27529For Sale
 MLS ID #10192913, Tammy Orebaugh. Doorify MLS
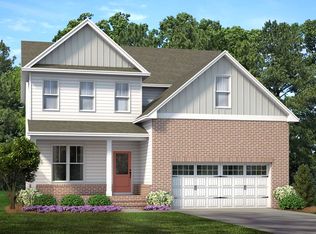
 - $425,0005 bd3 ba2.9k sqft97 Iroquois Ct, Garner, NC 27529For Sale
 MLS ID #10192082, Alyssa Rene Rojas. Doorify MLS
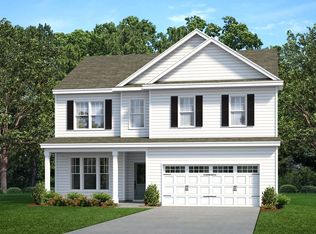
 - $430,0003 bd3 ba2.7k sqft392 Ashpole Trl, Clayton, NC 27520For Sale
 MLS ID #10196000, Sue Tabor. Doorify MLS
 - $440,0003 bd3 ba2.4k sqft111 Valleydale Dr, Benson, NC 27504For Sale
 MLS ID #10198615, Tina Caul. Doorify MLS
 - $599,9004 bd3 ba3.1k sqft5413 Fantasy Moth Dr, Garner, NC 27529For SaleMLS ID #10185984, Jane Ball. Doorify MLS
- $449,0004 bd3 ba2.1k sqft5046 Jackson King Rd, Raleigh, NC 27603For SaleMLS ID #10188499, Nikki Colgan. Doorify MLS
- $429,9994 bd3 ba2.3k sqft351 Fast Pitch Ln, Four Oaks, NC 27524For SaleMLS ID #10195786, Kayh Pauline Ryan. Doorify MLS
- $460,0004 bd3 ba2.8k sqft40 W Dentaires Way, Willow Spring, NC 27592For SaleMLS ID #10190410, Meredith Wright. Doorify MLS
- $429,5004 bd3 ba2.7k sqft264 Suhani Ln, Clayton, NC 27520For SaleMLS ID #10198052, Dwayne Dixon. Doorify MLS
- $409,9003 bd3 ba2.4k sqft1838 Carlton Links Dr, Fuquay Varina, NC 27526For SaleMLS ID #10195909, Karina Akouka. Doorify MLS
- $425,0004 bd2 ba2k sqft237 Willow Grove Ln, Fuquay Varina, NC 27526For SaleMLS ID #10173139, Alison Malloy Wojnarowski. Doorify MLS
- $390,0004 bd3 ba2.7k sqft3652 Tule Spring St, Raleigh, NC 27610For SaleMLS ID #10186259, Cynthia Tack. Doorify MLS
- $459,0003 bd3 ba2.7k sqft393 Badger Pass Dr, Clayton, NC 27527For SaleMLS ID #10185007, Meredith M Diamond. Doorify MLS
- $399,0005 bd3 ba2.8k sqft399 Florence Dr, Clayton, NC 27527For SaleMLS ID #10193201, Amanda E Cropper. Doorify MLS
- $414,0005 bd4 ba2.6k sqft169 N Field Sparrow Way, Clayton, NC 27520New ConstructionDoorify MLS
- $405,0005 bd3 ba2.8k sqft175 Cherry Bark Loop, Clayton, NC 27527For Sale
 MLS ID #100598376, Melissa H Bridgers, Coldwell Banker HPW. Hive MLS
 - $479,0004 bd4 ba2.9k sqft337 Long Grass Dr, Smithfield, NC 27577For SaleMLS ID #10177691, Danielle Victor. Doorify MLS
- $399,9903 bd3 ba2.2k sqft755 Sycamore Springs Dr, Fuquay Varina, NC 27526For SaleMLS ID #10187786, Melissa Schambs. Doorify MLS
- $550,0004 bd3 ba2.9k sqft64 Creststone Ct, Clayton, NC 27527For SaleMLS ID #10198996, Tina Barletta. Doorify MLS
- $429,3693 bd3 ba2.3k sqft236 White Azalea Way, Benson, NC 27504New ConstructionDoorify MLS
