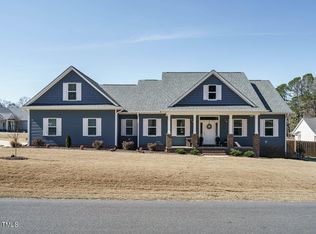
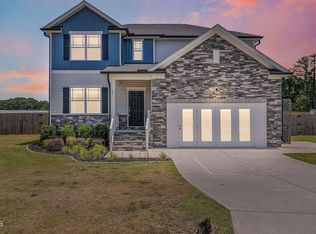
Absolutely gorgeous home built in 2023 offering 3 bedrooms, bonus room, large loft area, and walk-in attic storage. The open-concept living and kitchen area is designed for both comfort and entertaining, featuring a dining nook plus a separate formal dining room. A vaulted ceiling and gas log fireplace create a warm, inviting focal point in the living space.The kitchen shines with a large center island, granite countertops, and a stylish tile backsplash—perfect for gathering and everyday living. The first-floor owner’s suite provides a private retreat with a spa-like ensuite featuring a walk-in tile shower, dual vanity, water closet, and a large walk-in closet with custom wood shelving. Generously sized secondary bedrooms offer flexibility for family, guests, or home office needs. Enjoy outdoor living year-round on the covered rear patio overlooking the fenced backyard—ideal for relaxing, playing and entertaining. Don’t miss your opportunity to own this like-new home—schedule your private showing today.
For sale
Price cut: $5.5K (6/24)
$449,500
111 Valleydale Dr, Benson, NC 27504
3beds
2,534sqft
:
Get pre-qualified$2,720/mo
Single Family Residence
Built in 2023
0.46 Acres Lot
$447,900 Zestimate®
$177/sqft
$28/mo HOA
What's special
Gas log fireplaceBonus roomVaulted ceilingLarge loft areaWalk-in tile showerSpa-like ensuiteLarge center island
- 125 days |
- 199 |
- 5 |
Zillow last checked:
Listing updated:
Listed by:
MAUREEN VARGAS,
KELLER WILLIAMS REALTY (FAYETTEVILLE)
Source: LPRMLS,MLS#: 759338 Originating MLS: Longleaf Pine Realtors
Originating MLS: Longleaf Pine RealtorsFacts & features
Interior
Bedrooms & bathrooms
- Bedrooms: 3
- Bathrooms: 3
- Full bathrooms: 2
- 1/2 bathrooms: 1
Heating
- Electric, Forced Air, Heat Pump
Cooling
- Central Air
Appliances
- Included: Dishwasher, Electric Range, Microwave, Range
- Laundry: Washer Hookup, Dryer Hookup
Features
- Attic, Ceiling Fan(s), Dining Area, Separate/Formal Dining Room, Entrance Foyer, Granite Counters, Kitchen Island, Loft, Other, See Remarks, Separate Shower, Vaulted Ceiling(s), Water Closet(s), Walk-In Closet(s), Walk-In Shower
- Flooring: Carpet, Laminate, Tile
- Number of fireplaces: 1
- Fireplace features: Gas Log
Interior area
- Total interior livable area: 2,534 sqft
Video & virtual tour
Property
Parking
- Total spaces: 2
- Parking features: Attached, Garage
- Attached garage spaces: 2
Features
- Exterior features: Fence, Other, Rain Gutters
- Fencing: Yard Fenced
Lot
- Size: 0.46 Acres
- Features: 1/4 to 1/2 Acre Lot
Details
- Parcel number: 07E05054W
- Special conditions: Standard
Construction
Type & style
- Home type: SingleFamily
- Architectural style: Transitional
- Property subtype: Single Family Residence
Materials
- Vinyl Siding
- Foundation: Block, Stem Wall
Condition
- New construction: No
- Year built: 2023
Utilities & green energy
- Sewer: Septic Tank
- Water: Public
Community & HOA
Community
- Subdivision: Spring Branch
HOA
- Has HOA: Yes
- HOA fee: $330 annually
- HOA name: Spring Branch Hoa
Location
- Region: Benson
Financial & listing details
- Price per square foot: $177/sqft
- Tax assessed value: $413,560
- Annual tax amount: $2,626
- Date on market: 3/23/2026
- Cumulative days on market: 126 days
- Listing terms: Cash,Conventional,FHA,VA Loan
- Inclusions: N/A
- Exclusions: Refrigerator, Washer, Dryer
- Ownership: More than a year
Estimated market value
$447,900
$426,000 - $470,000
$2,402/mo
Price history
| Date | Event | Price |
|---|---|---|
| 6/24/2026 | Price change | $449,500-1.2%$177/sqft |
Source:  LPRMLS #759338 Report a problem LPRMLS #759338 Report a problem | ||
| 5/15/2026 | Price change | $455,000-2.2%$180/sqft |
Source: LPRMLS #759338 Report a problem | ||
| 4/22/2026 | Price change | $465,000-1.7%$184/sqft |
Source: LPRMLS #759338 Report a problem | ||
| 3/27/2026 | Listed for sale | $473,000+12.4%$187/sqft |
Source: LPRMLS #759338 Report a problem | ||
| 4/30/2024 | Sold | $420,800$166/sqft |
Source:  Hive MLS #100419936 Report a problem Hive MLS #100419936 Report a problem | ||
| 3/25/2024 | Pending sale | $420,800$166/sqft |
Source: Hive MLS #100419936 Report a problem | ||
| 12/20/2023 | Listed for sale | $420,800$166/sqft |
Source:  Doorify MLS #10002877 Report a problem Doorify MLS #10002877 Report a problem | ||
Public tax history
| Year | Property taxes | Tax assessment |
|---|---|---|
| 2025 | $2,626 +10.6% | $413,560 +41% |
| 2024 | $2,375 +404.3% | $293,240 +388.7% |
| 2023 | $471 | $60,000 |
Find assessor info on the county website
Monthly payment
Est. payment
Payment breakdown
Explore the cost of this home by adjusting the details. Changes won't be saved.Climate risks
Neighborhood: 27504
Nearby schools
GreatSchools rating
- 8/10McGee's Crossroads ElementaryGrades: PK-5Distance: 1.7 mi
- 9/10McGee's Crossroads Middle SchoolGrades: 6-8Distance: 1.6 mi
- 4/10West Johnston HighGrades: 9-12Distance: 2.4 mi
Schools provided by the listing agent
- Middle: Johnston - McGees Crossroads
- High: Johnston - W Johnston
Source: LPRMLS. This data may not be complete. We recommend contacting the local school district to confirm school assignments for this home.
- $450,0003 bd4 ba2.5k sqft24 Blackberry Ln, Benson, NC 27504Sold
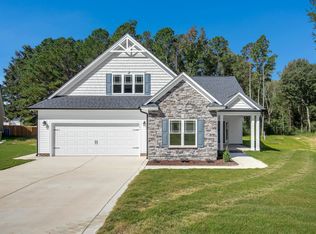
- $436,9003 bd3 ba2.3k sqft121 Valleydale Dr, Benson, NC 27504Sold
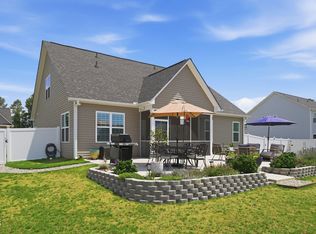
- $455,0003 bd2 ba2.4k sqft70 Blackberry Ln, Benson, NC 27504Sold

- $459,9003 bd2 ba2.4k sqft106 Valleydale Dr, Benson, NC 27504Sold

- $450,5003 bd2 ba2.3k sqft124 Valleydale Dr, Benson, NC 27504Sold
- $429,8003 bd2 ba2.2k sqft27 Blackberry Ln, Benson, NC 27504Sold
- $437,0003 bd3 ba2.2k sqft90 Blackberry Ln, Benson, NC 27504Sold
- $467,5004 bd4 ba2.5k sqft120 Valleydale Dr, Benson, NC 27504Sold
A local agent can set up tours, give advice and negotiate with sellers.
Similar homes
- $445,0005 bd4 ba2.7k sqft114 Boomer St, Benson, NC 27504For Sale
 MLS ID #764814, HEATHER EDWARDS, COLDWELL BANKER ADVANTAGE - FAYETTEVILLE. LPRMLS
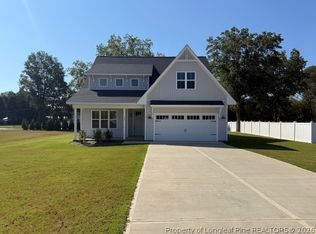
 - $445,0003 bd4 ba2.4k sqft116 Looping Horse Cir, Angier, NC 27501For Sale
 MLS ID #10175728, Carla Freund. Doorify MLS
 - $439,9004 bd3 ba2.8k sqft520 S Lincoln St, Benson, NC 27504For Sale
 MLS ID #758558, LARRY DAUGHTRY, RE/MAX SIGNATURE REALTY. LPRMLS
 - $399,0003 bd3 ba3k sqft60 Olivia Crossing Ct, Four Oaks, NC 27524For Sale
 MLS ID #10174870, Mia Taylor Johnson. Doorify MLS
 - $444,9004 bd4 ba2.7k sqft53 N Rabbit Run Dr, Smithfield, NC 27577New ConstructionMLS ID #754509, LARRY DAUGHTRY, RE/MAX SIGNATURE REALTY. LPRMLS
- $275,0003 bd2 ba1.4k sqft140 Denning Farms Ln, Benson, NC 27504For SaleMLS ID #757839, DAVID COOK, ONNIT REALTY GROUP. LPRMLS
- $369,9003 bd3 ba2k sqft162 Surles Landing Way, Benson, NC 27504New ConstructionMLS ID #748595, LARRY DAUGHTRY, RE/MAX SIGNATURE REALTY. LPRMLS
- $459,0004 bd4 ba2.9k sqft201 Lucas Rd, Dunn, NC 28334For SaleMLS ID #753465, GAIL ADAMS, RE/MAX SIGNATURE REALTY. LPRMLS
- $469,9004 bd3 ba2.2k sqft54 Croatoke Ct, Angier, NC 27501New ConstructionMLS ID #756990, LARRY DAUGHTRY, RE/MAX SIGNATURE REALTY. LPRMLS
- $450,0004 bd3 ba2.5k sqft334 Beacon Hill Rd, Lillington, NC 27546For SaleMLS ID #759640, MELINDA SIMPSON, REDFIN CORP.. LPRMLS
- $450,0004 bd3 ba2.6k sqft743 Shoals Lake Dr, Fuquay Varina, NC 27526For SaleMLS ID #762738, MICKEY PHILLIPS JR, BEDROCK REALTY. LPRMLS
- $498,0004 bd3 ba2.3k sqft65 Sanders Farm Dr, Smithfield, NC 27577For SaleMLS ID #10170736, Jennifer Lange. Doorify MLS
- $339,0003 bd3 ba2.2k sqft60 Hunters Way, Angier, NC 27501For Sale
 MLS ID #100581748, Leslie Dysinger, RE/MAX Choice. Hive MLS
 - $385,0003 bd3 ba2.1k sqft94 Diamond Creek Drive, Clayton, NC 27520For SaleMLS ID #100573092, Elliott Squires, Homeward Carolinas. Hive MLS
- $455,0003 bd3 ba2.2k sqft1200 Concordia Ct, Fuquay Varina, NC 27526For SaleMLS ID #10167117, Todd Harrison. Doorify MLS
- $500,0003 bd4 ba2.5k sqft76 Cozy Brook Ct, Clayton, NC 27520For SaleMLS ID #10159670, Jim Allen. Doorify MLS
- $419,9004 bd3 ba2.2k sqft152 N Rabbit Run Dr, Smithfield, NC 27577New ConstructionMLS ID #754470, LARRY DAUGHTRY, RE/MAX SIGNATURE REALTY. LPRMLS
- $564,9003 bd3 ba2.6k sqft906 S 8th St, Lillington, NC 27546For SaleMLS ID #766481, TONYA TOLER, DOWN HOME REAL ESTATE GROUP, LLC.. LPRMLS
- $465,0004 bd3 ba2.8k sqft338 Ballast Point, Clayton, NC 27520For SaleMLS ID #10175929, Darien Charles Cruz. Doorify MLS
- $399,9003 bd3 ba2.4k sqft10 Arlie Ln, Lillington, NC 27546For SaleMLS ID #10161092, Kathy Wallat. Doorify MLS
