Verbally under contract- just waiting on paperwork to come back from relocation. Welcome to this stunning Craftsman-style home in the desirable Sanders Farm community! Situated on an expansive 2.43-acre lot, this spacious floor plan seamlessly blends traditional elegance with modern functionality. Enjoy the ultimate convenience of a main-level primary suite featuring an attached dual-vanity bath. The heart of the home boasts a wide-open floor plan with a gorgeous kitchen island, granite countertops, and crown molding. Relax by the living room fireplace or head out to the screened-in rear porch and deck overlooking your massive backyard oasis, which is already fully fenced with one single gate and double gates. Upstairs, you will find an additional bedroom, a versatile bonus room with a full bath that leads directly into a huge unfinished area that would serve as an awesome recreation room, exercise room, or highly flexible space. Best of all, enjoy peaceful county living with no city taxes. This beautiful home was in coming soon status and just started showings on 6/15.
For sale
Price cut: $12K (7/2)
$498,000
65 Sanders Farm Dr, Smithfield, NC 27577
4beds
2,318sqft
:
Get pre-qualified$3,015/mo
Single Family Residence, Residential
Built in 2025
2.43 Acres Lot
$496,100 Zestimate®
$215/sqft
$33/mo HOA
What's special
Crown moldingWide-open floor planGorgeous kitchen islandGranite countertopsScreened-in rear porchMain-level primary suiteAttached dual-vanity bath
- 62 days |
- 990 |
- 69 |
Zillow last checked:
Listing updated:
Listed by:
Jennifer Lange 919-601-2012,
Coldwell Banker HPW
Source: Doorify MLS,MLS#: 10170736
Facts & features
Interior
Bedrooms & bathrooms
- Bedrooms: 4
- Bathrooms: 3
- Full bathrooms: 3
Heating
- Central
Cooling
- Ceiling Fan(s), Central Air
Appliances
- Included: Dishwasher, Electric Cooktop, Microwave, Self Cleaning Oven
- Laundry: Laundry Room, Main Level
Features
- Bathtub/Shower Combination, Ceiling Fan(s), Crown Molding, Double Vanity, Granite Counters, Kitchen Island, Open Floorplan, Pantry, Master Downstairs, Room Over Garage, Smooth Ceilings, Walk-In Closet(s)
- Flooring: Carpet, Vinyl
- Common walls with other units/homes: No Common Walls
Interior area
- Total structure area: 2,318
- Total interior livable area: 2,318 sqft
- Finished area above ground: 2,318
- Finished area below ground: 0
Property
Parking
- Total spaces: 6
- Parking features: Attached, Driveway, Garage, Garage Faces Front, Off Street, On Site, Outside, Oversized, Parking Pad
- Attached garage spaces: 2
Accessibility
- Accessibility features: Visitor Bathroom
Features
- Levels: Two
- Stories: 2
- Exterior features: Fenced Yard, Private Yard
- Fencing: Back Yard, Fenced, Gate, Privacy
- Has view: Yes
Lot
- Size: 2.43 Acres
- Features: Back Yard, Cleared, Front Yard, Landscaped, Level
Details
- Parcel number: 06G06032G
- Special conditions: Standard
Construction
Type & style
- Home type: SingleFamily
- Architectural style: Craftsman, Transitional
- Property subtype: Single Family Residence, Residential
Materials
- Board & Batten Siding, Vinyl Siding
- Roof: Shingle
Condition
- New construction: No
- Year built: 2025
Utilities & green energy
- Sewer: Septic Tank
- Water: Public
- Utilities for property: Electricity Connected, Septic Connected, Water Connected
Community & HOA
Community
- Subdivision: Sanders Farm
HOA
- Has HOA: Yes
- Services included: Unknown
- HOA fee: $400 annually
Location
- Region: Smithfield
Financial & listing details
- Price per square foot: $215/sqft
- Tax assessed value: $130,250
- Annual tax amount: $127
- Date on market: 6/15/2026
Estimated market value
$496,100
$471,000 - $521,000
$2,473/mo
Price history
| Date | Event | Price |
|---|---|---|
| 7/2/2026 | Price change | $498,000-2.4%$215/sqft |
Source:  Doorify MLS #10170736 Report a problem Doorify MLS #10170736 Report a problem | ||
| 6/15/2026 | Listed for sale | $510,000+7.4%$220/sqft |
Source: Doorify MLS #10170736 Report a problem | ||
| 8/27/2025 | Sold | $475,000$205/sqft |
Source: Doorify MLS #10091129 Report a problem | ||
| 4/23/2025 | Pending sale | $475,000$205/sqft |
Source: Doorify MLS #10091129 Report a problem | ||
| 4/23/2025 | Listed for sale | $475,000$205/sqft |
Source: Doorify MLS #10091129 Report a problem | ||
Public tax history
| Year | Property taxes | Tax assessment |
|---|---|---|
| 2025 | $127 | $130,250 |
Find assessor info on the county website
Monthly payment
Est. payment
Payment breakdown
Explore the cost of this home by adjusting the details. Changes won't be saved.Climate risks
Neighborhood: 27577
Nearby schools
GreatSchools rating
- 8/10Polenta ElementaryGrades: PK-5Distance: 3.2 mi
- 8/10Swift Creek MiddleGrades: 6-8Distance: 2.9 mi
- 6/10Cleveland High SchoolGrades: 9-12Distance: 1.9 mi
Schools provided by the listing agent
- Elementary: Johnston - Swift Creek Elementary
- Middle: Johnston - Swift Creek Middle School
- High: Johnston - Cleveland High School
Source: Doorify MLS. This data may not be complete. We recommend contacting the local school district to confirm school assignments for this home.
- $440,0003 bd2 ba2k sqft124 Freedom Ridge Dr, Smithfield, NC 27577New Construction

- $470,0004 bd3 ba2.6k sqft250 Freedom Ridge Dr, Smithfield, NC 27577Sold
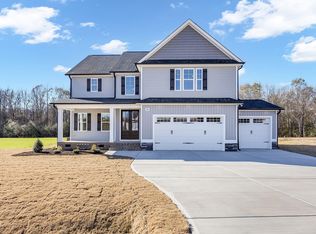
- $485,0004 bd3 ba2.3k sqft98 Freedom Ridge Dr, Smithfield, NC 27577New Construction

- $465,0003 bd3 ba2.5k sqft310 Freedom Ridge Dr, Smithfield, NC 27577Pending

- $465,0004 bd3 ba2.5k sqft170 Freedom Ridge Dr, Smithfield, NC 27577Sold
- $548,1004 bd3 ba2.9k sqft131 Freedom Ridge Dr, Smithfield, NC 27577Pending
- $525,0004 bd3 ba2.9k sqft190 Freedom Ridge Dr, Smithfield, NC 27577Sold
- $465,0004 bd3 ba2.6k sqft150 Freedom Ridge Dr, Smithfield, NC 27577New Construction
A local agent can set up tours, give advice and negotiate with sellers.
Similar homes
- $422,4004 bd3 ba2.4k sqft180 Long Grass Drive, Smithfield, NC 27577For Sale
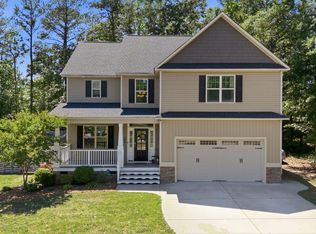
 MLS ID #100574437, Sarah Houck, EXP Realty LLC - C. Hive MLS
 - $550,0003 bd3 ba2.5k sqft58 Kitty Branch Way, Smithfield, NC 27577For Sale
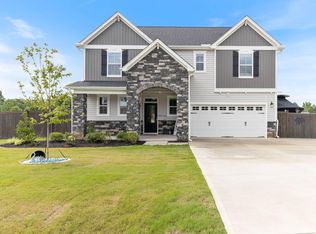
 MLS ID #10170542, Sal Stammetti. Doorify MLS
 - $499,9004 bd3 ba2.4k sqft114 Juju Drive, Clayton, NC 27520New Construction
 MLS ID #100575046, Tammy Register, EXP Realty LLC - C. Hive MLS
 - $535,0004 bd3 ba2.7k sqft71 Locomotive Way, Clayton, NC 27520For Sale
 MLS ID #10166775, Betsy Luckett. Doorify MLS
 - $445,0004 bd3 ba2.3k sqft351 Fast Pitch Ln, Four Oaks, NC 27524For SaleMLS ID #10178296, Miranda Herring. Doorify MLS
- $499,9004 bd3 ba2.4k sqft81 Juju Drive, Clayton, NC 27520New ConstructionMLS ID #100543151, Tammy Register, EXP Realty LLC - C. Hive MLS
- $499,9004 bd3 ba2.4k sqft81 Juju Dr Lot 25, Clayton, NC 27520New ConstructionMLS ID #10134933, Tammy Register. Doorify MLS
- $489,9003 bd3 ba2.4k sqft22 Juju Dr Lot 1, Clayton, NC 27520New ConstructionMLS ID #10140195, Tammy Register. Doorify MLS
- $489,9003 bd3 ba2.4k sqft22 Juju Drive, Clayton, NC 27520New ConstructionMLS ID #100548173, Tammy Register, EXP Realty LLC - C. Hive MLS
- $505,5004 bd3 ba2.4k sqft748 Old School Rd, Four Oaks, NC 27524For SaleMLS ID #10178302, Marjorie Miranda. Doorify MLS
- $530,0005 bd4 ba3.1k sqft44 Pond Mountain Dr, Clayton, NC 27520For SaleMLS ID #10165867, Shannon Marie Sharrock. Doorify MLS
- $505,0004 bd3 ba2.9k sqft86 Flanders Ln, Clayton, NC 27520For SaleMLS ID #10179335, Kasey Proctor. Doorify MLS
- $429,2584 bd3 ba2.3k sqft51 Starlet Ridge Way, Clayton, NC 27520New ConstructionDoorify MLS
- $449,9004 bd3 ba2.5k sqft124 Shady Oaks Dr, Benson, NC 27504For SaleMLS ID #10176197, Daina Monsma. Doorify MLS
- $449,9004 bd3 ba2.5k sqft143 Fawnbrook Drive, Four Oaks, NC 27524For SaleMLS ID #100582196, Tammy Register, EXP Realty LLC - C. Hive MLS
- $474,9005 bd3 ba2.8k sqftMattamy Homes, Four Oaks, NC 27524For SaleMLS ID #10179348, Kelly Maloy. Doorify MLS
- $395,0004 bd3 ba2.2k sqft297 Hawkesburg Dr, Clayton, NC 27527For SaleMLS ID #10183524, Angelina Corroo. Doorify MLS
- $360,0003 bd2 ba1.6k sqft93 Yurman Ln, Smithfield, NC 27577For SaleMLS ID #10182552, Sherry Byrd. Doorify MLS
- $485,0003 bd3 ba2.2k sqft2450 Rolling Tracks Rd, Willow Spring, NC 27592For SaleMLS ID #10170011, Britney Kensmoe. Doorify MLS
- $455,0003 bd3 ba2.5k sqft129 Star Valley Dr, Angier, NC 27501For SaleMLS ID #10163097, Matia Schoeppler. Doorify MLS
