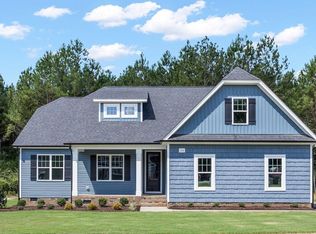
Discover the perfect blend of style, comfort, and craftsmanship in this beautifully designed two-story home. Featuring a desirable open-concept floor plan, the spacious kitchen flows effortlessly into the living area, creating an ideal space for entertaining and everyday living. The main level also offers a private bedroom, full bathroom, and dedicated office, providing flexibility for guests, remote work, or multigenerational living. Exceptional custom wood detailing enhances every closet and adds timeless character to the dining room, showcasing the home's quality craftsmanship. Step outside to enjoy the screened-in back porch or host family and friends on the grilling deck overlooking the backyard. A spacious two-car garage completes this thoughtfully designed home, offering both convenience and additional storage. With its functional layout, custom finishes, and inviting indoor and outdoor living spaces, this home is one you won't want to miss.
Pending
$548,100
131 Freedom Ridge Dr, Smithfield, NC 27577
4beds
2,949sqft
Single Family Residence
Built in 2026
1.18 Acres Lot
$548,300 Zestimate®
$186/sqft
$33/mo HOA
What's special
- 81 days
- 18
- 0
Zillow last checked:
Listing updated:
Listed by:
Emma Hicks 336-341-7704,
HomeTowne Realty,
Maggie Schiele 919-449-4093,
HomeTowne Realty
Source: Doorify MLS,MLS#: 10178495
Facts & features
Interior
Bedrooms & bathrooms
- Bedrooms: 4
- Bathrooms: 3
- Full bathrooms: 3
- Main level bathrooms: 1
- Main level bedrooms: 1
Primary bedroom
- Level: Second
Bedroom 2
- Level: First
Bedroom 3
- Level: Second
Bedroom 4
- Level: Second
Primary bathroom
- Level: Second
Bathroom 2
- Level: First
Bathroom 3
- Level: Second
Bonus room
- Level: Second
Dining room
- Level: First
Kitchen
- Level: First
Laundry
- Level: Second
Living room
- Level: First
Mud room
- Level: First
Office
- Level: First
Heating
- Central, Fireplace(s)
Cooling
- Central Air, Ceiling Fan(s)
Appliances
- Included: Dishwasher, Electric Range, Microwave
- Laundry: Inside, Laundry Room
Features
- Ceiling Fan(s), Crown Molding, Coffered Ceiling(s), Granite Counters, Kitchen Island, Open Floorplan, Pantry, Recessed Lighting, Walk-In Closet(s)
- Flooring: Laminate
- Doors: French Doors
- Number of fireplaces: 1
Interior area
- Total structure area: 2,949
- Total interior livable area: 2,949 sqft
- Finished area above ground: 2,949
- Finished area below ground: 0
Property
Parking
- Total spaces: 4
- Parking features: Driveway, Garage
- Garage spaces: 2
- Uncovered spaces: 2
Features
- Levels: Two
- Stories: 2
- Patio & porch: Deck, Front Porch, Rear Porch, Screened
Lot
- Size: 1.18 Acres
Details
- Parcel number: 06G06033O
- Special conditions: Standard
Construction
Type & style
- Home type: SingleFamily
- Architectural style: Craftsman,Traditional
- Property subtype: Single Family Residence
Materials
- Board & Batten Siding, Shake Siding, Vertical Siding, Vinyl Siding
- Foundation: Raised, Crawlspace
- Roof: Shingle,Architectural Shingle
Condition
- New Construction
- New construction: Yes
- Year built: 2026
- Major remodel year: 2026
Details
- Builder model: No Model Name
- Builder name: Darryl D Evans
Utilities & green energy
- Sewer: Septic Tank
- Water: Public
- Utilities for property: Electricity Connected, Water Connected, Septic Connected
Community & HOA
Community
- Subdivision: Freedom Ridge
HOA
- Has HOA: Yes
- Amenities included: None
- Services included: None
- HOA fee: $400 annually
- HOA name: Signature Management-Bruce Allen
- HOA phone: 919-333-3567
Location
- Region: Smithfield
Financial & listing details
- Price per square foot: $186/sqft
- Date on market: 7/7/2026
- Listing agreement: Exclusive Right To Sell
- Listing terms: Cash,Conventional,FHA,USDA Loan,VA Loan
Estimated market value
$548,300
$521,000 - $576,000
$2,724/mo
Price history
| Date | Event | Price |
|---|---|---|
| 7/7/2026 | Pending sale | $548,100$186/sqft |
Source:  Doorify MLS #10178495 Report a problem Doorify MLS #10178495 Report a problem | ||
Public tax history
Tax history is unavailable.
Monthly payment
Est. payment
Payment breakdown
Explore the cost of this home by adjusting the details. Changes won't be saved.Climate risks
Neighborhood: 27577
Nearby schools
Schools provided by the listing agent
- Elementary: Johnston - Swift Creek Elementary
- Middle: Johnston - Swift Creek Middle School
- High: Johnston - Cleveland High School
Source: Doorify MLS. This data may not be complete. We recommend contacting the local school district to confirm school assignments for this home.
- $465,0004 bd3 ba2.6k sqft150 Freedom Ridge Dr, Smithfield, NC 27577New Construction

- $470,0003 bd3 ba2.2k sqft157 Freedom Ridge Dr, Smithfield, NC 27577Pending

- $440,0003 bd2 ba2k sqft124 Freedom Ridge Dr, Smithfield, NC 27577New Construction
- $485,0004 bd3 ba2.3k sqft98 Freedom Ridge Dr, Smithfield, NC 27577Pending

Similar homes
- $451,3813 bd3 ba2.7k sqft46 Mulligan Ave, Benson, NC 27504New Construction

 MLS ID #10185240, Donald Tracy. Doorify MLS
 - $549,9005 bd4 ba3k sqft130 Arundel Dr, Archer Lodge, NC 27527New Construction
 Doorify MLS
 - $494,9554 bd3 ba2.5k sqft117 Arundel Dr #9, Archer Lodge, NC 27527New Construction
 Doorify MLS
 - $511,9905 bd3 ba3.2k sqft310 Pierre Dr, Benson, NC 27504New Construction
 MLS ID #761302, BRADLEY NORRIS, DREAM FINDERS REALTY, LLC.. LPRMLS
 - $519,9005 bd3 ba3k sqft127 Arundel Dr, Archer Lodge, NC 27527New ConstructionDoorify MLS
- $504,8944 bd3 ba2.3k sqft210 Cardovia Way, Wendell, NC 27591New ConstructionDoorify MLS
- $489,7004 bd3 ba2.6k sqft105 Anna Wells Way, Lillington, NC 27546New ConstructionDoorify MLS
- $474,9904 bd3 ba2.8k sqft280 Maverick Ln, Dunn, NC 28334New ConstructionMLS ID #10177610, Brad Norris. Doorify MLS
- $470,9904 bd3 ba2.8k sqft254 Maverick Ln, Dunn, NC 28334New ConstructionMLS ID #10167775, Brad Norris. Doorify MLS
- $461,9904 bd3 ba2.8k sqft318 Maverick Ln, Dunn, NC 28334New ConstructionMLS ID #10177613, Brad Norris. Doorify MLS
