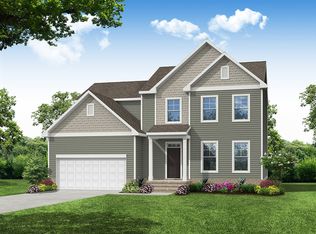
This is the Davidson model in the Castlewood. The Davidson is a three-story, five-bedroom, three-bath home with a formal living room, formal dining room, spacious family room, kitchen with island and pantry, separate breakfast area, and first-floor guest suite with a full bath. The second floor features four bedrooms, including the primary bedroom, a hall bath, a large laundry room, and a loft area.
New construction
Price cut: $6K (8/26)
$549,900
130 Arundel Dr, Archer Lodge, NC 27527
5beds
3,009sqft
Single Family Residence, Residential
Built in 2026
0.26 Acres Lot
$-- Zestimate®
$183/sqft
$-- HOA
What's special
Loft areaSpacious family roomSeparate breakfast areaLarge laundry roomHall bathPrimary bedroomFormal dining room
- 1 day |
- 76 |
- 0 |
Zillow last checked:
Listing updated:
Listed by:
Ann Barefoot 919-604-3741,
Eastwood Construction LLC
Source: Doorify MLS,MLS#: 10188503
Facts & features
Interior
Bedrooms & bathrooms
- Bedrooms: 5
- Bathrooms: 4
- Full bathrooms: 4
Heating
- Central, Electric
Cooling
- Central Air, Dual, Electric
Features
- Flooring: Vinyl
Interior area
- Total structure area: 3,009
- Total interior livable area: 3,009 sqft
- Finished area above ground: 3,009
- Finished area below ground: 0
Property
Parking
- Total spaces: 2
- Parking features: Garage - Attached
- Attached garage spaces: 2
Features
- Levels: Tri-Level
- Patio & porch: Covered
- Fencing: None
- Has view: Yes
Lot
- Size: 0.26 Acres
- Features: Few Trees, Interior Lot
Details
- Parcel number: 16J04005V
- Zoning: RAG
- Special conditions: Standard
Construction
Type & style
- Home type: SingleFamily
- Architectural style: Traditional
- Property subtype: Single Family Residence, Residential
Materials
- Brick Veneer, Vinyl Siding
- Foundation: Stem Walls
- Roof: Shingle
Condition
- New construction: Yes
- Year built: 2026
- Major remodel year: 2026
Utilities & green energy
- Sewer: Public Sewer
- Water: Public
- Utilities for property: Electricity Available, Natural Gas Not Available, Propane
Community & HOA
Community
- Subdivision: Castlewood
HOA
- Has HOA: No
Location
- Region: Archer Lodge
Financial & listing details
- Price per square foot: $183/sqft
- Annual tax amount: $667
- Date on market: 8/25/2026
Estimated market value
Not available
Estimated sales range
Not available
Not available
Price history
| Date | Event | Price |
|---|---|---|
| 8/26/2026 | Price change | $549,900-1.1%$183/sqft |
Source:  Doorify MLS #10188503 Report a problem Doorify MLS #10188503 Report a problem | ||
| 8/25/2026 | Listed for sale | $555,853$185/sqft |
Source: Doorify MLS #10188503 Report a problem | ||
Public tax history
Tax history is unavailable.
Monthly payment
Est. payment
Payment breakdown
Explore the cost of this home by adjusting the details. Changes won't be saved.Climate risks
Neighborhood: 27527
Nearby schools
GreatSchools rating
- 5/10East Clayton ElementaryGrades: PK-5Distance: 1.2 mi
- 6/10Archer Lodge MiddleGrades: 6-8Distance: 3.1 mi
- 7/10Corinth-Holders High SchoolGrades: 9-12Distance: 5.1 mi
Schools provided by the listing agent
- Elementary: Johnston - East Clayton Elementary
- Middle: Johnston - Riverwood Middle
- High: Johnston - Corinth Holders High School
Source: Doorify MLS. This data may not be complete. We recommend contacting the local school district to confirm school assignments for this home.
- $475,0124 bd3 ba2.4k sqft132 Arundel Dr, Archer Lodge, NC 27527Pending

- $455,3204 bd3 ba2.2k sqft129 Arundel Dr, Archer Lodge, NC 27527Pending
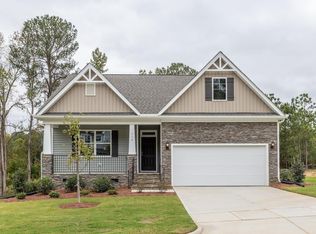
- $445,0004 bd3 ba2.4k sqft113 Arundel Dr, Clayton, NC 27527Sold
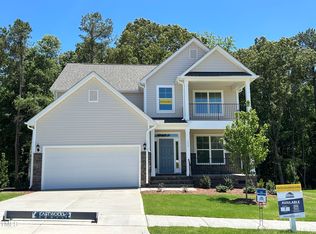
- $495,0004 bd3 ba3k sqft115 Arundel Dr, Clayton, NC 27527Sold
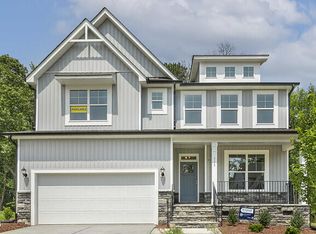
- $459,9004 bd3 ba2.4k sqft118 Arundel Dr, Clayton, NC 27527Sold
- $424,9003 bd3 ba2.2k sqft116 Arundel, Archer Lodge, NC 27527Sold
- $419,9004 bd3 ba2.1k sqft114 Arundel Dr, Clayton, NC 27527Sold
- $430,8603 bd2 ba1.6k sqft109 Arundel Dr, Archer Lodge, NC 27527Sold
A local agent can set up tours, give advice and negotiate with sellers.
Similar homes
- $519,9005 bd3 ba3k sqft127 Arundel Dr, Archer Lodge, NC 27527New Construction
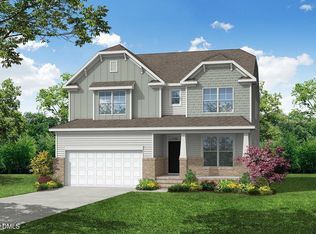
 MLS ID #10186398, Ann Barefoot. Doorify MLS
 - $434,9003 bd3 ba2.2k sqft106 Arundel Dr, Archer Lodge, NC 27527New Construction
 Doorify MLS
 - $494,9554 bd3 ba2.5k sqft117 Arundel Dr #9, Archer Lodge, NC 27527New Construction
 Doorify MLS
 - from $437,9003 bd3 ba2.5k sqftBrevard Plan, Castlewood, Clayton, NC 27527New Construction
 Eastwood Homes
 - from $474,1003 bd3 ba2.5k sqftThe Whitley Plan, Baylee Ridge, Selma, NC 27576New ConstructionRobuck Homes
- from $407,9003 bd3 ba2.2k sqftOxford Plan, Castlewood, Archer Lodge, NC 27527New ConstructionEastwood Homes
- $525,0005 bd3 ba2.3k sqft7284 Shawan Rd, Wendell, NC 27591New ConstructionMLS ID #10182846, Sharon Evans. Doorify MLS
- $535,0404 bd4 ba2.7k sqft103 Barrow Meadows Dr, Zebulon, NC 27597New ConstructionMLS ID #10186542, La Sonda Stasinopoulos. Doorify MLS
- from $510,9904 bd3 ba3.1k sqftHAMPSHIRE Plan, The Manors at Winston Pointe, Clayton, NC 27520New ConstructionDR Horton
- $504,8944 bd3 ba2.3k sqft210 Cardovia Way, Wendell, NC 27591New ConstructionDoorify MLS
- $550,0004 bd4 ba3k sqft50 Watermere St, Wendell, NC 27591New ConstructionDoorify MLS
- from $590,9905 bd4 ba2.9k sqftSummit Plan, Kalas Falls, Wake Forest, NC 27587New ConstructionDR Horton
- $560,0004 bd4 ba2.8k sqft26 Watermere St, Wendell, NC 27591New ConstructionDoorify MLS
- from $521,4003 bd3 ba3.1k sqftThe Hampton Plan, Baylee Ridge, Selma, NC 27576New ConstructionRobuck Homes
- $404,9005 bd3 ba2.7k sqft513 Castle Farm Rd #45P, Wendell, NC 27591New ConstructionMLS ID #10188183, Adam Michael Martin. Doorify MLS
- from $475,9904 bd3 ba3.1k sqftHampshire Plan, The Grove at Winston Pointe, Clayton, NC 27520New ConstructionDR Horton
- from $492,2003 bd3 ba2.3k sqftThe Bradley Plan, Baylee Ridge, Selma, NC 27576New ConstructionRobuck Homes
- from $408,9005 bd3 ba3k sqftDavidson Plan, Daniel Farms, Benson, NC 27504New ConstructionEastwood Homes
- $530,0003 bd4 ba2.6k sqft51 Watermere St, Wendell, NC 27591New ConstructionDoorify MLS
- from $608,0003 bd3 ba2.6k sqftBurlington Plan, Wendell Falls, Wendell, NC 27591New ConstructionHomes By Dickerson
