Stunning golf course home with panoramic views of Reedy Creek Golf Course! Perfectly positioned on a premium lot, this beautifully maintained home offers the ideal blend of modern design, functional living, and exceptional outdoor space. The thoughtfully designed floor plan features luxury vinyl plank flooring throughout the main living areas, a dedicated home office, a first-floor guest bedroom and full bath, a spacious loft, and abundant natural light. At the heart of the home, the gourmet kitchen showcases an oversized island, abundant granite countertop space, stainless steel appliances, built-in wall oven and microwave, tile backsplash, and a walk-in pantry, all opening seamlessly to the dining area and expansive family room. Step outside to the screened porch and enjoy peaceful golf course views overlooking the large, fully fenced backyard with a fire pit, perfect for relaxing or entertaining year-round. Upstairs, the spacious owner's suite features a spa-inspired bath with dual vanities, an oversized tiled shower, and a generous walk-in closet. Three additional bedrooms, a spacious and versatile loft, second-floor laundry room, a custom drop zone, and a three-car garage provide exceptional space and everyday convenience. Residents enjoy community amenities including a pool, playground, andf fishing pond, all just minutes from I-40, approximately 10 minutes to McGee's Crossroads, and 30 minutes to downtown Raleigh.
For sale
$474,900
608 Barbour Farm Ln, Four Oaks, NC 27524
5beds
2,886sqft
:
Get pre-qualified$2,903/mo
Single Family Residence, Residential
Built in 2024
0.48 Acres Lot
$473,000 Zestimate®
$165/sqft
$60/mo HOA
What's special
Modern designAbundant natural lightSpacious loftGourmet kitchenDedicated home officeOversized tiled showerFunctional living
- 22 days |
- 560 |
- 48 |
Likely to sell faster than
Zillow last checked:
Listing updated:
Listed by:
Kelly Maloy 919-201-0269,
Costello Real Estate & Investm
Source: Doorify MLS,MLS#: 10179348
Facts & features
Interior
Bedrooms & bathrooms
- Bedrooms: 5
- Bathrooms: 3
- Full bathrooms: 3
Heating
- Electric, Heat Pump, None
Cooling
- Ceiling Fan(s), Dual, Electric
Appliances
- Included: Built-In Electric Oven, Dishwasher, Dryer, Electric Cooktop, Microwave, Range Hood, Refrigerator, Stainless Steel Appliance(s), Washer
- Laundry: Inside, Laundry Room, Upper Level
Features
- Ceiling Fan(s), Double Vanity, Eat-in Kitchen, Entrance Foyer, Granite Counters, Kitchen Island, Open Floorplan, Pantry, Recessed Lighting, Shower Only, Walk-In Closet(s), Water Closet
- Flooring: Carpet, Vinyl, Tile
- Doors: French Doors, Sliding Doors
- Windows: Aluminum Frames, Double Pane Windows, Screens
- Has fireplace: No
- Common walls with other units/homes: No Common Walls
Interior area
- Total structure area: 2,886
- Total interior livable area: 2,886 sqft
- Finished area above ground: 2,886
- Finished area below ground: 0
Video & virtual tour
Property
Parking
- Total spaces: 3
- Parking features: Attached, Driveway, Garage, Garage Faces Front, Side By Side
- Attached garage spaces: 3
Features
- Levels: Two
- Stories: 2
- Patio & porch: Covered, Deck, Front Porch, Screened
- Exterior features: Fenced Yard, Fire Pit, Rain Gutters
- Pool features: Community
- Fencing: Back Yard, Wrought Iron
- Has view: Yes
- View description: Golf Course, Neighborhood
Lot
- Size: 0.48 Acres
- Features: On Golf Course
Details
- Additional structures: None
- Parcel number: 07F07009O
- Zoning: RAG
- Special conditions: Standard
Construction
Type & style
- Home type: SingleFamily
- Architectural style: Craftsman, Traditional
- Property subtype: Single Family Residence, Residential
Materials
- Stone, Vinyl Siding
- Foundation: Slab
- Roof: Shingle
Condition
- New construction: No
- Year built: 2024
Details
- Builder name: Mattamy Homes
Utilities & green energy
- Sewer: Septic Tank
- Water: Public
- Utilities for property: Electricity Connected, Septic Connected, Water Connected
Community & HOA
Community
- Features: Clubhouse, Fishing, Golf, Playground, Pool, Suburban
- Subdivision: Beverly Place
HOA
- Has HOA: Yes
- Amenities included: Clubhouse, Playground, Pond Year Round, Pool
- Services included: None
- HOA fee: $60 monthly
Location
- Region: Four Oaks
Financial & listing details
- Price per square foot: $165/sqft
- Tax assessed value: $488,920
- Annual tax amount: $3,104
- Date on market: 7/10/2026
- Road surface type: Paved
Estimated market value
$473,000
$449,000 - $497,000
$2,866/mo
Price history
| Date | Event | Price |
|---|---|---|
| 7/10/2026 | Listed for sale | $474,900-2.1%$165/sqft |
Source:  Doorify MLS #10179348 Report a problem Doorify MLS #10179348 Report a problem | ||
| 6/2/2026 | Listing removed | $485,000$168/sqft |
Source: Doorify MLS #10143530 Report a problem | ||
| 5/16/2026 | Price change | $485,000-2%$168/sqft |
Source: Doorify MLS #10143530 Report a problem | ||
| 4/2/2026 | Price change | $495,000-1%$172/sqft |
Source: Doorify MLS #10143530 Report a problem | ||
| 3/1/2026 | Price change | $500,000-2.9%$173/sqft |
Source: Doorify MLS #10143530 Report a problem | ||
| 2/17/2026 | Listed for sale | $515,000$178/sqft |
Source: Doorify MLS #10143530 Report a problem | ||
| 2/9/2026 | Listing removed | $515,000$178/sqft |
Source: Doorify MLS #10143530 Report a problem | ||
| 1/28/2026 | Listed for sale | $515,000+3%$178/sqft |
Source: Doorify MLS #10143530 Report a problem | ||
| 8/1/2024 | Sold | $499,861+0.1%$173/sqft |
Source: Doorify MLS #10011061 Report a problem | ||
| 5/20/2024 | Pending sale | $499,445$173/sqft |
Source: Doorify MLS #10011061 Report a problem | ||
| 5/17/2024 | Price change | $499,445-3.4%$173/sqft |
Source: Doorify MLS #10011061 Report a problem | ||
| 2/11/2024 | Listed for sale | $516,954$179/sqft |
Source: Doorify MLS #10011061 Report a problem | ||
Public tax history
| Year | Property taxes | Tax assessment |
|---|---|---|
| 2025 | $3,105 +596.9% | $488,920 +788.9% |
| 2024 | $446 +1.9% | $55,000 |
| 2023 | $437 | $55,000 |
Find assessor info on the county website
Monthly payment
Est. payment
Payment breakdown
Explore the cost of this home by adjusting the details. Changes won't be saved.Climate risks
Neighborhood: 27524
Nearby schools
GreatSchools rating
- 6/10Four Oaks ElementaryGrades: PK-5Distance: 5.7 mi
- 9/10Four Oaks MiddleGrades: 6-8Distance: 7.2 mi
- 4/10West Johnston HighGrades: 9-12Distance: 2.4 mi
Schools provided by the listing agent
- Elementary: Johnston - Four Oaks Elementary
- Middle: Johnston - Four Oaks Middle
- High: Johnston - West Johnston High
Source: Doorify MLS. This data may not be complete. We recommend contacting the local school district to confirm school assignments for this home.
- $445,9063 bd3 ba2.3k sqft626 Barbour Farm Lane, Four Oaks, NC 27524Sold

- $404,9004 bd3 ba2.5k sqft592 Barbour Farm Ln, Four Oaks, NC 27524Sold
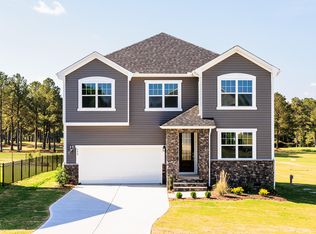
- $480,4764 bd3 ba2.9k sqft644 Barbour Farm Ln, Four Oaks, NC 27524Sold
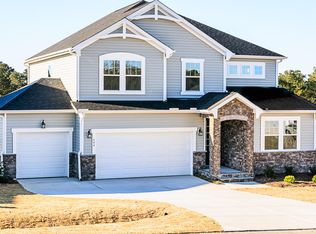
- $398,0003 bd3 ba2.3k sqft576 Barbour Farm Ln, Four Oaks, NC 27524Sold
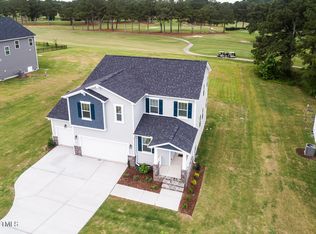
- $560,3454 bd4 ba3.3k sqft662 Barbour Farm Ln, Four Oaks, NC 27524Sold
- $442,1344 bd3 ba2.9k sqft556 Barbour Farm Ln, Four Oaks, NC 27524Sold
- $347,1003 bd2 ba1.7k sqft609 Barbour Farm Ln, Four Oaks, NC 27524Off Market
- $352,3003 bd2 ba1.7k sqft609 Barbour Farm Ln LOT 168, Four Oaks, NC 27524Off Market
A local agent can set up tours, give advice and negotiate with sellers.
Similar homes
- $445,0004 bd3 ba2.3k sqft351 Fast Pitch Ln, Four Oaks, NC 27524For Sale

 MLS ID #10178296, Miranda Herring. Doorify MLS
 - $365,0003 bd3 ba2k sqft367 Fenella Dr, Four Oaks, NC 27524For Sale
 MLS ID #10177223, Cassady Caven. Doorify MLS
 - $429,9995 bd4 ba3.7k sqft52 Heirloom Court, Benson, NC 27504For Sale
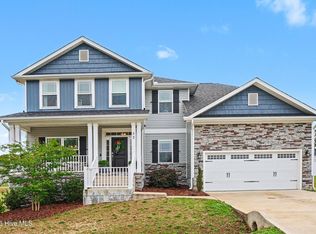
 MLS ID #100577485, Kyle Rank, Mark Spain Real Estate. Hive MLS
 - $409,0303 bd2 ba2.3k sqft160 Golfview Ave, Benson, NC 27504New Construction
 MLS ID #10154301, Donald Tracy. Doorify MLS
 - $479,9954 bd3 ba2.4k sqft46 Grady Farm Way, Benson, NC 27504New ConstructionMLS ID #100564643, Tammy Register, EXP Realty LLC - C. Hive MLS
- $479,9954 bd3 ba2.4k sqft46 Grady Farm Way Lot 45, Benson, NC 27504New ConstructionMLS ID #10157094, Tammy Register. Doorify MLS
- $469,9954 bd4 ba2.4k sqft59 Grady Farm Way, Benson, NC 27504New ConstructionMLS ID #100570079, Tammy Register, EXP Realty LLC - C. Hive MLS
- $469,9954 bd4 ba2.4k sqft59 Grady Farm Way Lot 75, Benson, NC 27504New ConstructionMLS ID #10162554, Tammy Register. Doorify MLS
- $449,9954 bd3 ba2.4k sqft117 Margot Manor Dr Lot 88, Benson, NC 27504New ConstructionMLS ID #10162541, Tammy Register. Doorify MLS
- $449,9954 bd3 ba2.4k sqft117 Margot Manor Drive, Benson, NC 27504New ConstructionMLS ID #100569846, Tammy Register, EXP Realty LLC - C. Hive MLS
- $499,9004 bd3 ba2.7k sqft243 Kissington Way, Benson, NC 27504New ConstructionDoorify MLS
- $449,9954 bd4 ba2.4k sqft133 Margot Manor Drive, Benson, NC 27504New ConstructionMLS ID #100570082, Tammy Register, EXP Realty LLC - C. Hive MLS
- $449,9954 bd4 ba2.4k sqft133 Margot Manor Dr Lot 89, Benson, NC 27504New ConstructionMLS ID #10162562, Tammy Register. Doorify MLS
- $445,0003 bd3 ba2.4k sqft171 Brody Pine Way, Garner, NC 27529For SaleMLS ID #10172218, Christine Ferree Stilley. Doorify MLS
- $499,9004 bd3 ba2.4k sqft114 Juju Drive, Clayton, NC 27520New ConstructionMLS ID #100575046, Tammy Register, EXP Realty LLC - C. Hive MLS
- $499,9004 bd3 ba2.4k sqft114 Juju Dr Lot 6, Clayton, NC 27520New ConstructionMLS ID #10166973, Tammy Register. Doorify MLS
- $449,9904 bd4 ba2.5k sqft135 N Stonemill Trl Homesite 287, Clayton, NC 27520New ConstructionMLS ID #10182692, Julia Benjamin. Doorify MLS
- $465,0004 bd4 ba3.1k sqft350 Mallard Loop Dr, Clayton, NC 27527For SaleMLS ID #10169942, Jil Monaco. Doorify MLS
- $415,0004 bd4 ba2.5k sqft155 Millwood Dr, Clayton, NC 27527For SaleMLS ID #10182611, Stirling West. Doorify MLS
- $489,9003 bd3 ba2.4k sqft22 Juju Drive, Clayton, NC 27520New ConstructionMLS ID #100548173, Tammy Register, EXP Realty LLC - C. Hive MLS
