
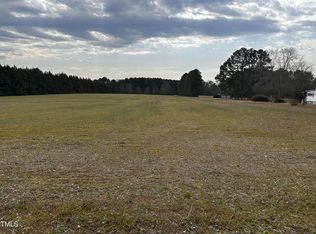
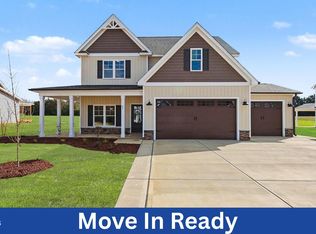
Move-In Ready! Say hello to the Camden plan in Cedardale, where thoughtful design, custom-quality finishes, and everyday comfort come together beautifully. Tucked inside a community that blends peaceful small-town living with easy access to city amenities, this two-story home offers space, style, and functionality, plus attached 3-car garage. Inside, the open-concept layout creates a warm, welcoming atmosphere ideal for both daily living and entertaining. The spacious living area opens to a stunning kitchen complete with granite countertops, a large center island, stainless-steel appliances, and a bright dining space that brings everyone together. The first-floor owner's suite is a true retreat, featuring beautiful accent wall, ensuite with a dual vanity, oversized walk-in tile shower, soaking tub and generous walk-in closet. A conveniently located laundry room rounds out the main level for added ease. Upstairs, you'll find three additional bedrooms, a full bath, and a dedicated office, offering flexible options for work, guests, or hobbies. Bathrooms are finished with elegant quartz countertops, adding a refined touch throughout the home. Step outside and unwind on the covered screened porch, perfect for morning coffee or evening relaxation. The spacious backyard provides endless possibilities for outdoor fun, gardening, or peaceful downtime. Additional highlights include a WiFi thermostat, abundant storage, and quality builder finishes throughout. Ideally located near Clayton, Smithfield, and Raleigh, Cedardale offers the best of both worlds, convenience when you want it and tranquility when you don't.
New construction
Price cut: $10K (8/25)
$489,900
114 Juju Dr Lot 6, Clayton, NC 27520
4beds
2,419sqft
Single Family Residence, Residential
Built in 2026
0.95 Acres Lot
$-- Zestimate®
$203/sqft
$21/mo HOA
What's special
Everyday comfortCustom-quality finishesDedicated officeStunning kitchenQuality builder finishes throughoutOversized walk-in tile showerLarge center island
- 107 days
- 103
- 7
Zillow last checked:
Listing updated:
Listed by:
Tammy Register 919-625-6237,
eXp Realty, LLC - C
Source: Doorify MLS,MLS#: 10166973
Facts & features
Interior
Bedrooms & bathrooms
- Bedrooms: 4
- Bathrooms: 3
- Full bathrooms: 2
- 1/2 bathrooms: 1
Heating
- Electric, Heat Pump
Cooling
- Electric, Heat Pump
Appliances
- Included: Dishwasher, Electric Range, Electric Water Heater, Microwave, Plumbed For Ice Maker
- Laundry: Electric Dryer Hookup, Laundry Room, Main Level, Washer Hookup
Features
- Bathtub/Shower Combination, Breakfast Bar, Ceiling Fan(s), Dining L, Double Vanity, Eat-in Kitchen, Entrance Foyer, Granite Counters, High Ceilings, Kitchen Island, Open Floorplan, Pantry, Master Downstairs, Quartz Counters, Separate Shower, Smooth Ceilings, Soaking Tub, Storage, Vaulted Ceiling(s), Walk-In Closet(s), Walk-In Shower
- Flooring: Carpet, Vinyl
- Number of fireplaces: 1
- Fireplace features: Gas Log, Living Room
Interior area
- Total structure area: 2,419
- Total interior livable area: 2,419 sqft
- Finished area above ground: 2,419
- Finished area below ground: 0
Video & virtual tour
Property
Parking
- Total spaces: 5
- Parking features: Attached, Concrete, Driveway, Garage Door Opener, Garage Faces Front
- Attached garage spaces: 3
- Uncovered spaces: 2
Features
- Levels: Two
- Stories: 2
- Patio & porch: Covered, Porch, Screened
- Exterior features: Rain Gutters
- Fencing: None
- Has view: Yes
- View description: Neighborhood
Lot
- Size: 0.95 Acres
- Features: Landscaped, Open Lot
Details
- Additional structures: None
- Parcel number: 15H05034V
- Special conditions: Standard
Construction
Type & style
- Home type: SingleFamily
- Architectural style: Traditional
- Property subtype: Single Family Residence, Residential
Materials
- Vinyl Siding
- Foundation: Stem Walls
- Roof: Shingle
Condition
- New construction: Yes
- Year built: 2026
- Major remodel year: 2026
Details
- Builder name: Neuse River Homes
Utilities & green energy
- Sewer: Septic Tank
- Water: Public
- Utilities for property: Electricity Connected, Septic Connected, Water Connected
Community & HOA
Community
- Subdivision: Cedardale
HOA
- Has HOA: Yes
- Amenities included: None
- Services included: Insurance
- HOA fee: $250 annually
Location
- Region: Clayton
Financial & listing details
- Price per square foot: $203/sqft
- Annual tax amount: $250
- Date on market: 5/14/2026
- Road surface type: Asphalt, Paved
Estimated market value
Not available
Estimated sales range
Not available
Not available
Price history
| Date | Event | Price |
|---|---|---|
| 8/25/2026 | Price change | $489,900-2%$203/sqft |
Source:  Doorify MLS #10166973 Report a problem Doorify MLS #10166973 Report a problem | ||
| 7/29/2026 | Price change | $499,900-2.9%$207/sqft |
Source: eXp Realty #10166973 Report a problem | ||
| 6/2/2026 | Price change | $514,900-1%$213/sqft |
Source: Doorify MLS #10166973 Report a problem | ||
| 5/14/2026 | Listed for sale | $519,900$215/sqft |
Source: Doorify MLS #10166973 Report a problem | ||
Public tax history
Tax history is unavailable.
Monthly payment
Est. payment
Payment breakdown
Explore the cost of this home by adjusting the details. Changes won't be saved.Climate risks
Neighborhood: 27520
Nearby schools
Schools provided by the listing agent
- Elementary: Johnston - Polenta Elementary
- Middle: Johnston - Swift Creek Middle School
- High: Johnston - Cleveland High School
Source: Doorify MLS. This data may not be complete. We recommend contacting the local school district to confirm school assignments for this home.
Similar homes
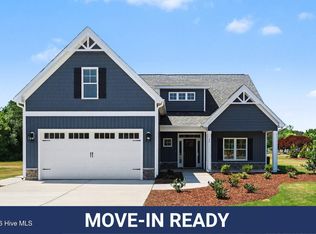
- $489,9004 bd3 ba2.4k sqft114 Juju Drive, Clayton, NC 27520New Construction

 MLS ID #100575046, Tammy Register, EXP Realty LLC - C. Hive MLS
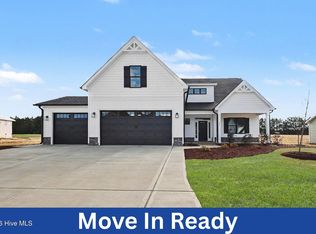
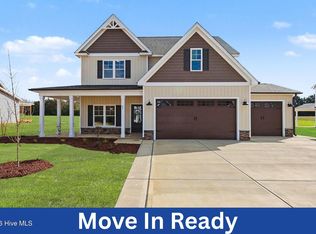
 - $489,9004 bd3 ba2.4k sqft81 Juju Drive, Clayton, NC 27520New Construction
 MLS ID #100543151, Tammy Register, EXP Realty LLC - C. Hive MLS
 - $489,9004 bd3 ba2.4k sqft81 Juju Dr Lot 25, Clayton, NC 27520New Construction
 MLS ID #10134933, Tammy Register. Doorify MLS
 - $484,9003 bd3 ba2.4k sqft22 Juju Dr Lot 1, Clayton, NC 27520New Construction
 MLS ID #10140195, Tammy Register. Doorify MLS
 - $484,9003 bd3 ba2.4k sqft22 Juju Drive, Clayton, NC 27520New ConstructionMLS ID #100548173, Tammy Register, EXP Realty LLC - C. Hive MLS
- $544,9004 bd3 ba2.7k sqft155 Juju Dr Lot 21, Clayton, NC 27520New ConstructionMLS ID #10160276, Tammy Register. Doorify MLS
- $544,9004 bd3 ba2.7k sqft155 Juju Drive, Clayton, NC 27520New ConstructionMLS ID #100567774, Tammy Register, EXP Realty LLC - C. Hive MLS
- $544,9004 bd3 ba2.7k sqft63 Juju Drive, Clayton, NC 27520New ConstructionMLS ID #100543146, Tammy Register, EXP Realty LLC - C. Hive MLS
- $544,9004 bd3 ba2.7k sqft63 Juju Dr Lot 26, Clayton, NC 27520New ConstructionMLS ID #10134922, Tammy Register. Doorify MLS
- $499,9004 bd3 ba2.7k sqft40 Back Gate Ct, Clayton, NC 27527For SaleMLS ID #10184340, Alyssa Toro. Doorify MLS
- $429,2584 bd3 ba2.3k sqft51 Starlet Ridge Way, Clayton, NC 27520New ConstructionDoorify MLS
- $409,9905 bd4 ba2.7k sqft22 Starlet Ridge Way, Clayton, NC 27520New ConstructionDoorify MLS
- $461,0005 bd5 ba3.2k sqft163 N Field Sparrow Way, Clayton, NC 27520New ConstructionDoorify MLS
- $437,0005 bd4 ba2.6k sqftTownsend, Clayton, NC 27520New ConstructionDoorify MLS
- $499,9004 bd3 ba2.5k sqft1220 Huffington Oak Dr, Willow Spring, NC 27592For SaleMLS ID #10188125, Rodney Carroll. Doorify MLS
- $465,0004 bd3 ba2.6k sqft150 Freedom Ridge Dr, Smithfield, NC 27577New ConstructionMLS ID #10172068, Maggie Schiele. Doorify MLS
- $475,0004 bd3 ba2.2k sqft151 N Oscar Ln, Wendell, NC 27591For SaleMLS ID #10185842, Andrea Lauren Felso. Doorify MLS
- $469,9004 bd3 ba2.8k sqft159 N Rabbit Run Dr, Smithfield, NC 27577New ConstructionDoorify MLS
- $439,9004 bd3 ba2.3k sqft351 Fast Pitch Ln, Four Oaks, NC 27524For SaleMLS ID #10178296, Miranda Herring. Doorify MLS
- $384,9003 bd3 ba1.8k sqft1072 Loop Rd, Clayton, NC 27527For SaleMLS ID #10186370, April Stephens. Doorify MLS
