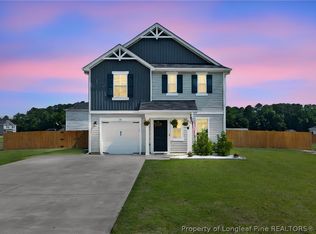
Welcome Home to Easy Living!
This beautiful 3-bedroom, 2-bath ranch-style home sits on a manageable lot with a low HOA fee and is completely move-in ready for its next owner.
SPECIAL INCENTIVE: Receive up to $2,000 toward closing costs when using the seller's preferred lender!
Step inside and discover an inviting open-concept floor plan featuring brand-new luxury vinyl plank (LVP) flooring, offering both modern style and long-lasting durability. The sellers have also added a water filtration system, providing added convenience and peace of mind.
The spacious living area flows seamlessly into the dining and kitchen spaces, making it ideal for everyday living and entertaining guests. Whether you're relaxing at home or hosting family and friends, this property offers the perfect combination of comfort and functionality.
back on the market at no fault of the seller
For sale
$275,000
140 Denning Farms Ln, Benson, NC 27504
3beds
1,433sqft
:
Get pre-qualified$1,680/mo
Single Family Residence
Built in 2020
0.5 Acres Lot
$274,600 Zestimate®
$192/sqft
$15/mo HOA
What's special
Water filtration systemInviting open-concept floor plan
- 149 days |
- 907 |
- 77 |
Zillow last checked:
Listing updated:
Listed by:
DAVID COOK,
ONNIT REALTY GROUP
Source: LPRMLS,MLS#: 757839 Originating MLS: Longleaf Pine Realtors
Originating MLS: Longleaf Pine RealtorsFacts & features
Interior
Bedrooms & bathrooms
- Bedrooms: 3
- Bathrooms: 2
- Full bathrooms: 2
Heating
- Exhaust Fan, Heat Pump
Cooling
- Central Air
Appliances
- Included: Dishwasher, Exhaust Fan, Electric Water Heater, Microwave, Range, Water Purifier
- Laundry: Washer Hookup, Dryer Hookup, Main Level
Features
- Primary Downstairs, Living/Dining Room, Open Concept, Open Floorplan, Tub Shower, Walk-In Closet(s)
- Flooring: Carpet, Luxury Vinyl Plank
- Basement: None
- Number of fireplaces: 1
- Fireplace features: Gas
Interior area
- Total interior livable area: 1,433 sqft
Property
Features
- Levels: One
- Stories: 1
- Exterior features: Fence
- Fencing: Yard Fenced
Lot
- Size: 0.5 Acres
- Features: 1/4 to 1/2 Acre Lot, Cleared
- Topography: Cleared
Details
- Parcel number: 01E09006J
- Zoning description: A1A - Residential District
- Special conditions: None
Construction
Type & style
- Home type: SingleFamily
- Architectural style: One Story
- Property subtype: Single Family Residence
Materials
- Vinyl Siding
Condition
- Good Condition
- New construction: No
- Year built: 2020
Utilities & green energy
- Sewer: Septic Tank
- Water: Public
Community & HOA
Community
- Features: Gutter(s)
- Security: Smoke Detector(s)
- Subdivision: Other
HOA
- Has HOA: Yes
- HOA fee: $180 annually
- HOA name: Signature Management
Location
- Region: Benson
Financial & listing details
- Price per square foot: $192/sqft
- Tax assessed value: $288,540
- Annual tax amount: $1,832
- Date on market: 2/25/2026
- Cumulative days on market: 119 days
- Listing terms: Cash,New Loan
- Inclusions: Play set in the back yard
- Exclusions: WASHER, DRYER
- Ownership: More than a year
- Road surface type: Paved
Estimated market value
$274,600
$261,000 - $288,000
$1,850/mo
Price history
| Date | Event | Price |
|---|---|---|
| 5/30/2026 | Listed for sale | $275,000$192/sqft |
Source:  LPRMLS #757839 Report a problem LPRMLS #757839 Report a problem | ||
| 4/26/2026 | Pending sale | $275,000$192/sqft |
Source: LPRMLS #757839 Report a problem | ||
| 4/14/2026 | Price change | $275,000-1%$192/sqft |
Source: LPRMLS #757839 Report a problem | ||
| 3/27/2026 | Price change | $277,800-0.7%$194/sqft |
Source: LPRMLS #757839 Report a problem | ||
| 3/21/2026 | Price change | $279,800-0.1%$195/sqft |
Source: LPRMLS #757839 Report a problem | ||
| 3/11/2026 | Price change | $280,000-1.8%$195/sqft |
Source: LPRMLS #757839 Report a problem | ||
| 2/25/2026 | Listed for sale | $285,000+41.1%$199/sqft |
Source: LPRMLS #757839 Report a problem | ||
| 1/7/2021 | Sold | $202,000+348.9%$141/sqft |
Source:  Doorify MLS #2351581 Report a problem Doorify MLS #2351581 Report a problem | ||
| 10/7/2019 | Sold | $45,000$31/sqft |
Source: Public Record Report a problem | ||
Public tax history
| Year | Property taxes | Tax assessment |
|---|---|---|
| 2025 | $1,832 +26.2% | $288,540 +61% |
| 2024 | $1,452 | $179,240 |
| 2023 | $1,452 -4.7% | $179,240 |
| 2022 | $1,524 | $179,240 |
| 2021 | $1,524 +342.9% | $179,240 +348.1% |
| 2020 | $344 | $40,000 |
Find assessor info on the county website
Monthly payment
Est. payment
Payment breakdown
Explore the cost of this home by adjusting the details. Changes won't be saved.Climate risks
Neighborhood: 27504
Nearby schools
GreatSchools rating
- 8/10Benson Elementary SchoolGrades: PK-4Distance: 0.7 mi
- 7/10Benson Middle SchoolGrades: 6-8Distance: 1.9 mi
- 4/10South Johnston HighGrades: 9-12Distance: 4.2 mi
Schools provided by the listing agent
- Elementary: Johnston Co Schools
- Middle: Johnston Co Schools
- High: Johnston Co Schools
Source: LPRMLS. This data may not be complete. We recommend contacting the local school district to confirm school assignments for this home.
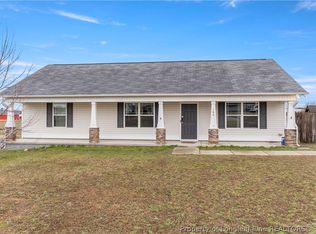
- $320,0003 bd2 ba1.4k sqft140 Dennings Farm Ln, Benson, NC 27504Off Market
- $291,3003 bd2 ba1.4k sqft156 Denning Farms Ln, Benson, NC 27504Off Market
- $303,9003 bd2 ba1.4k sqft204 Denning Farms Ln, Benson, NC 27504Off Market
- $298,8003 bd2 ba1.4k sqft186 Denning Farms Ln, Benson, NC 27504Off Market
- $313,1003 bd3 ba1.5k sqft266 Denning Farms Ln, Benson, NC 27504Off Market
- $316,4003 bd3 ba1.5k sqft112 Denning Farms Ln, Benson, NC 27504Off Market
- $332,7003 bd2 ba1.5k sqft265 Denning Farms Ln, Benson, NC 27504Off Market
- $296,1003 bd2 ba1.4k sqft242 Denning Farms Ln, Benson, NC 27504Off Market
A local agent can set up tours, give advice and negotiate with sellers.
Similar homes
- $325,0004 bd3 ba2.1k sqft228 Monroe Fields Drive, Benson, NC 27504For Sale
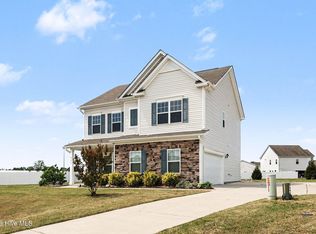
 MLS ID #100589311, Eric Anderson, eXp Realty. Hive MLS
 - $280,0003 bd2 ba1.3k sqft31 Birchfield Ct, Coats, NC 27521For Sale
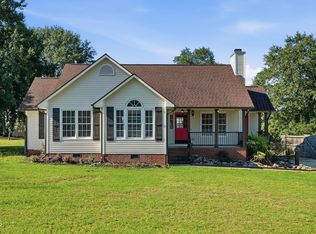
 MLS ID #10181206, Jenny Dean. Doorify MLS
 - $290,0003 bd2 ba1.5k sqft205 Violet Rd, Dunn, NC 28334For Sale
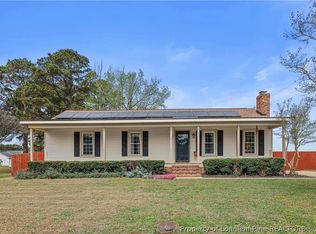 MLS ID #759251, MELINDA SIMPSON, REDFIN CORP.. LPRMLS
 - $288,5003 bd3 ba1.7k sqft83 Taylors Creek Way, Godwin, NC 28344For Sale
 MLS ID #763011, SASQUATCH REAL ESTATE TEAM, SASQUATCH REAL ESTATE TEAM. LPRMLS
 - $275,9903 bd3 ba1.7k sqft87 Stout Lndg, Dunn, NC 28334New ConstructionLPRMLS
- $288,5003 bd3 ba1.8k sqft51 Merlin Ct, Godwin, NC 28344For SaleMLS ID #763327, MEAGAN PERRY, INTEGRA REALTY. LPRMLS
- $339,9003 bd2 ba1.7k sqft276 Widgeon Way, Lillington, NC 27546For SaleMLS ID #766389, SAMUEL VALLE, REDFIN CORP.. LPRMLS
- $265,9903 bd3 ba1.4k sqft98 Stout Lndg, Dunn, NC 28334New ConstructionLPRMLS
- $265,0003 bd3 ba1.4k sqft161 Jess Ln, Dunn, NC 28334For SaleMLS ID #759587, KATHARINA THOMAS WALDMANN, NORTHGROUP REAL ESTATE. LPRMLS
- $299,7063 bd3 ba1.8k sqft19 Baxley Dr Lot 27, Dunn, NC 28334New ConstructionMLS ID #762713, APRIL STEPHENS, EXP REALTY OF TRIANGLE NC. LPRMLS
- $329,9003 bd2 ba1.3k sqft24 Bridle Dr, Angier, NC 27501For SaleMLS ID #10172687, Mary Simpson. Doorify MLS
- $276,9904 bd3 ba1.9k sqft1492 Erwin Rd, Dunn, NC 28334New ConstructionLPRMLS
- $265,9903 bd3 ba1.4k sqft144 Stout Lndg, Dunn, NC 28334New ConstructionLPRMLS
- $322,5003 bd2 ba1.9k sqft1118 Warren Rd, Erwin, NC 28339For SaleMLS ID #764558, REBEKAH EDENS, RBR REALTY LLC. LPRMLS
- $267,9903 bd3 ba1.4k sqft25 Stout Lndg, Dunn, NC 28334New ConstructionLPRMLS
- $289,9003 bd2 ba1.3k sqft2816 Mercantile Ct, Clayton, NC 27520For SaleMLS ID #10162662, Rob Zelem. Doorify MLS
- $300,0003 bd2 ba1.3k sqft136 Middle Landing Dr, Smithfield, NC 27577For SaleMLS ID #10173039, Tina Barletta. Doorify MLS
- $369,9003 bd3 ba2k sqft162 Surles Landing Way, Benson, NC 27504New ConstructionMLS ID #748595, LARRY DAUGHTRY, RE/MAX SIGNATURE REALTY. LPRMLS
- $209,0003 bd1 ba1k sqft1340 George Perry Lee Rd, Dunn, NC 28334For SaleMLS ID #752079, GAIL ADAMS, RE/MAX SIGNATURE REALTY. LPRMLS
- from $299,9003 bd2 ba1.3k sqftThe Grace Plan, Asher Pointe, Benson, NC 27504New ConstructionThe Beth Hines Team
