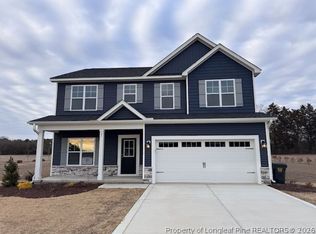
Welcome to Signature Home Builder's Jennifer plan. 3 Bedroom, 2.5 full bath NEW construction home in NEWLY developed Chantilly Preserve! Gas log fireplace in family room! Granite countertops, SS appliances, LVP flooring in main traffic areas! Finished bonus room. Rear covered porch! 2 car garage! 15K use as you choose buyer incentive!
New construction
Price cut: $400 (9/1)
$364,500
162 Surles Landing Way, Benson, NC 27504
3beds
2,066sqft
Single Family Residence
Built in 2025
0.84 Acres Lot
$364,200 Zestimate®
$176/sqft
$42/mo HOA
What's special
Finished bonus roomGranite countertopsSs appliancesRear covered porch
- 393 days
- 123
- 4
Zillow last checked:
Listing updated:
Listed by:
LARRY DAUGHTRY,
RE/MAX SIGNATURE REALTY
Source: LPRMLS,MLS#: 748595 Originating MLS: Longleaf Pine Realtors
Originating MLS: Longleaf Pine RealtorsFacts & features
Interior
Bedrooms & bathrooms
- Bedrooms: 3
- Bathrooms: 3
- Full bathrooms: 2
- 1/2 bathrooms: 1
Heating
- Electric, Forced Air
Cooling
- Central Air, Electric
Appliances
- Included: Dishwasher, Free-Standing Electric Range, Microwave
- Laundry: Main Level
Features
- Breakfast Area, Separate/Formal Dining Room, Granite Counters, Kitchen Island, Primary Downstairs, Smooth Ceilings, Shower Only, Separate Shower, Tub Shower, Walk-In Closet(s)
- Flooring: Carpet, Luxury Vinyl Plank, Tile
- Number of fireplaces: 1
- Fireplace features: Family Room
Interior area
- Total interior livable area: 2,066 sqft
Property
Parking
- Total spaces: 2
- Parking features: Attached, Garage
- Attached garage spaces: 2
Features
- Levels: Two
- Stories: 2
- Patio & porch: Covered, Porch
Lot
- Size: 0.84 Acres
Details
- Parcel number: 154800123560
Construction
Type & style
- Home type: SingleFamily
- Architectural style: Two Story
- Property subtype: Single Family Residence
Materials
- Vinyl Siding
- Foundation: Block, Stem Wall
Condition
- New Construction
- New construction: Yes
- Year built: 2025
Details
- Warranty included: Yes
Utilities & green energy
- Sewer: Septic Tank
- Water: Public
Community & HOA
Community
- Subdivision: Chantilly Preserve
HOA
- Has HOA: Yes
- HOA fee: $500 annually
- HOA name: Chantilly Preserve Owners Association
Location
- Region: Benson
Financial & listing details
- Price per square foot: $176/sqft
- Date on market: 8/12/2025
- Cumulative days on market: 394 days
- Listing terms: Cash,New Loan
- Inclusions: none known
- Exclusions: none known
- Ownership: Less than a year
Estimated market value
$364,200
$346,000 - $382,000
$2,328/mo
Price history
| Date | Event | Price |
|---|---|---|
| 9/1/2026 | Price change | $364,500-0.1%$176/sqft |
Source:  LPRMLS #748595 Report a problem LPRMLS #748595 Report a problem | ||
| 8/7/2026 | Price change | $364,900-1.4%$177/sqft |
Source: LPRMLS #748595 Report a problem | ||
| 7/16/2026 | Price change | $369,900-0.7%$179/sqft |
Source: LPRMLS #748595 Report a problem | ||
| 7/2/2026 | Price change | $372,500-0.1%$180/sqft |
Source: LPRMLS #748595 Report a problem | ||
| 6/19/2026 | Price change | $372,750-0.1%$180/sqft |
Source: LPRMLS #748595 Report a problem | ||
| 5/29/2026 | Price change | $373,000-0.1%$181/sqft |
Source:  Doorify MLS #10115299 Report a problem Doorify MLS #10115299 Report a problem | ||
| 5/15/2026 | Price change | $373,500-0.3%$181/sqft |
Source: LPRMLS #748595 Report a problem | ||
| 4/13/2026 | Price change | $374,500-0.1%$181/sqft |
Source: LPRMLS #748595 Report a problem | ||
| 1/29/2026 | Price change | $374,900-0.9%$181/sqft |
Source: LPRMLS #748595 Report a problem | ||
| 12/17/2025 | Price change | $378,400-0.1%$183/sqft |
Source: LPRMLS #748595 Report a problem | ||
| 11/5/2025 | Price change | $378,900-0.1%$183/sqft |
Source: Doorify MLS #10115299 Report a problem | ||
| 10/31/2025 | Price change | $379,3000%$184/sqft |
Source: LPRMLS #748595 Report a problem | ||
| 10/22/2025 | Price change | $379,4000%$184/sqft |
Source: LPRMLS #748595 Report a problem | ||
| 10/2/2025 | Price change | $379,500-0.1%$184/sqft |
Source: LPRMLS #748595 Report a problem | ||
| 8/12/2025 | Listed for sale | $379,900$184/sqft |
Source: Doorify MLS #10115299 Report a problem | ||
Public tax history
Tax history is unavailable.
Monthly payment
Est. payment
Payment breakdown
Explore the cost of this home by adjusting the details. Changes won't be saved.Climate risks
Neighborhood: 27504
Nearby schools
Schools provided by the listing agent
- Middle: Benson Middle School
- High: South Johnston High School
Source: LPRMLS. This data may not be complete. We recommend contacting the local school district to confirm school assignments for this home.
Similar homes
- from $322,9003 bd2 ba1.3k sqftBraxton Plan, Asher Pointe, Benson, NC 27504New Construction
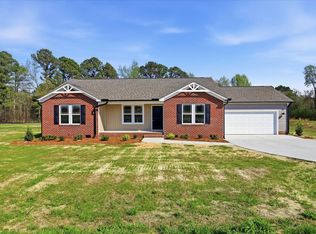 The Beth Hines Team
 - from $319,9003 bd2 ba1.4k sqftAsher Plan, Asher Pointe, Benson, NC 27504New Construction
 The Beth Hines Team
 - $445,0005 bd4 ba2.7k sqft114 Boomer St, Benson, NC 27504For Sale
 MLS ID #764814, HEATHER EDWARDS, COLDWELL BANKER ADVANTAGE - FAYETTEVILLE. LPRMLS
 - $439,5003 bd3 ba2.5k sqft111 Valleydale Dr, Benson, NC 27504For Sale
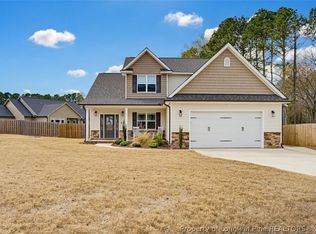 MLS ID #759338, MAUREEN VARGAS, KELLER WILLIAMS REALTY (FAYETTEVILLE). LPRMLS
 - $339,0003 bd3 ba2.2k sqft60 Hunters Way, Angier, NC 27501For Sale
 MLS ID #100581748, Leslie Dysinger, RE/MAX Choice. Hive MLS
 - $372,5004 bd3 ba2.3k sqft123 Woodwater Cir, Lillington, NC 27546For Sale
 MLS ID #10174797, Gail Dragon. Doorify MLS
 - $494,9004 bd3 ba2.7k sqft243 Kissington Way, Benson, NC 27504New ConstructionDoorify MLS
- $335,0003 bd2 ba1.3k sqft1217 Smith Rd, Smithfield, NC 27577For SaleMLS ID #10185731, Ashley Braswell. Doorify MLS
