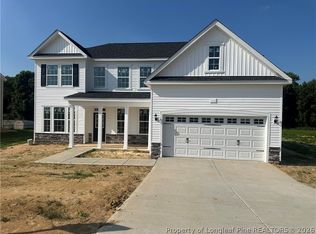
Gorgeous NEW construction home in downtown Benson! 4 bedrooms, 2.5 bath with primary bedroom on first floor with spacious walk in closet, tiled shower and soaking tub. Downstairs office/den. Open kitchen with beautiful island and walk in pantry. Family room with built ins and fireplace! Two bedrooms upstairs with loft area! Rear covered porch and patio! 2 car garage.
7500 Use as you choose buyer incentive!
For sale
$439,900
520 S Lincoln St, Benson, NC 27504
4beds
2,815sqft
Single Family Residence
Built in 2023
-- sqft lot
$438,300 Zestimate®
$156/sqft
$23/mo HOA
What's special
Loft areaBeautiful islandTiled showerWalk in pantryOpen kitchenSpacious walk in closetSoaking tub
- 184 days
- 80
- 2
Zillow last checked:
Listing updated:
Listed by:
LARRY DAUGHTRY,
RE/MAX SIGNATURE REALTY
Source: LPRMLS,MLS#: 758558 Originating MLS: Longleaf Pine Realtors
Originating MLS: Longleaf Pine RealtorsFacts & features
Interior
Bedrooms & bathrooms
- Bedrooms: 4
- Bathrooms: 3
- Full bathrooms: 2
- 1/2 bathrooms: 1
Heating
- Electric, Forced Air, Heat Pump
Cooling
- Central Air, Electric
Appliances
- Included: Dishwasher, Electric Range, Microwave, Refrigerator
Features
- Granite Counters, Home Office, Kitchen Island, Kitchen/Dining Combo, Primary Downstairs, Loft, Soaking Tub, Separate Shower, Walk-In Closet(s), Walk-In Shower
- Flooring: Carpet, Laminate, Luxury Vinyl Plank, Tile
- Number of fireplaces: 1
- Fireplace features: Family Room
Interior area
- Total interior livable area: 2,815 sqft
Property
Parking
- Total spaces: 2
- Parking features: Attached, Garage
- Attached garage spaces: 2
Features
- Levels: Two
- Stories: 2
- Patio & porch: Covered, Patio, Porch
- Exterior features: Patio
Lot
- Features: 1/4 to 1/2 Acre Lot
Details
- Parcel number: 153913233522
- Special conditions: Standard
Construction
Type & style
- Home type: SingleFamily
- Architectural style: Two Story
- Property subtype: Single Family Residence
Materials
- Vinyl Siding
- Foundation: Block, Stem Wall
Condition
- New Construction
- New construction: No
- Year built: 2023
Details
- Warranty included: Yes
Utilities & green energy
- Sewer: Other
- Water: Other
Community & HOA
Community
- Subdivision: Johnston County
HOA
- Has HOA: Yes
- HOA fee: $275 annually
- HOA name: Cliffwood
Location
- Region: Benson
Financial & listing details
- Price per square foot: $156/sqft
- Date on market: 3/9/2026
- Cumulative days on market: 349 days
- Listing terms: Cash,New Loan
- Inclusions: none known
- Exclusions: none known
- Ownership: Less than a year
Estimated market value
$438,300
$416,000 - $460,000
$2,563/mo
Price history
| Date | Event | Price |
|---|---|---|
| 9/19/2025 | Listed for sale | $439,900+1.6%$156/sqft |
Source:  Doorify MLS #10123017 Report a problem Doorify MLS #10123017 Report a problem | ||
| 8/29/2025 | Listing removed | $432,900$154/sqft |
Source: Doorify MLS #10090809 Report a problem | ||
| 7/31/2025 | Price change | $432,900-0.5%$154/sqft |
Source: Doorify MLS #10090809 Report a problem | ||
| 7/10/2025 | Price change | $434,900-0.3%$154/sqft |
Source: Doorify MLS #10090809 Report a problem | ||
| 6/9/2025 | Listing removed | $2,895$1/sqft |
Source: Zillow Rentals Report a problem | ||
| 5/9/2025 | Listed for rent | $2,895$1/sqft |
Source: Zillow Rentals Report a problem | ||
| 5/5/2025 | Price change | $436,000-0.5%$155/sqft |
Source: Doorify MLS #10090809 Report a problem | ||
| 4/22/2025 | Listed for sale | $438,000$156/sqft |
Source: Doorify MLS #10090809 Report a problem | ||
| 4/1/2025 | Listing removed | $438,000$156/sqft |
Source: Doorify MLS #10039808 Report a problem | ||
| 3/31/2025 | Price change | $438,000-0.2%$156/sqft |
Source: Doorify MLS #10039808 Report a problem | ||
| 3/24/2025 | Price change | $438,900-0.2%$156/sqft |
Source: Doorify MLS #10039808 Report a problem | ||
| 1/29/2025 | Price change | $439,900+2.3%$156/sqft |
Source: Doorify MLS #10039808 Report a problem | ||
| 12/17/2024 | Pending sale | $430,000$153/sqft |
Source: Doorify MLS #10039808 Report a problem | ||
| 11/25/2024 | Price change | $430,000-0.7%$153/sqft |
Source: Doorify MLS #10039808 Report a problem | ||
| 10/8/2024 | Pending sale | $433,000$154/sqft |
Source: Doorify MLS #10039808 Report a problem | ||
| 8/15/2024 | Price change | $433,000-0.4%$154/sqft |
Source: Doorify MLS #10039808 Report a problem | ||
| 7/31/2024 | Price change | $434,900-1.1%$154/sqft |
Source: Doorify MLS #10039808 Report a problem | ||
| 7/8/2024 | Listed for sale | $439,900-1.4%$156/sqft |
Source: Doorify MLS #10039808 Report a problem | ||
| 6/29/2024 | Listing removed | -- |
Source: Doorify MLS #2542899 Report a problem | ||
| 6/13/2024 | Price change | $446,000-0.4%$158/sqft |
Source: Doorify MLS #2542899 Report a problem | ||
| 6/3/2024 | Price change | $448,000-0.2%$159/sqft |
Source: Doorify MLS #2542899 Report a problem | ||
| 5/29/2024 | Price change | $448,900-0.2%$159/sqft |
Source: Doorify MLS #2542899 Report a problem | ||
| 5/1/2024 | Price change | $449,900-2.2%$160/sqft |
Source: Doorify MLS #2542899 Report a problem | ||
| 4/22/2024 | Listed for sale | $459,900$163/sqft |
Source: Doorify MLS #2542899 Report a problem | ||
Public tax history
Tax history is unavailable.
Monthly payment
Est. payment
Payment breakdown
Explore the cost of this home by adjusting the details. Changes won't be saved.Climate risks
Neighborhood: 27504
Nearby schools
Schools provided by the listing agent
- Middle: Benson Middle School
- High: South Johnston High School
Source: LPRMLS. This data may not be complete. We recommend contacting the local school district to confirm school assignments for this home.

Similar homes
- $445,0005 bd4 ba2.7k sqft114 Boomer St, Benson, NC 27504For Sale
 MLS ID #764814, HEATHER EDWARDS, COLDWELL BANKER ADVANTAGE - FAYETTEVILLE. LPRMLS
 - $481,9904 bd3 ba2.8k sqft161 Margot Manor Dr, Benson, NC 27504New Construction
 LPRMLS
 - $504,9905 bd3 ba3k sqft189 Margot Manor Dr, Benson, NC 27504New Construction
 LPRMLS
 - $511,9905 bd3 ba3.2k sqft205 Margot Manor Dr, Benson, NC 27504New Construction
 MLS ID #761381, BRADLEY NORRIS, DREAM FINDERS REALTY, LLC.. LPRMLS
 - $465,9004 bd4 ba2.5k sqft842 Olive Branch Dr, Smithfield, NC 27577New Construction
 MLS ID #10140092, Kelsey lee Hyman. Doorify MLS
