Skip main navigation
Sold for $470,000
  • $470,000

    514 S Lincoln St, Benson, NC 27504

    3beds
    2,586sqft
    Single Family Residence, Residential
    Built in 2014
    0.61 Acres Lot
    $467,500 Zestimate®
    $182/sqft
    $2,196 Estimated rent

    Home value

    $467,500

    $444,000 - $491,000

    $2,196/mo

    Zestimate® history
    Loading
    Loading...

    Owner options

    List your home for rent

    $2,196/mo

    Rent Zestimate®

    Find your next renter with Zillow Rental Manager. Plus, with online applications, you can quickly screen prospective tenants – for free.

    Learn more

    $2,196/mo

    Rent Zestimate®

    Refinance and save

    $2,817/mo

    Est. payment

    Refinancing to a lower rate could help reduce your monthly payments and save thousands over the life of the loan.

    See today's rates

    $2,817/mo

    Est. payment

    Explore your selling options

    Work with a Zillow partner agent

    Leverage their expertise and Zillow's premium Showcase listings to get your home seen by more buyers.

    Get started

    List with your own agent

    Get your home in front of millions of buyers by listing it on Zillow.

    Learn how to do it

    Sell it yourself

    Take full control of how buyers see your home on Zillow by listing For Sale by Owner (FSBO).

    List your home

    What's special

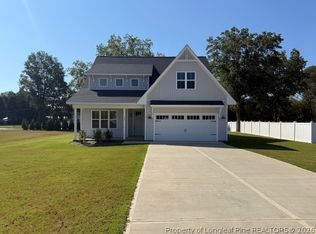
    Fenced in yardLarge upstairs bonus roomCurb appealBeautifully maintained landscaping
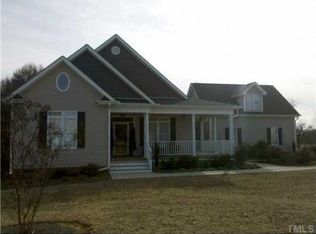
    HOME SWEET HOME Welcome to this custom-built ranch home offering nearly 2,600 square feet of thoughtfully designed living space in the heart of downtown Benson! Featuring 3 spacious bedrooms, 3 full bathrooms, and a large upstairs bonus room, this home provides the perfect blend of comfort and flexibility. You'll also find approximately 1,500 square feet of walk-in unfinished space -- ideal for storage or ready to be finished for additional living space, a home gym, theater room, or office. Outside, enjoy a fenced in yard complete with beautifully maintained landscaping that add both privacy and curb appeal. Plus, the home offers peace of mind with a brand-new HVAC unit and heat pump! Conveniently located near downtown shops, dining, and local amenities, this one has the space, charm, and potential you've been looking for, so schedule a showing today!

    Zillow last checked:

    Listing updated:

    Listed by:

    Anna Powell 910-985-0441,

    EXP Realty LLC,

    Kealy Parker,

    EXP Realty LLC

    Bought with:

    Rebekah Edens, 289190

    RE/MAX Signature Realty

    Source: Doorify MLS,MLS#: 10168842MLS Logo

    Facts & features

    Interior

    Bedrooms & bathrooms
    • Bedrooms: 3
    • Bathrooms: 3
    • Full bathrooms: 3
    Heating
    • Heat Pump
    Cooling
    • Central Air, Heat Pump
    Appliances
    • Included: Tankless Water Heater
    • Laundry: Inside, Laundry Room, Main Level, Sink
    Features
    • Coffered Ceiling(s), Double Vanity, High Speed Internet, Kitchen Island, Open Floorplan, Master Downstairs, Separate Shower, Soaking Tub, Tray Ceiling(s), Walk-In Closet(s)
    • Flooring: Hardwood
    • Number of fireplaces: 1
    • Fireplace features: Gas, Living Room
    Interior area
    • Total structure area: 2,586
    • Total interior livable area: 2,586 sqft
    • Finished area above ground: 2,586
    • Finished area below ground: 0

    Property

    Parking
    • Total spaces: 2
    • Parking features: Garage - Attached
    • Attached garage spaces: 2
    Features
    • Levels: One and One Half, Two
    • Stories: 1
    • Exterior features: Fenced Yard
    • Fencing: Back Yard, Vinyl
    • Has view: Yes
    Lot
    • Size: 0.61 Acres
    • Features: Back Yard, Few Trees, Front Yard, Hardwood Trees, Landscaped, Level
    Details
    • Parcel number: 01E09090L
    • Zoning: RES
    • Special conditions: Standard

    Construction

    Type & style
    • Home type: SingleFamily
    • Architectural style: Ranch
    • Property subtype: Single Family Residence, Residential
    Materials
    • Brick Veneer, Vinyl Siding
    • Roof: Shingle
    Condition
    • New construction: No
    • Year built: 2014

    Utilities & green energy

    • Sewer: Public Sewer
    • Water: Public

    Community & HOA

    Community
    • Subdivision: Cliffwood
    HOA
    • Has HOA: No
    Location
    • Region: Benson

    Financial & listing details

    • Price per square foot: $182/sqft
    • Tax assessed value: $447,820
    • Annual tax amount: $5,060
    • Date on market: 5/21/2026

    Price history

    DateEventPrice
    7/23/2026Sold$470,000$182/sqft
    Source: Doorify MLS #10168842 Report a problem
    6/8/2026Pending sale$470,000$182/sqft
    Source: Doorify MLS #10168842 Report a problem
    5/21/2026Listed for sale$470,000+10.6%$182/sqft
    Source: Doorify MLS #10168842 Report a problem
    10/14/2022Sold$425,000$164/sqft
    Source: Doorify MLS #2468521 Report a problem
    9/13/2022Pending sale$425,000$164/sqft
    Source: RE/MAX International #2468521 Report a problem
    9/13/2022Contingent$425,000$164/sqft
    Source: Doorify MLS #2468521 Report a problem
    9/9/2022Price change$425,000-3.4%$164/sqft
    Source: Doorify MLS #2468521 Report a problem
    8/13/2022Listed for sale$440,000+1233.3%$170/sqft
    Source: Doorify MLS #2468521 Report a problem
    9/4/2014Sold$33,000$13/sqft
    Source: Public Record Report a problem

    Public tax history

    YearProperty taxesTax assessment
    2025$5,060 +26.6%$447,820 +41.1%
    2024$3,998 -1.6%$317,300
    2023$4,061 +12.5%$317,300 +12.5%
    2022$3,609 $281,930
    2021$3,609 -0.8%$281,930
    2020$3,637 $281,930
    2019$3,637 +9.7%$281,930 +12.3%
    2018$3,315 $251,150
    2017$3,315 $251,150
    2016$3,315 +0.8%$251,150 +63.4%
    2015$3,290 $153,660
    Find assessor info on the county website

    Neighborhood: 27504

    Nearby schools

    GreatSchools rating
    Schools provided by the listing agent
    • Elementary: Johnston - Benson Elementary
    • Middle: Johnston - Benson Middle
    • High: Johnston - South Johnston High

    Source: Doorify MLS. This data may not be complete. We recommend contacting the local school district to confirm school assignments for this home.

    Get a cash offer in 3 minutes
    Find out how much your home could sell for in as little as 3 minutes with a no-obligation cash offer.
    Estimated market value
    $467,500
    Get a cash offer in 3 minutes
    Find out how much your home could sell for in as little as 3 minutes with a no-obligation cash offer.
    Estimated market value
    $467,500