Welcome to Signature Home Builder's Mayview plan. Tons of room in this 4 Bedroom, 3.5 bath NEW construction home in phase 3 of Langdon Farms. Gas log fireplace in family room! Granite countertops, SS appliances, LVP flooring in main traffic areas! Main floor study. Finished bonus room. Rear covered porch! 2 car garage! 20K CC, blinds and matching side by side refrigerator!
Pending
Price cut: $4.5K (7/16)
$444,900
53 N Rabbit Run Dr, Smithfield, NC 27577
4beds
2,731sqft
:
Get pre-qualified$2,660/mo
Single Family Residence
Built in 2025
0.66 Acres Lot
$444,500 Zestimate®
$163/sqft
$29/mo HOA
What's special
Finished bonus roomGranite countertopsSs appliancesMain floor studyRear covered porch
- 240 days |
- 176 |
- 12 |
Zillow last checked:
Listing updated:
Listed by:
LARRY DAUGHTRY,
RE/MAX SIGNATURE REALTY
Source: LPRMLS,MLS#: 754509 Originating MLS: Longleaf Pine Realtors
Originating MLS: Longleaf Pine RealtorsFacts & features
Interior
Bedrooms & bathrooms
- Bedrooms: 4
- Bathrooms: 4
- Full bathrooms: 3
- 1/2 bathrooms: 1
Heating
- Electric, Forced Air, Heat Pump
Cooling
- Central Air, Electric
Appliances
- Included: Dishwasher, Microwave, Range
- Laundry: Main Level
Features
- Double Vanity, Eat-in Kitchen, Granite Counters, Home Office, Kitchen Island, Kitchen/Dining Combo, Primary Downstairs, Bath in Primary Bedroom, Tub Shower, Walk-In Closet(s), Walk-In Shower
- Flooring: Carpet, Luxury Vinyl Plank, Tile
- Number of fireplaces: 1
- Fireplace features: Family Room, Gas Log
Interior area
- Total interior livable area: 2,731 sqft
Property
Parking
- Total spaces: 2
- Parking features: Attached, Garage
- Attached garage spaces: 2
Lot
- Size: 0.66 Acres
Details
- Parcel number: 166300360861
Construction
Type & style
- Home type: SingleFamily
- Architectural style: Traditional
- Property subtype: Single Family Residence
Materials
- Vinyl Siding
- Foundation: Block, Stem Wall
Condition
- New Construction
- New construction: Yes
- Year built: 2025
Details
- Warranty included: Yes
Utilities & green energy
- Sewer: Septic Tank
- Water: Public
Community & HOA
Community
- Features: Gutter(s)
- Subdivision: Langdon Farms
HOA
- Has HOA: Yes
- HOA fee: $350 annually
- HOA name: Langdon Farms Ph 3 Hoa
Location
- Region: Smithfield
Financial & listing details
- Price per square foot: $163/sqft
- Date on market: 12/11/2025
- Cumulative days on market: 240 days
- Listing terms: New Loan
- Inclusions: none known
- Exclusions: none known
- Ownership: Less than a year
Estimated market value
$444,500
$422,000 - $467,000
$2,845/mo
Price history
| Date | Event | Price |
|---|---|---|
| 7/29/2026 | Pending sale | $444,900$163/sqft |
Source:  Doorify MLS #10136783 Report a problem Doorify MLS #10136783 Report a problem | ||
| 7/16/2026 | Price change | $444,900-1%$163/sqft |
Source: Doorify MLS #10136783 Report a problem | ||
| 7/2/2026 | Price change | $449,400-0.1%$165/sqft |
Source: Doorify MLS #10136783 Report a problem | ||
| 6/19/2026 | Price change | $449,650-0.1%$165/sqft |
Source:  LPRMLS #754509 Report a problem LPRMLS #754509 Report a problem | ||
| 12/11/2025 | Listed for sale | $449,900$165/sqft |
Source: Doorify MLS #10136783 Report a problem | ||
Public tax history
Tax history is unavailable.
Monthly payment
Est. payment
Payment breakdown
Explore the cost of this home by adjusting the details. Changes won't be saved.Climate risks
Neighborhood: 27577
Nearby schools
GreatSchools rating
- 4/10West Smithfield ElementaryGrades: PK-5Distance: 2.5 mi
- 8/10Swift Creek MiddleGrades: 6-8Distance: 5.4 mi
- 6/10Cleveland High SchoolGrades: 9-12Distance: 4.6 mi
Schools provided by the listing agent
- Middle: Johnston Co Schools
- High: Johnston - Smithfield Selma
Source: LPRMLS. This data may not be complete. We recommend contacting the local school district to confirm school assignments for this home.
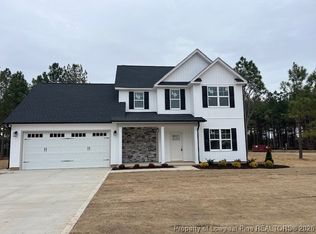
- $429,9004 bd4 ba2.6k sqft128 N Rabbit Run Dr, Smithfield, NC 27577Sold
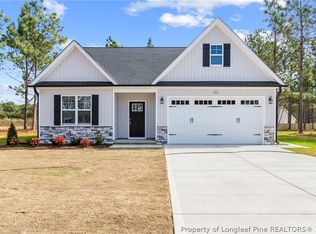
- $414,9004 bd3 ba2.2k sqft152 N Rabbit Run Dr, Smithfield, NC 27577New Construction
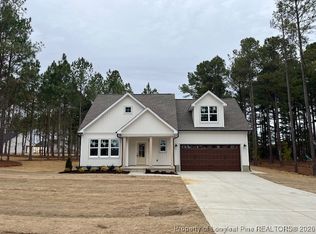
- $424,9004 bd3 ba2.3k sqft172 Langdon Farms Dr, Smithfield, NC 27577Sold

- $449,0004 bd3 ba2.4k sqft139 N Rabbit Run Dr, Smithfield, NC 27577Sold
- $439,9004 bd3 ba2.4k sqft54 N Rabbit Run Dr, Smithfield, NC 27577New Construction
- $479,9004 bd3 ba2.8k sqft189 Langdon Farms Dr, Smithfield, NC 27577New Construction
- $329,9003 bd2 ba1.6k sqft140 Langdon Farms Dr, Smithfield, NC 27577Off Market
- $342,0003 bd2 ba1.7k sqft124 Langdon Farms Dr, Smithfield, NC 27577Sold
A local agent can set up tours, give advice and negotiate with sellers.
Similar homes
- $414,9004 bd3 ba2.2k sqft152 N Rabbit Run Dr, Smithfield, NC 27577New ConstructionMLS ID #754470, LARRY DAUGHTRY, RE/MAX SIGNATURE REALTY. LPRMLS
- $415,0003 bd3 ba2.9k sqft18 Two Belles Ct, Angier, NC 27501For Sale
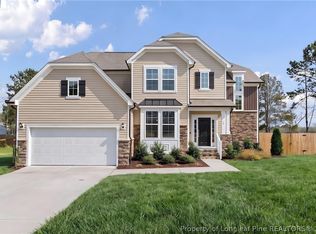 MLS ID #759733, JAQUISE JOHNSON, FATHOM REALTY NC, LLC FAY.. LPRMLS
 - $439,5003 bd3 ba2.5k sqft111 Valleydale Dr, Benson, NC 27504For Sale
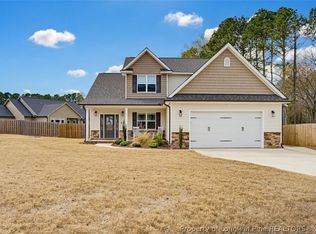 MLS ID #759338, MAUREEN VARGAS, KELLER WILLIAMS REALTY (FAYETTEVILLE). LPRMLS
 - $415,0005 bd3 ba2.5k sqft305 Planters Ln, Coats, NC 27521For Sale
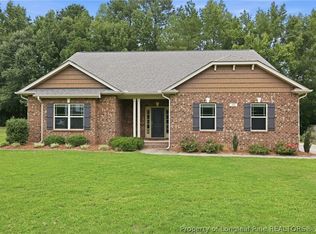 MLS ID #766831, HERITAGE HOMES GROUP POWERED BY KELLER WILLIAMS, KELLER WILLIAMS REALTY (FAYETTEVILLE). LPRMLS
 - $444,9904 bd3 ba2.8k sqft146 Maverick Ln Lot 7, Dunn, NC 28334New ConstructionMLS ID #761669, MATT HELMICK, DREAM FINDERS REALTY, LLC.. LPRMLS
- $445,0005 bd4 ba2.7k sqft114 Boomer St, Benson, NC 27504For SaleMLS ID #764814, HEATHER EDWARDS, COLDWELL BANKER ADVANTAGE - FAYETTEVILLE. LPRMLS
- $459,0004 bd4 ba2.9k sqft201 Lucas Rd, Dunn, NC 28334For SaleMLS ID #753465, GAIL ADAMS, RE/MAX SIGNATURE REALTY. LPRMLS
- from $347,9903 bd3 ba2.2k sqftWayfare Plan, Shiloh Woods, Smithfield, NC 27577New ConstructionDream Finders Homes
- $382,9954 bd3 ba2.3k sqft83 Tuskeegee Drive, Smithfield, NC 27577New Construction
 MLS ID #100527600, Tammy Register, EXP Realty LLC - C. Hive MLS
 - $382,9954 bd3 ba2.3k sqft83 Tuskeegee Dr Lot 49, Smithfield, NC 27577New Construction
 MLS ID #10118427, Tammy Register. Doorify MLS
 - $449,9004 bd3 ba2.3k sqft124 Railcar Way, Clayton, NC 27520New ConstructionDoorify MLS
- $409,9904 bd3 ba2.4k sqft82 Maverick Ln Lot 4, Dunn, NC 28334New ConstructionMLS ID #761650, MATT HELMICK, DREAM FINDERS REALTY, LLC.. LPRMLS
- $459,9904 bd3 ba2.4k sqft282 Pierre Drive, Benson, NC 27504New ConstructionHive MLS
- $334,8004 bd3 ba1.8k sqft175 Cordgrass Ct, Smithfield, NC 27577New ConstructionDoorify MLS
- $287,5003 bd2 ba1.5k sqft88 Hannah Creek Rd, Four Oaks, NC 27524For SaleMLS ID #766872, JESSICA PETTIS, HIVE REALTY GROUP. LPRMLS
- $395,9904 bd3 ba1.9k sqft126 Maverick Ln Lot 6, Dunn, NC 28334New ConstructionMLS ID #761668, ISAAC HOLDER, DREAM FINDERS REALTY, LLC.. LPRMLS
- $488,8004 bd3 ba2.3k sqft2316 Home, Garner, NC 27529New ConstructionMLS ID #10123117, Tina Sutphin. Doorify MLS
- $450,0004 bd3 ba2.6k sqft743 Shoals Lake Dr, Fuquay Varina, NC 27526For SaleMLS ID #762738, MICKEY PHILLIPS JR, BEDROCK REALTY. LPRMLS
- $500,0004 bd4 ba2.9k sqft1416 Forest Fern Ln, Fuquay Varina, NC 27526For SaleMLS ID #764276, MEGAN JOHNSON, COLDWELL BANKER ADVANTAGE - FAYETTEVILLE. LPRMLS
- $439,9004 bd3 ba2.8k sqft520 S Lincoln St, Benson, NC 27504For SaleMLS ID #758558, LARRY DAUGHTRY, RE/MAX SIGNATURE REALTY. LPRMLS
