Welcome to Signature Home Builder's Magnolia plan. Tons of room in this 4 Bedroom, 2.5 bath NEW construction home in phase 3 of Langdon Farms. Gas log fireplace in family room! Granite countertops, SS appliances, LVP flooring in main traffic areas! Formal dining room. Main floor primary bedroom. Rear covered porch! 2 car garage! 20K use as you choose buyer incentive!
New construction
$424,900
75 N Rabbit Run Dr, Smithfield, NC 27577
4beds
2,316sqft
Single Family Residence
Built in 2026
0.6 Acres Lot
$424,400 Zestimate®
$183/sqft
$29/mo HOA
What's special
Main floor primary bedroomGranite countertopsFormal dining roomRear covered porch
- 53 days
- 108
- 3
Zillow last checked:
Listing updated:
Listed by:
LARRY DAUGHTRY,
RE/MAX SIGNATURE REALTY
Source: LPRMLS,MLS#: 766383 Originating MLS: Longleaf Pine Realtors
Originating MLS: Longleaf Pine RealtorsFacts & features
Interior
Bedrooms & bathrooms
- Bedrooms: 4
- Bathrooms: 3
- Full bathrooms: 2
- 1/2 bathrooms: 1
Heating
- Electric, Forced Air, Heat Pump
Cooling
- Central Air, Electric
Appliances
- Included: Dishwasher, Microwave, Range
- Laundry: Main Level
Features
- Breakfast Area, Separate/Formal Dining Room, Double Vanity, Granite Counters, Kitchen Island, Primary Downstairs, Bath in Primary Bedroom, Shower Only, Separate Shower, Tub Shower, Walk-In Closet(s), Walk-In Shower
- Flooring: Carpet, Luxury Vinyl Plank, Tile
- Number of fireplaces: 1
- Fireplace features: Family Room, Gas Log
Interior area
- Total interior livable area: 2,316 sqft
Property
Parking
- Total spaces: 2
- Parking features: Attached, Garage
- Attached garage spaces: 2
Features
- Patio & porch: Covered, Porch
- Exterior features: Rain Gutters
Lot
- Size: 0.6 Acres
Details
- Parcel number: 166300360952
Construction
Type & style
- Home type: SingleFamily
- Architectural style: Traditional
- Property subtype: Single Family Residence
Materials
- Vinyl Siding
- Foundation: Block, Stem Wall
Condition
- New Construction
- New construction: Yes
- Year built: 2026
Details
- Warranty included: Yes
Utilities & green energy
- Sewer: Septic Tank
- Water: Public
Community & HOA
Community
- Subdivision: Langdon Farms
HOA
- Has HOA: Yes
- HOA fee: $350 annually
- HOA name: Langdon Farms Ph 3 Hoa
Location
- Region: Smithfield
Financial & listing details
- Price per square foot: $183/sqft
- Date on market: 7/21/2026
- Listing terms: New Loan
- Inclusions: none known
- Exclusions: none known
- Ownership: Less than a year
Estimated market value
$424,400
$403,000 - $446,000
$2,366/mo
Price history
| Date | Event | Price |
|---|---|---|
| 7/21/2026 | Listed for sale | $424,900$183/sqft |
Source:  Doorify MLS #10181420 Report a problem Doorify MLS #10181420 Report a problem | ||
Public tax history
Tax history is unavailable.
Monthly payment
Est. payment
Payment breakdown
Explore the cost of this home by adjusting the details. Changes won't be saved.Climate risks
Neighborhood: 27577
Nearby schools
Schools provided by the listing agent
- Middle: Johnston Co Schools
- High: Johnston - Smithfield Selma
Source: LPRMLS. This data may not be complete. We recommend contacting the local school district to confirm school assignments for this home.
- $429,9004 bd3 ba2.3k sqft97 N Rabbit Run Dr, Smithfield, NC 27577New Construction
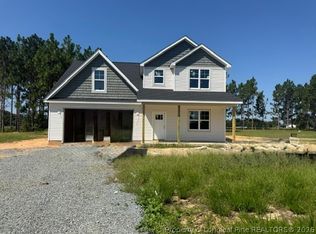
- $485,0003 bd2 ba2.2k sqft86 Rabbit Run Dr, Smithfield, NC 27577New Construction

- $430,0004 bd4 ba2.7k sqft53 N Rabbit Run Dr, Smithfield, NC 27577Sold
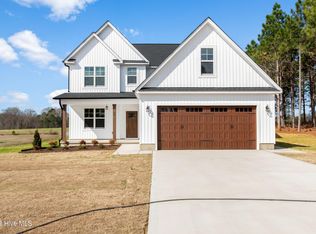
- $468,0003 bd3 ba2.1k sqft117 N Rabbit Run Dr, Smithfield, NC 27577New Construction
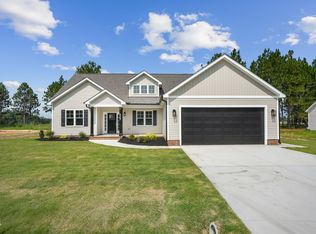
Similar homes
- $429,9004 bd3 ba2.3k sqft97 N Rabbit Run Dr, Smithfield, NC 27577New ConstructionMLS ID #768813, LARRY DAUGHTRY, RE/MAX SIGNATURE REALTY. LPRMLS
- $439,9004 bd3 ba2.4k sqft54 N Rabbit Run Dr, Smithfield, NC 27577New Construction
 MLS ID #765238, LARRY DAUGHTRY, RE/MAX SIGNATURE REALTY. LPRMLS
 - $385,0003 bd2 ba1.6k sqft122 Shetland Ln, Smithfield, NC 27577For Sale

 MLS ID #10190350, Gabe Button. Doorify MLS
 - $365,3604 bd3 ba2.3k sqft330 Spirit Springs Rd, Smithfield, NC 27577New Construction
 Doorify MLS
 - $439,9004 bd3 ba2.4k sqft204 N Rabbit Run Dr, Smithfield, NC 27577New ConstructionDoorify MLS
- $372,4354 bd3 ba2k sqft136 Democracy Dr, Smithfield, NC 27577New ConstructionDoorify MLS
- $419,9003 bd2 ba2.1k sqft180 N Rabbit Run Dr, Smithfield, NC 27577New ConstructionDoorify MLS
- $470,0003 bd3 ba2.2k sqft157 Freedom Ridge Dr, Smithfield, NC 27577New ConstructionMLS ID #10191212, Maggie Schiele. Doorify MLS
- $468,0003 bd3 ba2.1k sqft117 N Rabbit Run Dr, Smithfield, NC 27577New ConstructionDoorify MLS
- $468,0003 bd3 ba2.1k sqft205 N Rabbit Run Dr, Smithfield, NC 27577New ConstructionDoorify MLS
- $439,9003 bd3 ba2.8k sqft122 Rustic Ln, Smithfield, NC 27577For SaleMLS ID #10187487, Chris Shane McFerrin. Doorify MLS
- $475,0003 bd3 ba2.5k sqft177 Freedom Ridge Dr, Smithfield, NC 27577New ConstructionMLS ID #10191206, Maggie Schiele. Doorify MLS
- $401,9903 bd3 ba2.4k sqft47 Cheshire Farm Dr, Smithfield, NC 27577New ConstructionDoorify MLS
- $399,9003 bd3 ba2k sqft38 Muscadine Way, Smithfield, NC 27577For Sale
 MLS ID #100585249, Donald O'Meara, O'Meara Realty Group. Hive MLS
 - $520,0004 bd3 ba2.7k sqft197 Freedom Ridge Dr, Smithfield, NC 27577New ConstructionMLS ID #10191207, Maggie Schiele. Doorify MLS
- $385,0003 bd3 ba2.2k sqft637 Dickinson Road, Smithfield, NC 27577For SaleMLS ID #100594236, Tammy Eickhoff, Carolina Homeland Partners LLC. Hive MLS
- $485,0003 bd2 ba2.2k sqft86 Rabbit Run Dr, Smithfield, NC 27577New ConstructionDoorify MLS
- $356,9904 bd3 ba2.3k sqft16 Valley Forge Ln, Smithfield, NC 27577New ConstructionDoorify MLS
