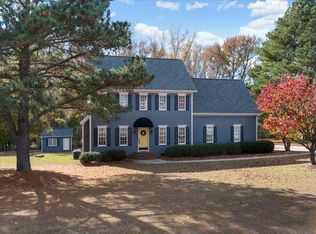
Welcome to your new sanctuary nestled in the desirable and fast-growing community of Fuquay Varina, North Carolina! This stunning traditional 2-story home perfectly blends classic charm with modern conveniences. Boasting 3 spacious bedrooms and an expansive bonus room over the garage, this residence is designed to meet all your lifestyle needs. As you step inside, you'll be greeted by an oversized living room, anchored by the gas log fireplace, that serves as the heart of the home. With ample natural light pouring in through the large windows, this cozy space is perfect for gatherings or entertaining friends. The inviting atmosphere continues into the elegant dining room, complete with a charming bay window that creates a picturesque setting for your meals. The heart of the home is undoubtedly the kitchen, which features luxurious granite countertops and an abundance of cabinetry. Whether you're a seasoned chef or just enjoy the occasional home-cooked meal, this kitchen is equipped to inspire culinary creativity. Meals can be enjoyed in the bright breakfast room, also adorned with a bay window that invites the sunlight and views of your large front and backyard. Speaking of outdoor space, imagine sipping your morning coffee on the rocking chair front porch while basking in the tranquility of your generously sized front yard or enjoying summer barbecues in the sprawling backyard with a large deck. Perfect for gardening, play, or simply unwinding after a long day, this outdoor oasis is a rare find in suburban living. Conveniently located with easy access to all major highways, commuting and exploring the vibrant offerings of Fuquay Varina and beyond is a breeze. Experience the dynamic blend of small-town charm and progressive growth that this area has to offer. You'll find an array of shops, restaurants, and outdoor activities just a short drive away, ensuring you never run out of things to do. This traditional 2-story house is more than just a home; it's a lifestyle waiting to embrace you. Don't miss out on the opportunity to make this captivating property your own! Schedule a showing today and step into your future in Fuquay Varina - where comfort, style, and convenience await!
For sale
Price cut: $19.9K (7/9)
$455,000
1200 Concordia Ct, Fuquay Varina, NC 27526
3beds
2,272sqft
:
Get pre-qualified$2,710/mo
Single Family Residence, Residential
Built in 1990
0.97 Acres Lot
$-- Zestimate®
$200/sqft
$-- HOA
What's special
Gas log fireplaceRocking chair front porchGenerously sized front yardElegant dining room
- 72 days |
- 1,069 |
- 95 |
Likely to sell faster than
Zillow last checked:
Listing updated:
Listed by:
Todd Harrison 919-274-5532,
LPT Realty, LLC
Source: Doorify MLS,MLS#: 10167117
Facts & features
Interior
Bedrooms & bathrooms
- Bedrooms: 3
- Bathrooms: 3
- Full bathrooms: 2
- 1/2 bathrooms: 1
Heating
- Electric, Forced Air, Heat Pump, Zoned
Cooling
- Ceiling Fan(s), Central Air, Electric, Heat Pump, Zoned
Appliances
- Included: Dishwasher, Dryer, Electric Range, Plumbed For Ice Maker, Range Hood, Washer, Water Purifier
- Laundry: Electric Dryer Hookup, Laundry Closet, Upper Level, Washer Hookup
Features
- Bathtub/Shower Combination, Ceiling Fan(s), Crown Molding, Double Vanity, Granite Counters, High Ceilings, Pantry, Room Over Garage, Separate Shower, Soaking Tub, Walk-In Closet(s)
- Flooring: Carpet, Hardwood, Vinyl, Tile
- Doors: French Doors
- Windows: Bay Window(s), Insulated Windows
- Has fireplace: Yes
- Fireplace features: Gas Log, Living Room, Propane
- Common walls with other units/homes: No Common Walls
Interior area
- Total structure area: 2,272
- Total interior livable area: 2,272 sqft
- Finished area above ground: 2,272
- Finished area below ground: 0
Property
Parking
- Total spaces: 8
- Parking features: Garage, Garage Faces Front
- Attached garage spaces: 2
- Uncovered spaces: 6
Features
- Levels: Two
- Stories: 2
- Exterior features: Rain Gutters, Storage
- Fencing: None
- Has view: Yes
- View description: None
Lot
- Size: 0.97 Acres
- Features: Back Yard, Front Yard, Hardwood Trees, Landscaped
Details
- Additional structures: Shed(s)
- Parcel number: 0666701512
- Zoning: RA
- Special conditions: Standard
Construction
Type & style
- Home type: SingleFamily
- Architectural style: Traditional
- Property subtype: Single Family Residence, Residential
Materials
- Fiber Cement
- Foundation: Brick/Mortar
- Roof: Shingle
Condition
- New construction: No
- Year built: 1990
- Major remodel year: 1990
Utilities & green energy
- Sewer: Septic Tank
- Water: Well
- Utilities for property: Electricity Connected, Septic Connected, Water Connected
Community & HOA
Community
- Features: None
- Subdivision: Holland Hills
HOA
- Has HOA: No
Location
- Region: Fuquay Varina
Financial & listing details
- Price per square foot: $200/sqft
- Tax assessed value: $420,601
- Annual tax amount: $2,710
- Date on market: 5/14/2026
Estimated market value
Not available
Estimated sales range
Not available
Not available
Price history
| Date | Event | Price |
|---|---|---|
| 7/9/2026 | Price change | $455,000-4.2%$200/sqft |
Source:  Doorify MLS #10167117 Report a problem Doorify MLS #10167117 Report a problem | ||
| 6/3/2026 | Price change | $474,900-4.1%$209/sqft |
Source: Doorify MLS #10167117 Report a problem | ||
| 5/14/2026 | Listed for sale | $495,000+307.4%$218/sqft |
Source: Doorify MLS #10167117 Report a problem | ||
| 12/14/1990 | Sold | $121,500$53/sqft |
Source: Agent Provided Report a problem | ||
Public tax history
| Year | Property taxes | Tax assessment |
|---|---|---|
| 2025 | $2,710 +3% | $420,601 |
| 2024 | $2,632 +32% | $420,601 +66.1% |
| 2023 | $1,994 +7.9% | $253,152 |
| 2022 | $1,848 +2.7% | $253,152 |
| 2021 | $1,799 +1.7% | $253,152 |
| 2020 | $1,769 -6.7% | $253,152 +10.2% |
| 2019 | $1,896 | $229,659 |
| 2018 | $1,896 +14.7% | $229,659 |
| 2017 | $1,653 +2.1% | $229,659 |
| 2016 | $1,620 +1.8% | $229,659 +1.5% |
| 2015 | $1,591 | $226,211 |
| 2014 | -- | $226,211 |
| 2013 | -- | $226,211 |
| 2012 | -- | $226,211 |
| 2011 | -- | $226,211 |
| 2010 | -- | $226,211 |
| 2009 | -- | $226,211 |
| 2008 | -- | -- |
| 2007 | -- | -- |
| 2006 | -- | -- |
| 2005 | -- | -- |
| 2004 | -- | -- |
| 2003 | -- | -- |
| 2002 | -- | -- |
| 2001 | -- | -- |
Find assessor info on the county website
Monthly payment
Est. payment
Payment breakdown
Explore the cost of this home by adjusting the details. Changes won't be saved.Climate risks
Neighborhood: 27526
Nearby schools
GreatSchools rating
- 7/10Fuquay-Varina ElementaryGrades: PK-5Distance: 2.8 mi
- 6/10Fuquay-Varina MiddleGrades: 6-8Distance: 1.5 mi
- 6/10Willow Spring HighGrades: 9-12Distance: 2.2 mi
Schools provided by the listing agent
- Elementary: Wake - Fuquay Varina Elementary
- Middle: Wake - Fuquay Varina Middle
- High: Wake - Willow Spring High School
Source: Doorify MLS. This data may not be complete. We recommend contacting the local school district to confirm school assignments for this home.
- $525,7003 bd3 ba2.3k sqft1204 Concordia Ct, Fuquay Varina, NC 27526Off Market
- $542,200-- bd2 ba3k sqft1509 Avensong Ct, Fuquay Varina, NC 27526Off Market
- $437,600-- bd2 ba1.4k sqft1505 Marled White St, Fuquay Varina, NC 27526Off Market
- $427,100-- bd2 ba1.4k sqft1509 Marled White St, Fuquay Varina, NC 27526Off Market
- $559,3402 bd2 ba1.8k sqft1501 Marled White St, Fuquay Varina, NC 27526Sold
- $490,600-- bd2 ba2.4k sqft1505 Avensong Ct, Fuquay Varina, NC 27526Off Market
- $417,000-- bd2 ba1.3k sqft1513 Marled White St, Fuquay Varina, NC 27526Off Market
- $443,500-- bd2 ba1.4k sqft1517 Marled White St, Fuquay Varina, NC 27526Sold
A local agent can set up tours, give advice and negotiate with sellers.
Similar homes
- $440,0003 bd2 ba1.6k sqft500 Parishgate Cir, Fuquay Varina, NC 27526For Sale

 MLS ID #10175364, David Fresquez. Doorify MLS
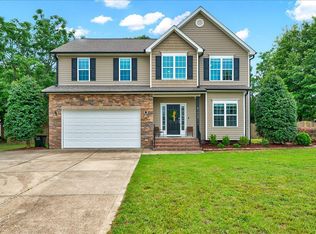
 - $474,9003 bd3 ba2k sqft6712 Wavcott Dr, Fuquay Varina, NC 27526For Sale
 MLS ID #10132570, Naama Shaked. Doorify MLS
 - $515,0003 bd3 ba2.4k sqft84 Dot Ct, Fuquay Varina, NC 27526For Sale
 MLS ID #10180068, Grace Marie Layaou. Doorify MLS
 - $475,0003 bd3 ba2.3k sqft8104 Consella Way, Willow Spring, NC 27592For Sale
 MLS ID #10181641, Anna Powell. Doorify MLS
 - $429,9004 bd3 ba2k sqft190 Southern Acres Dr, Fuquay Varina, NC 27526For SaleMLS ID #10175236, Jonathan Owens. Doorify MLS
- $539,0004 bd3 ba3k sqft744 Highwater Pl, Fuquay Varina, NC 27526For SaleMLS ID #10170200, Krista Abshure. Doorify MLS
- $470,0005 bd3 ba2.6k sqft419 Lone Pine Loop, Fuquay Varina, NC 27526For SaleMLS ID #10178267, Jeremy Pierce. Doorify MLS
- $550,0003 bd2 ba2.5k sqft2309 Stewart St, Fuquay Varina, NC 27526For SaleMLS ID #10160850, Erin E Bartow. Doorify MLS
- $515,0004 bd4 ba2.6k sqft47 Wood Spring Ct, Fuquay Varina, NC 27526For SaleMLS ID #10178623, Leanna Ashley. Doorify MLS
- $415,0003 bd3 ba2.2k sqft12808 Old Stage Rd, Willow Spring, NC 27592For SaleMLS ID #10180341, Jenifer Salter. Doorify MLS
- $400,0004 bd3 ba1.9k sqft650 Monterey Pine Dr, Fuquay Varina, NC 27526For SaleMLS ID #10162124, Krista Abshure. Doorify MLS
- $368,9003 bd3 ba1.5k sqft1414 Ravensthorpe Dr, Fuquay Varina, NC 27526For SaleMLS ID #10175432, Stephanie Anson. Doorify MLS
- $485,0003 bd3 ba2.8k sqft500 Joseph Alexander Dr, Fuquay Varina, NC 27526For SaleMLS ID #10163999, Anna Powell. Doorify MLS
- $369,9004 bd3 ba2.3k sqft118 Old Head Way, Fuquay Varina, NC 27526For SaleMLS ID #10170938, Paula Patricia Villalva. Doorify MLS
- $550,0004 bd3 ba3k sqft5417 Willow Bridge Ln, Fuquay Varina, NC 27526For SaleMLS ID #10176585, Chris Barr. Doorify MLS
- $490,0003 bd3 ba2.3k sqft118 Victory Cir, Willow Spring, NC 27592For SaleMLS ID #10159821, Tommy Faulkner. Doorify MLS
- $400,0004 bd3 ba1.9k sqft158 Retreat Dr, Fuquay Varina, NC 27526For SaleMLS ID #10171751, Irene Mistretta. Doorify MLS
- $550,0004 bd4 ba3.2k sqft2104 Temple Hills Way, Fuquay Varina, NC 27526For SaleMLS ID #10175275, Holly Hendren. Doorify MLS
- $430,0003 bd2 ba1.5k sqft805 Rand Rd, Garner, NC 27529For SaleMLS ID #10173950, Claudia Stadtlander. Doorify MLS
- $449,8004 bd3 ba2.8k sqft25 Courrone Ct, Willow Spring, NC 27592For SaleMLS ID #10145271, Rachel Elizabeth Greenwood. Doorify MLS
