Welcome to 5417 Willow Bridge Lane in Fuquay-Varina's Crooked Creek community. This 4-bedroom, 3,047 sq ft home shines with ALL NEW: LVP throught the first floor, carpet, paint and updated hardware throughout. The bright, open floor plan features high ceilings, abundant natural light, and a cozy living room fireplace. The spacious eat in kitchen offers stainless steel appliances, BRAND NEW Quartz countertops, large island with new pendant lighting, deep sink, new hardware and double oven make this a perfect space for everyday living and entertaining. The primary suite includes two walk-in closets and a private en-suite bath, while secondary bedrooms are generously sized. A third-floor bonus room provides flexible space and great storage. Enjoy a private wooded backyard with a 5-year-old deck, plus a two-car garage and long driveway. Major updates include roof, gutters, and deck (5 yrs), downstairs HVAC (3 yrs), pressure tank & well pump (2 yrs), hot water tank (3 yrs), and insulated garage door & motor (2 yrs). Quiet community, convenient location, and seller incentives make this home a must-see. ***Sellers are motivated***
For sale
Price cut: $10K (7/10)
$550,000
5417 Willow Bridge Ln, Fuquay Varina, NC 27526
4beds
3,074sqft
:
Get pre-qualified$3,328/mo
Single Family Residence, Residential
Built in 1996
0.47 Acres Lot
$540,700 Zestimate®
$179/sqft
$53/mo HOA
What's special
High ceilingsAbundant natural lightLong drivewayPrivate wooded backyardBright open floor planTwo-car garageDouble oven
- 28 days |
- 2,033 |
- 125 |
Likely to sell faster than
Zillow last checked:
Listing updated:
Listed by:
Chris Barr 919-971-4379,
Keller Williams Legacy
Source: Doorify MLS,MLS#: 10176585
Facts & features
Interior
Bedrooms & bathrooms
- Bedrooms: 4
- Bathrooms: 3
- Full bathrooms: 2
- 1/2 bathrooms: 1
Heating
- Gas Pack, Natural Gas
Cooling
- Central Air
Appliances
- Included: Dishwasher, Disposal, Dryer, Electric Oven, Electric Range, Gas Water Heater, Oven, Refrigerator, Washer/Dryer
- Laundry: Laundry Room
Features
- Bathtub Only, Ceiling Fan(s), Eat-in Kitchen, Entrance Foyer, Kitchen Island, Pantry, Quartz Counters, Soaking Tub, Storage, Walk-In Closet(s)
- Flooring: Carpet, Vinyl
- Basement: Crawl Space
- Number of fireplaces: 1
- Fireplace features: Gas, Living Room
Interior area
- Total structure area: 3,074
- Total interior livable area: 3,074 sqft
- Finished area above ground: 3,074
- Finished area below ground: 0
Property
Parking
- Total spaces: 2
- Parking features: Concrete, Garage, Garage Door Opener, Garage Faces Side
- Attached garage spaces: 2
Features
- Levels: Three Or More
- Stories: 2
- Patio & porch: Deck
- Exterior features: Rain Gutters
- Pool features: Community
- Has view: Yes
Lot
- Size: 0.47 Acres
- Features: Hardwood Trees, Many Trees
Details
- Parcel number: 067802955592000 0221705
- Zoning: RA
- Special conditions: Standard
Construction
Type & style
- Home type: SingleFamily
- Architectural style: Transitional
- Property subtype: Single Family Residence, Residential
Materials
- Vinyl Siding
- Foundation: Block
- Roof: Shingle
Condition
- New construction: No
- Year built: 1996
Utilities & green energy
- Sewer: Public Sewer
- Water: Well
Community & HOA
Community
- Features: Clubhouse, Park, Playground, Pool, Tennis Court(s)
- Subdivision: Crooked Creek
HOA
- Has HOA: Yes
- Amenities included: Playground, Pool, Tennis Court(s)
- Services included: Maintenance Grounds
- HOA fee: $160 quarterly
Location
- Region: Fuquay Varina
Financial & listing details
- Price per square foot: $179/sqft
- Tax assessed value: $468,809
- Annual tax amount: $3,018
- Date on market: 6/26/2026
Estimated market value
$540,700
$514,000 - $568,000
$2,710/mo
Price history
| Date | Event | Price |
|---|---|---|
| 7/10/2026 | Price change | $550,000-1.8%$179/sqft |
Source:  Doorify MLS #10176585 Report a problem Doorify MLS #10176585 Report a problem | ||
| 6/26/2026 | Listed for sale | $560,000-2.6%$182/sqft |
Source: Doorify MLS #10176585 Report a problem | ||
| 6/23/2026 | Listing removed | $575,000$187/sqft |
Source: Doorify MLS #10155250 Report a problem | ||
| 6/18/2026 | Price change | $575,000-1.7%$187/sqft |
Source: Doorify MLS #10155250 Report a problem | ||
| 6/3/2026 | Price change | $585,000-2.3%$190/sqft |
Source: Doorify MLS #10155250 Report a problem | ||
| 5/8/2026 | Price change | $599,000-2.6%$195/sqft |
Source: Doorify MLS #10155250 Report a problem | ||
| 3/26/2026 | Listed for sale | $615,000+3.4%$200/sqft |
Source: Doorify MLS #10155250 Report a problem | ||
| 1/20/2026 | Listing removed | $595,000$194/sqft |
Source: Doorify MLS #10122636 Report a problem | ||
| 11/7/2025 | Price change | $595,000-2.5%$194/sqft |
Source: Doorify MLS #10122636 Report a problem | ||
| 10/27/2025 | Price change | $610,000-2.4%$198/sqft |
Source: Doorify MLS #10122636 Report a problem | ||
| 10/16/2025 | Price change | $625,000-0.8%$203/sqft |
Source: Doorify MLS #10122636 Report a problem | ||
| 9/18/2025 | Listed for sale | $630,000+136.8%$205/sqft |
Source: Doorify MLS #10122636 Report a problem | ||
| 7/6/2000 | Sold | $266,000$87/sqft |
Source: Public Record Report a problem | ||
Public tax history
| Year | Property taxes | Tax assessment |
|---|---|---|
| 2025 | $3,019 +3% | $468,809 |
| 2024 | $2,931 +11.8% | $468,809 +40.4% |
| 2023 | $2,623 +7.9% | $333,797 |
| 2022 | $2,431 +2.8% | $333,797 |
| 2021 | $2,366 +1.7% | $333,797 |
| 2020 | $2,327 +0.1% | $333,797 +18.4% |
| 2019 | $2,323 | $282,025 |
| 2018 | $2,323 +14.7% | $282,025 |
| 2017 | $2,025 +2.1% | $282,025 |
| 2016 | $1,984 -2.4% | $282,025 -2.7% |
| 2015 | $2,033 +5.5% | $289,894 |
| 2014 | $1,928 | $289,894 |
| 2013 | -- | $289,894 |
| 2012 | -- | $289,894 |
| 2011 | -- | $289,894 |
| 2010 | -- | $289,894 |
| 2009 | -- | $289,894 |
| 2008 | -- | -- |
| 2007 | -- | -- |
| 2006 | -- | -- |
| 2005 | -- | -- |
| 2004 | -- | -- |
| 2003 | -- | -- |
| 2002 | -- | -- |
| 2001 | -- | -- |
Find assessor info on the county website
Monthly payment
Est. payment
Payment breakdown
Explore the cost of this home by adjusting the details. Changes won't be saved.Climate risks
Neighborhood: 27526
Nearby schools
GreatSchools rating
- 4/10Banks Road ElementaryGrades: PK-5Distance: 1.2 mi
- 8/10Herbert Akins Road MiddleGrades: 6-8Distance: 4.1 mi
- 6/10Willow Spring HighGrades: 9-12Distance: 4 mi
Schools provided by the listing agent
- Elementary: Wake - Banks Road Elementary
- Middle: Wake - Herbert Akins Road Middle
- High: Wake - Willow Spring High School
Source: Doorify MLS. This data may not be complete. We recommend contacting the local school district to confirm school assignments for this home.
- $499,800-- bd2 ba2.1k sqft5421 Willow Bridge Ln, Fuquay Varina, NC 27526Off Market
- $494,5004 bd3 ba2.1k sqft5413 Willow Bridge Ln, Fuquay Varina, NC 27526Off Market
- $497,100-- bd2 ba2.1k sqft4700 Hybrid Ct, Fuquay Varina, NC 27526Off Market
- $524,2004 bd3 ba2.6k sqft5409 Willow Bridge Ln, Fuquay Varina, NC 27526Off Market
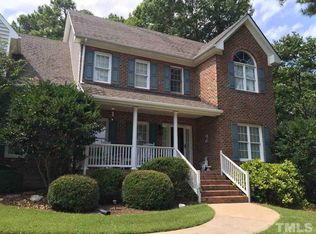
- $574,6004 bd3 ba2.9k sqft4701 Hybrid Ct, Fuquay Varina, NC 27526Off Market
- $750,0004 bd4 ba3.7k sqft5425 Willow Bridge Ln, Fuquay Varina, NC 27526Off Market
- $487,200-- bd2 ba2.4k sqft5420 Willow Bridge Ln, Fuquay Varina, NC 27526Off Market
- $452,8003 bd3 ba2.3k sqft910 Stable Fern Drive, Fuquay Varina, NC 27526Off Market
A local agent can set up tours, give advice and negotiate with sellers.
Similar homes
- $625,0003 bd3 ba2.7k sqft5013 Shimberg Pl, Fuquay Varina, NC 27526For Sale
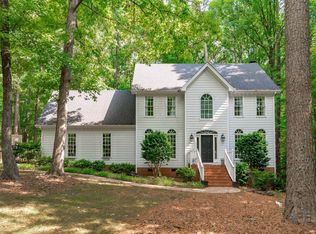
 MLS ID #10179493, Kathleen Carlton. Doorify MLS
 - $610,0005 bd4 ba1.8k sqft211 Meadow Dr, Fuquay Varina, NC 27526For Sale
 MLS ID #10180976, RJ Hoggard. Doorify MLS
 - $529,9004 bd3 ba2.7k sqft417 Long Lake Dr, Fuquay Varina, NC 27526For Sale
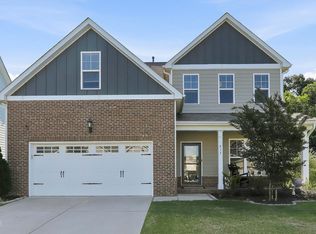 MLS ID #10171169, Tim Matthews. Doorify MLS
 - $545,0003 bd4 ba2.3k sqft2600 New Oxford Dr, Apex, NC 27539For Sale
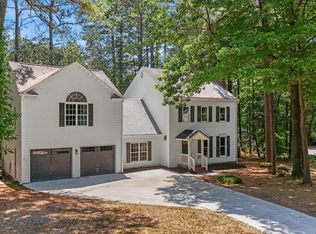 MLS ID #10178279, Alyssa Grace Upchurch. Doorify MLS
 - $564,9003 bd2 ba2.4k sqft3405 Apple Meadow Dr, Fuquay Varina, NC 27526For SaleMLS ID #10145238, Amber Gardner. Doorify MLS
- $650,0005 bd4 ba3.3k sqft523 Catfish Lake Dr, Fuquay Varina, NC 27526For SaleMLS ID #10177554, Jim Allen. Doorify MLS
- $474,9003 bd3 ba2k sqft6712 Wavcott Dr, Fuquay Varina, NC 27526For SaleMLS ID #10132570, Naama Shaked. Doorify MLS
- $560,0006 bd3 ba2.9k sqft8725 Oregon Inlet Ct, Raleigh, NC 27603For SaleMLS ID #10166334, Jacqueline Shaffer. Doorify MLS
- $524,9003 bd2 ba1.8k sqft5917 Rock Service Station Rd, Raleigh, NC 27603For SaleMLS ID #10172018, April Stephens. Doorify MLS
- $565,0003 bd3 ba2.1k sqft225 Brookberry Rd, Holly Springs, NC 27540For SaleMLS ID #10178850, Allison Iudica. Doorify MLS
- $417,5004 bd3 ba2k sqft906 Ribbonleaf Ln, Fuquay Varina, NC 27526For SaleMLS ID #10179710, Kelli Meyer. Doorify MLS
- $598,0005 bd3 ba2.7k sqft6804 Pinnacle Ridge Rd, Raleigh, NC 27603For SaleMLS ID #10171746, Casey Ferguson. Doorify MLS
- $615,0005 bd3 ba2.9k sqft216 Chieftain Dr, Holly Springs, NC 27540For SaleMLS ID #10163038, Cassie Simon. Doorify MLS
- $580,0003 bd3 ba2.7k sqft6304 Hilbert Ridge Dr, Holly Springs, NC 27540For SaleMLS ID #10176295, Linda Trevor. Doorify MLS
- $655,0005 bd4 ba3k sqft1912 Old Bramble Lane, Fuquay Varina, NC 27526For Sale
 MLS ID #100588531, Bear Q Hammonds, Pecan Realty. Hive MLS
 - $440,0003 bd2 ba1.6k sqft500 Parishgate Cir, Fuquay Varina, NC 27526For SaleMLS ID #10175364, David Fresquez. Doorify MLS
- $539,0004 bd4 ba3.6k sqft2101 Willow Hill Ln, Clayton, NC 27520For SaleMLS ID #10179452, Angie Cole. Doorify MLS
- $799,9004 bd4 ba3.6k sqft100 W Lakeside Dr, Fuquay Varina, NC 27526For SaleMLS ID #10177052, Anna Powell. Doorify MLS
- $550,0004 bd3 ba2.1k sqft1303 Patterson Grove Rd, Apex, NC 27502For SaleMLS ID #10169062, Heather Gower. Doorify MLS
- $609,7504 bd3 ba2.6k sqft518 Serenity Walk Pkwy, Fuquay Varina, NC 27526For SaleMLS ID #10165082, Melissa Schambs. Doorify MLS
