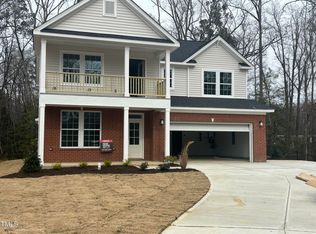
Welcome to this stunning 5-bedroom, 4-bathroom home, perfectly situated at the end of a quiet cul-de-sac on a private, tree-lined quarter-acre lot. The gourmet kitchen is the heart of the home, featuring an impressive three-sided island, abundantcabinetry, expansive counter space, and a separate ''messy kitchen'' with a second sink--ideal for prep and entertaining. The open living area offers a cozy gas fireplace with built-in shelving, while large windows and upgraded trim work add warmth and elegancethroughout. A private in-law suite on the main level provides flexibility for guests or multi-generational living, along with a convenient pocket office and smart package delivery entry. Upstairs, a spacious loft with a large storage closet offers additional living space. Theprimary suite overlooks the creek and wooded backdrop, with a luxurious bath featuring a walk-in shower and soaking tub. Three additional bedrooms and two full bathrooms complete the second floor. Enjoy the peaceful, wooded setting from the covered back patio, allwithin a community that features sidewalks, a pond, walking path, and two playgrounds just steps away. This home blends space, privacy, and thoughtful design for comfortable everyday living.
For sale
Price cut: $6K (8/2)
$655,000
1912 Old Bramble Lane, Fuquay Varina, NC 27526
5beds
3,029sqft
:
Get pre-qualified$4,002/mo
Single Family Residence
Built in 2025
0.26 Acres Lot
$647,000 Zestimate®
$216/sqft
$60/mo HOA
What's special
Impressive three-sided islandPrivate tree-lined quarter-acre lotGourmet kitchenUpgraded trim workExpansive counter spaceQuiet cul-de-sacLarge windows
- 21 days |
- 405 |
- 26 |
Zillow last checked:
Listing updated:
Listed by:
Bear Q Hammonds 919-818-3430,
Pecan Realty
Source: Hive MLS,MLS#: 100588531 Originating MLS: Brunswick County Association of Realtors
Originating MLS: Brunswick County Association of RealtorsFacts & features
Interior
Bedrooms & bathrooms
- Bedrooms: 5
- Bathrooms: 4
- Full bathrooms: 4
Rooms
- Room types: Master Bedroom, Bedroom 2, Bedroom 3, Bedroom 4, Bedroom 5, Family Room, Living Room, Office, Dining Room
Primary bedroom
- Level: Main
Bedroom 2
- Level: Second
Bedroom 3
- Level: Second
Bedroom 4
- Level: Second
Bedroom 5
- Level: Second
Family room
- Level: Second
Kitchen
- Level: Main
Living room
- Level: Main
Office
- Level: Main
Heating
- Electric, Forced Air, Zoned
Cooling
- Central Air, Zoned, Ceiling Fan(s)
Features
- Master Downstairs, Walk-in Closet(s), Mud Room, Kitchen Island, Pantry, Walk-in Shower, Walk-In Closet(s)
Interior area
- Total structure area: 3,029
- Total interior livable area: 3,029 sqft
Property
Parking
- Total spaces: 2
- Parking features: Garage
- Attached garage spaces: 2
Accessibility
- Accessibility features: None
Features
- Levels: Two
- Patio & porch: Covered, Rear Porch
- Fencing: Partial
- Has view: Yes
- View description: See Remarks
- Frontage type: See Remarks
Lot
- Size: 0.26 Acres
- Features: Cul-De-Sac, Wooded
Details
- Parcel number: 067601195021000 0517565
- Zoning: RMD
- Special conditions: Standard
Construction
Type & style
- Home type: SingleFamily
- Property subtype: Single Family Residence
Materials
- Shake Siding, Vinyl Siding, Wood Frame, Stone Veneer
- Foundation: Slab
- Roof: Shingle
Condition
- New construction: No
- Year built: 2025
Utilities & green energy
- Utilities for property: Cable Available
Community & HOA
Community
- Subdivision: Other
HOA
- Has HOA: Yes
- HOA fee: $720 annually
- HOA name: Elite Management
- HOA phone: 919-233-7660
Location
- Region: Fuquay Varina
Financial & listing details
- Price per square foot: $216/sqft
- Tax assessed value: $1,050
- Annual tax amount: $918
- Date on market: 7/13/2026
- Cumulative days on market: 21 days
- Listing agreement: Exclusive Right To Sell
- Listing terms: Cash,Conventional,USDA Loan,VA Loan
Estimated market value
$647,000
$615,000 - $679,000
$3,030/mo
Price history
| Date | Event | Price |
|---|---|---|
| 8/2/2026 | Price change | $649,000-0.9%$214/sqft |
Source:  Doorify MLS #10179807 Report a problem Doorify MLS #10179807 Report a problem | ||
| 7/13/2026 | Listed for sale | $655,000+1.6%$216/sqft |
Source:  Hive MLS #100588531 Report a problem Hive MLS #100588531 Report a problem | ||
| 6/17/2026 | Listing removed | $645,000$213/sqft |
Source: Doorify MLS #10156908 Report a problem | ||
| 5/3/2026 | Price change | $645,000-0.8%$213/sqft |
Source: Doorify MLS #10156908 Report a problem | ||
| 4/15/2026 | Price change | $650,000-1.2%$215/sqft |
Source: Doorify MLS #10156908 Report a problem | ||
| 4/2/2026 | Listed for sale | $658,000-1.9%$217/sqft |
Source: Doorify MLS #10156908 Report a problem | ||
| 6/27/2025 | Sold | $671,000$222/sqft |
Source: Public Record Report a problem | ||
Public tax history
| Year | Property taxes | Tax assessment |
|---|---|---|
| 2025 | $919 | $105,000 |
Find assessor info on the county website
Monthly payment
Est. payment
Payment breakdown
Explore the cost of this home by adjusting the details. Changes won't be saved.Climate risks
Neighborhood: 27526
Nearby schools
GreatSchools rating
- 7/10Fuquay-Varina ElementaryGrades: PK-5Distance: 1.1 mi
- 6/10Fuquay-Varina MiddleGrades: 6-8Distance: 2.8 mi
- 6/10Willow Spring HighGrades: 9-12Distance: 1.5 mi
Schools provided by the listing agent
- Elementary: Wake County
- Middle: Wake County
- High: Fuquay-Varina
Source: Hive MLS. This data may not be complete. We recommend contacting the local school district to confirm school assignments for this home.
- $681,00010,018 Square Feet1908 Old Bramble Ln, Fuquay Varina, NC 27526Sold
- $670,6925 bd4 ba3k sqft1912 Old Bramble Ln #7, Fuquay Varina, NC 27526Sold

- $680,7355 bd4 ba3k sqft1908 Old Bramble Ln #8, Fuquay Varina, NC 27526Sold

- $731,1794 bd3 ba3k sqft1913 Old Bramble Ln #6, Fuquay Varina, NC 27526Sold
- $203,1043.62 Acres1816 Old Bramble Ln, Fuquay Varina, NC 27526Off Market
- $562,4904 bd3 ba2.4k sqft1909 Old Bramble Ln, Fuquay Varina, NC 27526Sold
- $627,3005 bd4 ba3k sqft1905 Old Bramble Ln #4, Fuquay Varina, NC 27526Sold
- $731,5004 bd3 ba2.8k sqft1913 Old Bramble Ln, Fuquay Varina, NC 27526Sold
A local agent can set up tours, give advice and negotiate with sellers.
Similar homes
- $650,0005 bd4 ba3.3k sqft523 Catfish Lake Dr, Fuquay Varina, NC 27526For Sale

 MLS ID #10177554, Jim Allen. Doorify MLS
 - $650,0004 bd5 ba3.3k sqft4454 Benton Mill Dr, Fuquay Varina, NC 27526For Sale
 MLS ID #10176170, Diane DiGirolamo. Doorify MLS
 - $637,0004 bd3 ba2.9k sqft193 Lambert Ln, Fuquay Varina, NC 27526For Sale
 MLS ID #10177040, Molly Munroe Little. Doorify MLS
 - $700,0005 bd4 ba3.4k sqft2426 Heron Watch Pl, Fuquay Varina, NC 27526For Sale
 MLS ID #10171331, Leslie Douglas. Doorify MLS
 - $599,9955 bd3 ba3k sqft200 Bridle Brook Way, Fuquay Varina, NC 27526For SaleMLS ID #10182029, Erica Anderson. Doorify MLS
- $617,9004 bd3 ba2.6k sqft2020 Moonraker Drive, Fuquay Varina, NC 27526For Sale
 MLS ID #100578354, Jaclyn Smith, HomeTowne Realty. Hive MLS
 - $650,0003 bd3 ba2.2k sqft1618 Plover Cir, Fuquay Varina, NC 27526For SaleMLS ID #10175196, Lynn Hellman. Doorify MLS
- $950,0004 bd3 ba2.9k sqft901 Shiloh Hills Dr, Fuquay Varina, NC 27526For SaleMLS ID #10183347, Erica Anderson. Doorify MLS
- $529,9004 bd3 ba2.7k sqft417 Long Lake Dr, Fuquay Varina, NC 27526For SaleMLS ID #10171169, Tim Matthews. Doorify MLS
- $599,0005 bd4 ba3.9k sqft1408 Addison Lake St, Fuquay Varina, NC 27526For SaleMLS ID #10158912, Madhavi Vonteddu. Doorify MLS
- $415,0004 bd3 ba2k sqft232 Theys Mill Way, Fuquay Varina, NC 27526For SaleMLS ID #10183869, Kathy Wallat. Doorify MLS
- $735,0004 bd5 ba3k sqft1849 Oakridge Duncan Rd, Fuquay Varina, NC 27526New ConstructionMLS ID #10161806, Anna Powell. Doorify MLS
- $609,7504 bd3 ba2.6k sqft518 Serenity Walk Pkwy, Fuquay Varina, NC 27526For SaleMLS ID #10165082, Melissa Schambs. Doorify MLS
- $500,0004 bd4 ba2.9k sqft121 Highland Forest Dr, Fuquay Varina, NC 27526For SaleMLS ID #10178562, Christie Yarbrough. Doorify MLS
- $599,9004 bd3 ba2.7k sqft217 Salem Village Dr, Fuquay Varina, NC 27526For SaleMLS ID #10147099, Anna Powell. Doorify MLS
- $775,0004 bd4 ba3.6k sqft5916 Rounder Ln, Holly Springs, NC 27540For SaleMLS ID #10181944, Brandie Upshaw. Doorify MLS
- $564,9504 bd3 ba2.6k sqft820 Christian Light Rd, Fuquay Varina, NC 27526For SaleMLS ID #10167983, Nicole Carroll. Doorify MLS
- $549,0004 bd3 ba2.9k sqft4813 Ozark St, Fuquay Varina, NC 27526For SaleMLS ID #10162522, Lesley Thompson. Doorify MLS
- $417,5004 bd3 ba2k sqft906 Ribbonleaf Ln, Fuquay Varina, NC 27526For SaleMLS ID #10179710, Kelli Meyer. Doorify MLS
- $665,0005 bd4 ba3k sqft128 Pointe Park Cir, Holly Springs, NC 27540For SaleMLS ID #10165924, Heather Larose. Doorify MLS
