Welcome Home to This Stunning 4-Bedroom, 2 car Side entry Garage home on a Corner Lot Gem in Fuquay-Varina! Talk about move in ready- this is the one! Step into this beautifully maintained home featuring a welcoming entry foyer that opens into a bright, spacious open-concept first floor plan. Perfect for entertaining and everyday living, the main level flows seamlessly from the living areas into the gourmet kitchen and dining space. The kitchen is a true standout with a quartz countertop on the large center island, soft-close cabinet doors, a tiled backsplash, and stainless steel appliances! Including a gas stove! There is also an outlet for electric stove if you prefer. LVP flooring throughout the kitchen, foyer and dining room adds durability and style, while the tray ceiling in the dining room creates an elegant touch. Gorgeous Upgraded lighting fixtures! A gas fireplace anchors the living area, ideal for cozy evenings. Livingroom overlooks the beautiful backyard. Convenience abounds with a half bath on the first floor, blinds throughout the home, and screens for all openable windows. Upstairs, the primary suite is a luxurious retreat with walk in closet, ceiling fan, dual sinks, a walk-in shower, and a soaking tub. Three additional bedrooms provide ample space for you, your guests, or a home office. The home also features a 3rd floor 33 x 14 walk-up unfinished attic pre-plumbed for a bathroom, Tech Shield insulation, a two-year-old roof (2023-2024), and a newer HVAC system with in-line filter for year-round comfort and efficiency. The side-load garage boasts epoxied flooring, fully painted with finished drywalls on all sides, and a storage closet making it as functional as it is impressive. Outside, enjoy North Carolina living at its best: a covered front porch welcomes you home, while the large patio is perfect for gatherings. The picket fence encloses the backyard, and extensive, gorgeous landscaping enhances the curb appeal on this premium corner lot. A storm door at the main entry and patio entry adds extra protection and charm. Prime Location Alert! This home is in a sidewalk community and is within easy walking distance to downtown Fuquay-Varina, Fleming Fields Town Park and the town's Community Center, complete with baseball diamonds, splash pad, gym, basketball courts, and a walking trail offering unbeatable convenience for the new homeowners and outdoor enthusiasts. This move-in-ready 4-bedroom beauty checks every box with thoughtful upgrades and timeless appeal. Don't miss your chance to call it home! Private back yard boasts privacy fencing and mature landscaping! New Carpet also on the 2nd floor! This home is move in ready! Home warranty available! Privacy Fencing Photos have been virtually edited and some pictures from the inside when looking out of the home's window still show the picket fencing on the left side and rear. (brand new fence!)
Pending
Price cut: $3K (7/13)
$400,000
650 Monterey Pine Dr, Fuquay Varina, NC 27526
4beds
1,957sqft
Single Family Residence, Residential
Built in 2013
6,969 Square Feet Lot
$396,100 Zestimate®
$204/sqft
$22/mo HOA
What's special
Covered front porchGourmet kitchenUpgraded lighting fixturesWalk-in showerCorner lot gemBlinds throughout the homePremium corner lot
- 119 days |
- 937 |
- 88 |
Zillow last checked:
Listing updated:
Listed by:
Krista Abshure 919-753-6518,
Abshure Realty Group LLC
Source: Doorify MLS,MLS#: 10162124
Facts & features
Interior
Bedrooms & bathrooms
- Bedrooms: 4
- Bathrooms: 3
- Full bathrooms: 2
- 1/2 bathrooms: 1
Heating
- Central, Fireplace(s), Forced Air
Cooling
- Ceiling Fan(s), Central Air
Appliances
- Included: Dishwasher, Disposal, Dryer, Free-Standing Gas Range, Free-Standing Refrigerator, Gas Range, Ice Maker, Microwave, Plumbed For Ice Maker, Refrigerator, Washer, Water Heater
- Laundry: Upper Level
Features
- Ceiling Fan(s), Double Vanity, Entrance Foyer, Granite Counters, High Ceilings, High Speed Internet, Kitchen Island, Open Floorplan, Pantry, Quartz Counters, Separate Shower, Soaking Tub, Walk-In Closet(s), Walk-In Shower
- Flooring: Carpet, Vinyl
- Doors: Storm Door(s)
- Windows: Blinds, Screens
- Number of fireplaces: 1
- Fireplace features: Gas, Gas Log
- Common walls with other units/homes: No Common Walls
Interior area
- Total structure area: 1,957
- Total interior livable area: 1,957 sqft
- Finished area above ground: 1,957
- Finished area below ground: 0
Property
Parking
- Total spaces: 4
- Parking features: Concrete, Garage Door Opener, Garage Faces Side, On Site, Side By Side
- Attached garage spaces: 2
- Uncovered spaces: 2
Accessibility
- Accessibility features: Central Living Area, Level Flooring
Features
- Levels: Two
- Stories: 2
- Patio & porch: Front Porch, Patio
- Exterior features: Fenced Yard, Private Yard, Rain Gutters
- Fencing: Back Yard, Wood
- Has view: Yes
Lot
- Size: 6,969 Square Feet
- Features: Back Yard, Corner Lot, Front Yard, Landscaped
Details
- Parcel number: 065604737999000 0377180
- Zoning: RMD
- Special conditions: Standard
Construction
Type & style
- Home type: SingleFamily
- Architectural style: Traditional
- Property subtype: Single Family Residence, Residential
Materials
- Vinyl Siding
- Foundation: Slab
- Roof: Shingle
Condition
- New construction: No
- Year built: 2013
Utilities & green energy
- Sewer: Public Sewer
- Water: Public
- Utilities for property: Cable Available, Electricity Available, Natural Gas Available, Sewer Available, Water Available
Community & HOA
Community
- Features: Curbs, Sidewalks, Street Lights, Suburban
- Subdivision: Southern Oaks
HOA
- Has HOA: Yes
- Amenities included: None
- Services included: None
- HOA fee: $265 annually
Location
- Region: Fuquay Varina
Financial & listing details
- Price per square foot: $204/sqft
- Tax assessed value: $391,397
- Annual tax amount: $3,445
- Date on market: 4/23/2026
Estimated market value
$396,100
$376,000 - $416,000
$2,160/mo
Price history
| Date | Event | Price |
|---|---|---|
| 8/15/2026 | Pending sale | $400,000$204/sqft |
Source:  Doorify MLS #10162124 Report a problem Doorify MLS #10162124 Report a problem | ||
| 7/13/2026 | Price change | $400,000-0.7%$204/sqft |
Source: Doorify MLS #10162124 Report a problem | ||
| 6/3/2026 | Price change | $403,000-2.9%$206/sqft |
Source: Doorify MLS #10162124 Report a problem | ||
| 4/23/2026 | Listed for sale | $415,000+122.5%$212/sqft |
Source: Doorify MLS #10162124 Report a problem | ||
| 7/8/2013 | Sold | $186,500$95/sqft |
Source: Public Record Report a problem | ||
Public tax history
| Year | Property taxes | Tax assessment |
|---|---|---|
| 2025 | $3,445 +0.4% | $391,397 |
| 2024 | $3,431 +23.1% | $391,397 +57.3% |
| 2023 | $2,786 +6.4% | $248,773 |
| 2022 | $2,618 +4.9% | $248,773 |
| 2021 | $2,495 | $248,773 |
| 2020 | $2,495 +0.1% | $248,773 +16% |
| 2019 | $2,492 | $214,388 |
| 2018 | $2,492 +10% | $214,388 |
| 2017 | $2,266 -0.9% | $214,388 -2.3% |
| 2016 | $2,287 +8.3% | $219,436 +4.9% |
| 2015 | $2,111 | $209,232 |
| 2014 | -- | $209,232 |
Find assessor info on the county website
Monthly payment
Est. payment
Payment breakdown
Explore the cost of this home by adjusting the details. Changes won't be saved.Climate risks
Neighborhood: 27526
Nearby schools
GreatSchools rating
- 8/10Lincoln Heights ElementaryGrades: PK-5Distance: 1.1 mi
- 6/10Fuquay-Varina MiddleGrades: 6-8Distance: 0.6 mi
- 6/10Fuquay-Varina HighGrades: 9-12Distance: 1.7 mi
Schools provided by the listing agent
- Elementary: Wake - Bowling Road Elementary
- Middle: Wake - Fuquay Varina Middle
- High: Wake - Fuquay Varina High
Source: Doorify MLS. This data may not be complete. We recommend contacting the local school district to confirm school assignments for this home.
- $421,6004 bd3 ba3.1k sqft654 Monterey Pine Dr, Fuquay Varina, NC 27526Off Market

- $376,300-- bd2 ba2k sqft648 Bristlecone Pine Dr, Fuquay Varina, NC 27526Off Market
- $376,3004 bd3 ba1.9k sqft638 Monterey Pine Dr, Fuquay Varina, NC 27526Off Market
- $374,500-- bd2 ba2k sqft644 Bristlecone Pine Dr, Fuquay Varina, NC 27526Off Market
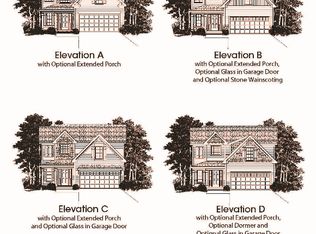
- $354,200-- bd2 ba1.6k sqft643 Bristlecone Pine Dr, Fuquay Varina, NC 27526Off Market
- $388,5004 bd3 ba2.1k sqft634 Monterey Pine Dr, Fuquay Varina, NC 27526Off Market
- $392,7004 bd3 ba2.1k sqft651 Monterey Pine Dr, Fuquay Varina, NC 27526Off Market
- $354,4003 bd3 ba1.8k sqft631 Bristlecone Pine Dr, Fuquay Varina, NC 27526Off Market
A local agent can set up tours, give advice and negotiate with sellers.
Similar homes
- $420,0003 bd3 ba1.9k sqft1516 Andersonwood Dr, Fuquay Varina, NC 27526For Sale
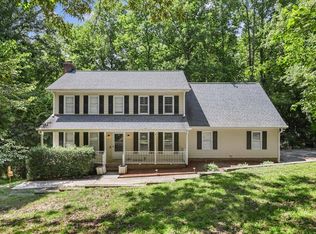
 MLS ID #10185697, Carolyn Stottlemyer. Doorify MLS
 - $384,8004 bd3 ba2.3k sqft134 Wedmore Dr, Fuquay Varina, NC 27526For Sale
 MLS ID #10179532, Adam Lindsay. Doorify MLS
 - $410,0003 bd2 ba1.6k sqft101 Autumn Crest Ln, Fuquay Varina, NC 27526For Sale
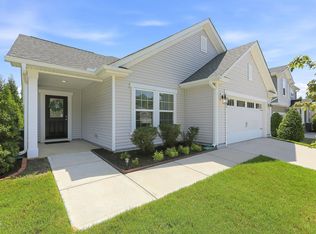 MLS ID #10186365, Linda Trevor. Doorify MLS
 - $429,5004 bd3 ba2k sqft190 Southern Acres Dr, Fuquay Varina, NC 27526For Sale
 MLS ID #10183406, Jonathan Owens. Doorify MLS
 - $399,9004 bd3 ba1.9k sqft158 Retreat Dr, Fuquay Varina, NC 27526For SaleMLS ID #10171751, Irene Mistretta. Doorify MLS
- $374,9004 bd3 ba1.9k sqft529 Barneswyck Dr, Fuquay Varina, NC 27526For SaleMLS ID #10174877, Linda Trevor. Doorify MLS
- $430,0003 bd2 ba1.9k sqft811 Antler Meadow Way, Fuquay Varina, NC 27526For SaleMLS ID #10183223, Deb Lepper. Doorify MLS
- $474,9003 bd3 ba2k sqft6712 Wavcott Dr, Fuquay Varina, NC 27526For SaleMLS ID #10132570, Naama Shaked. Doorify MLS
- $364,9003 bd3 ba1.5k sqft1414 Ravensthorpe Dr, Fuquay Varina, NC 27526For SaleMLS ID #10175432, Stephanie Anson. Doorify MLS
- $374,9004 bd3 ba2k sqft269 Blue Aspen Dr, Fuquay Varina, NC 27526For SaleMLS ID #10184006, Crystal Rebecca Francesconi. Doorify MLS
- $348,9983 bd3 ba2.2k sqftD.R. Horton, Fuquay Varina, NC 27526For SaleMLS ID #10156030, Erika Luster. Doorify MLS
- $515,0003 bd3 ba2.4k sqft84 Dot Ct, Fuquay Varina, NC 27526For SaleMLS ID #10180068, Grace Marie Layaou. Doorify MLS
- $369,9003 bd3 ba1.5k sqft213 Sneed Ln, Fuquay Varina, NC 27526For SaleMLS ID #10174738, Susana Yourcheck. Doorify MLS
- $325,0003 bd2 ba1.1k sqft522 Cardena School Rd, Fuquay Varina, NC 27526For SaleMLS ID #10184607, Kathleen LeBlanc. Doorify MLS
- $499,0004 bd4 ba2.6k sqft47 Wood Spring Ct, Fuquay Varina, NC 27526For SaleMLS ID #10178623, Leanna Ashley. Doorify MLS
- $585,0003 bd3 ba2.4k sqft6500 Berry Meadow Ct, Fuquay Varina, NC 27526For SaleMLS ID #10183222, K.C. McLaughlin. Doorify MLS
- $575,0005 bd3 ba2.7k sqft1205 Windrose Dr, Fuquay Varina, NC 27526For SaleMLS ID #10175765, Susana Yourcheck. Doorify MLS
- $350,0003 bd2 ba1.6k sqft14 Springmoor Dr, Angier, NC 27501For SaleMLS ID #10186007, Anna Powell. Doorify MLS
- $587,400-- bd2 ba2.4k sqft2516 Glade Mill Ct, Fuquay Varina, NC 27526Off Market
- $485,0003 bd3 ba2.8k sqft500 Joseph Alexander Dr, Fuquay Varina, NC 27526For SaleMLS ID #10163999, Anna Powell. Doorify MLS
