Why wait months for new construction (plus the endless decisions, surprise expenses, and living in a construction zone) when you can have the better version right now? Built in 2024 by highly regarded local builder Garman Homes, this home already has the upgrades buyers end up spending thousands on after closing—blinds throughout, upgraded lighting, a fenced tree-lined backyard, patio for entertaining, and all the finishing touches that make a house actually feel like home. Set on a fantastic lot backing to trees, this backyard gives you privacy, room to play, entertain, garden, or simply sip coffee while pretending you're "out in nature" without giving up Target runs and takeout five minutes away. Inside, the smart layout makes the most of every inch with 9-foot ceilings on both floors, durable LVP flooring downstairs, craftsman-style trim, smooth ceilings, fans throughout, a convenient drop zone, oversized garage, and open-concept living that feels spacious and functional. The living room accent wall adds just the right amount of personality, while upgraded fixtures throughout elevate the space. The kitchen definitely understood the assignment with gorgeous staggered craftsman-style cabinetry, granite countertops, soft-close drawers, under-cabinet lighting, beautiful backsplash, stainless appliances, gas stove, and a large entertaining island perfect for charcuterie boards, homework sessions, or hosting friends who "just stop by" and somehow stay three hours. Upstairs, the spacious primary suite backs to the peaceful tree line and offers a roomy walk-in closet plus an ensuite with dual sinks, quartz vanity, tiled floors, and an extended tile shower. And the community? Honestly, it's a little show-offy in the best way. Resort-style amenities include a pool, clubhouse, fitness center, trails, hammock stations, butterfly garden, soccer field, dog park, playground, sidewalks, and spaces designed to actually make you want to get outside. Just minutes to downtown Fuquay-Varina, downtown Holly Springs, Northwest Harnett Elementary, South Park, Fleming Loop Park, and everyday conveniences. Bonus: the 10-year structural warranty is still in place, plus energy-efficient features like EcoSelect certification, Low-E windows, programmable thermostats, LED lighting, and dual-zone HVAC help keep comfort high and utility bills lower.
For sale
Price cut: $10K (8/28)
$359,900
213 Sneed Ln, Fuquay Varina, NC 27526
3beds
1,516sqft
Single Family Residence
Built in 2024
6,969 Square Feet Lot
$358,400 Zestimate®
$237/sqft
$90/mo HOA
What's special
- 84 days
- 617
- 39
Zillow last checked:
Listing updated:
Listed by:
Susana Yourcheck 410-917-6769,
Flex Realty
Source: Doorify MLS,MLS#: 10174738
Facts & features
Interior
Bedrooms & bathrooms
- Bedrooms: 3
- Bathrooms: 3
- Full bathrooms: 2
- 1/2 bathrooms: 1
Primary bedroom
- Level: Second
- Area: 143.96 Square Feet
- Dimensions: 12.2 x 11.8
Bedroom 2
- Level: Second
- Area: 127.2 Square Feet
- Dimensions: 12.0 x 10.6
Bedroom 3
- Level: Second
- Area: 127.2 Square Feet
- Dimensions: 12.0 x 10.6
Dining room
- Level: Main
- Area: 135 Square Feet
- Dimensions: 15.0 x 9.0
Kitchen
- Level: Main
- Area: 182.5 Square Feet
- Dimensions: 14.6 x 12.5
Living room
- Level: Main
- Area: 235.44 Square Feet
- Dimensions: 21.6 x 10.9
Mud room
- Level: Main
- Area: 42.25 Square Feet
- Dimensions: 6.5 x 6.5
Other
- Description: Front Porch
- Level: Main
- Area: 69 Square Feet
- Dimensions: 11.5 x 6.0
Other
- Description: Patio
- Level: Main
- Area: 100 Square Feet
- Dimensions: 10.0 x 10.0
Other
- Description: Garage
- Level: Main
- Area: 280.84 Square Feet
- Dimensions: 23.6 x 11.9
Other
- Description: Primary WIC
- Level: Second
- Area: 31.8 Square Feet
- Dimensions: 6.0 x 5.3
Heating
- Natural Gas, Zoned
Cooling
- ENERGY STAR Qualified Equipment, Heat Pump, Zoned
Appliances
- Included: Dryer, Dishwasher, Exhaust Fan, ENERGY STAR Qualified Appliances, Electric Water Heater, Microwave, Plumbed For Ice Maker, Stainless Steel Appliance(s), Washer, Water Heater
- Laundry: Laundry Room, Upper Level
Features
- Double Vanity, Granite Counters, High Ceilings, Open Floorplan, Pantry, Walk-In Closet(s), Living/Dining Room Combination, Shower Only, Walk-In Shower, Quartz Counters, Smooth Ceilings
- Flooring: Carpet, Luxury Vinyl, Tile
- Windows: Double Pane Windows, Insulated Windows, Low-Emissivity Windows
- Common walls with other units/homes: No Common Walls
Interior area
- Total structure area: 1,516
- Total interior livable area: 1,516 sqft
- Finished area above ground: 1,516
- Finished area below ground: 0
Video & virtual tour
Property
Parking
- Total spaces: 3
- Parking features: Driveway, Garage, Parking Pad
- Garage spaces: 1
- Uncovered spaces: 2
Accessibility
- Accessibility features: Central Living Area, Level Flooring
Features
- Levels: Two
- Stories: 2
- Entry location: Front door
- Patio & porch: Patio
- Exterior features: Rain Gutters
Lot
- Size: 6,969 Square Feet
- Features: Landscaped
Details
- Parcel number: 08065501 0032 88
- Zoning: RA-40
- Special conditions: Standard
Construction
Type & style
- Home type: SingleFamily
- Architectural style: Craftsman
- Property subtype: Single Family Residence
Materials
- Fiber Cement, Radiant Barrier
- Foundation: Slab
- Roof: Architectural Shingle
Condition
- New construction: No
- Year built: 2024
Details
- Builder name: Garman Homes
Utilities & green energy
- Sewer: Public Sewer
- Water: Public
- Utilities for property: Electricity Connected, Natural Gas Connected, Sewer Connected, Water Connected
Green energy
- Energy efficient items: HVAC, Insulation, Thermostat
- Indoor air quality: Ventilation
- Water conservation: Water-Smart Landscaping
Community & HOA
Community
- Features: Clubhouse, Fitness Center, Park, Playground, Pool, Street Lights, Sidewalks
- Security: Smoke Detector(s)
- Subdivision: Serenity
HOA
- Has HOA: Yes
- Amenities included: Clubhouse, Dog Park, Park, Playground, Pool, Trail(s)
- Services included: Storm Water Maintenance
- HOA fee: $270 quarterly
- HOA name: PPM
- HOA phone: 919-848-4911
Location
- Region: Fuquay Varina
Financial & listing details
- Price per square foot: $237/sqft
- Tax assessed value: $323,120
- Annual tax amount: $2,253
- Date on market: 6/19/2026
- Listing agreement: Exclusive Right To Sell
- Listing terms: Cash,Conventional,FHA,USDA Loan,VA Loan
- Road surface type: Asphalt
Estimated market value
$358,400
$340,000 - $376,000
$1,857/mo
Price history
| Date | Event | Price |
|---|---|---|
| 8/28/2026 | Price change | $359,900-2.7%$237/sqft |
Source:  Doorify MLS #10174738 Report a problem Doorify MLS #10174738 Report a problem | ||
| 8/14/2026 | Price change | $369,900-1.3%$244/sqft |
Source: Doorify MLS #10174738 Report a problem | ||
| 7/30/2026 | Price change | $374,8000%$247/sqft |
Source: Doorify MLS #10174738 Report a problem | ||
| 6/19/2026 | Listed for sale | $374,900+7.7%$247/sqft |
Source: Doorify MLS #10174738 Report a problem | ||
| 6/6/2024 | Sold | $348,000$230/sqft |
Source: Public Record Report a problem | ||
Public tax history
| Year | Property taxes | Tax assessment |
|---|---|---|
| 2025 | $2,253 +476.9% | $323,120 |
| 2024 | $391 | $323,120 |
| 2023 | -- | -- |
Find assessor info on the county website
Monthly payment
Est. payment
Payment breakdown
Explore the cost of this home by adjusting the details. Changes won't be saved.Climate risks
Neighborhood: 27526
Nearby schools
Schools provided by the listing agent
- Elementary: Harnett - Northwest Harnett Elementary
- Middle: Harnett - Harnett Central Middle
- High: Harnett - Harnett Central High
Source: Doorify MLS. This data may not be complete. We recommend contacting the local school district to confirm school assignments for this home.
Similar homes
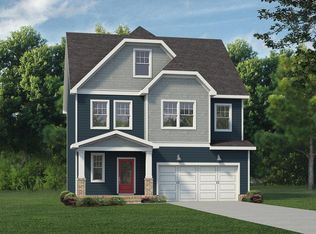
- $374,9004 bd3 ba1.7k sqft235 Sneed Ln, Fuquay Varina, NC 27526For Sale
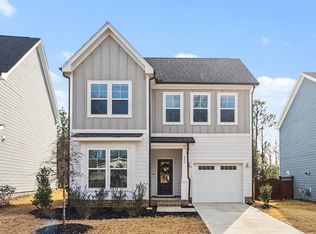
 MLS ID #10174998, Krissan Gault. Doorify MLS
 - $393,9004 bd3 ba1.9k sqft158 Retreat Dr, Fuquay Varina, NC 27526For Sale
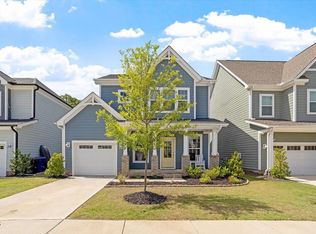 MLS ID #10171751, Irene Mistretta. Doorify MLS
 - $354,9003 bd3 ba1.5k sqft1414 Ravensthorpe Dr, Fuquay Varina, NC 27526For Sale
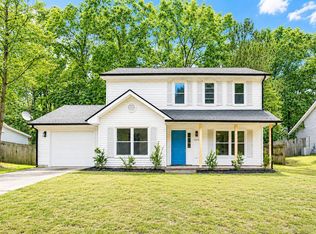 MLS ID #10190442, Stephanie Anson. Doorify MLS
 - $348,9983 bd3 ba2.2k sqftD.R. Horton, Fuquay Varina, NC 27526For Sale
 MLS ID #10156030, Erika Luster. Doorify MLS
 - $420,0003 bd3 ba1.9k sqft1516 Andersonwood Dr, Fuquay Varina, NC 27526For SaleMLS ID #10185697, Carolyn Stottlemyer. Doorify MLS
- $324,9993 bd2 ba1.6k sqft979 Natchez Trce, Fuquay-varina, NC 27526For SaleMLS ID #10186604, Rose Mary Smith. Doorify MLS
- $374,9004 bd3 ba2k sqft269 Blue Aspen Dr, Fuquay Varina, NC 27526For SaleMLS ID #10184006, Crystal Rebecca Francesconi. Doorify MLS
- $329,9003 bd2 ba1.7k sqft79 Northwood Dr, Fuquay Varina, NC 27526New ConstructionMLS ID #10112091, Travis Ennis. Doorify MLS
- $410,0003 bd2 ba1.6k sqft101 Autumn Crest Ln, Fuquay Varina, NC 27526For SaleMLS ID #10186365, Linda Trevor. Doorify MLS
- $325,0003 bd2 ba1.1k sqft522 Cardena School Rd, Fuquay Varina, NC 27526For SaleMLS ID #10184607, Kathleen LeBlanc. Doorify MLS
- $405,0004 bd3 ba1.9k sqft35 Restful Point, Fuquay Varina, NC 27526New ConstructionDoorify MLS
- $429,5004 bd3 ba2k sqft190 Southern Acres Dr, Fuquay Varina, NC 27526For SaleMLS ID #10183406, Jonathan Owens. Doorify MLS
- $414,9004 bd2 ba1.7k sqft268 Silver Maple Dr, Fuquay Varina, NC 27526For SaleMLS ID #10183224, Crystal Rebecca Francesconi. Doorify MLS
- $374,9004 bd3 ba1.9k sqft529 Barneswyck Dr, Fuquay Varina, NC 27526For SaleMLS ID #10188929, Linda Trevor. Doorify MLS
- $459,9003 bd3 ba2k sqft6712 Wavcott Dr, Fuquay Varina, NC 27526For SaleMLS ID #10132570, Naama Shaked. Doorify MLS
- $439,9904 bd3 ba2.2k sqft551 Autumn Leaf Way, Fuquay Varina, NC 27526New ConstructionDoorify MLS
- $469,9003 bd3 ba2.1k sqft22 Avents Creek Way, Fuquay Varina, NC 27526For Sale
 MLS ID #100590731, Rachel Velez, Keller Williams Legacy. Hive MLS
 - $491,9112 bd2 ba1.4k sqftHickory Hill, Fuquay Varina, NC 27526New ConstructionDoorify MLS
- $297,5003 bd2 ba1k sqft262 Chartres Street, Fuquay Varina, NC 27526New ConstructionMLS ID #100594194, Veneta Ford, Veneta Ford Group. Hive MLS
