Just listed in the highly sought after Spring Branch neighborhood, just minutes from the amenities and a short drive to Raleigh. This beautiful home has barely been used, and is less than 2 years old. Nearly 3\4's of an acre on a well appointed corner lot, with privacy fence enclosing massive back yard. Built by Watermark Homes, a local quality builder, and it shows in all of it's finishes. Enter the home via the side entry garage or the lovely concrete and brick front porch. As you enter the home, you'll find overwhelming amounts of natural light, as well as a large foyer area, which leads to a floorplan for the ages. Immediately to your left is a large dining area with custom accent wall. Ahead is a massive living area, with propane fireplace, beautiful mantle, and area to mount tv or portrait. Directly to the left of the living room is the amazing kitchen, with huge island. Enough cabinetry to store all of your wildest pots, pans, or cooking ingredients. Beautiful cabinetry throughout, including additional cabinets below the stool area on the island. Under cabinet lighting as well. Next to the kitchen you will find access to the covered porch, with beautiful wrought iron railings. Also next to the kitchen is the hallway which leads to the laundry, second floor, first floor powder room, pantry, drop zone, and owner's suite. This owner's suite is sure to impress, with beautiful trey ceiling and crown molding. The owner's bathroom has an amazing walk-in shower with full seat, and tile to the ceiling, access to huge walk-in closet, pocket doored water closet, and granite slabbed vanity. The laundry room is amazing, with large window for natural light, and folding table. Garage is very large, with pedestrian door and insulated garage door. Second floor has ENORMOUS bonus room, a second powder room, and a monster sized walk-in storage area. Two additional bedrooms downstairs, with full bath room. All closets have hard shelving, and all bathrooms have solid countertops. The massive covered porch gives wide open views, and leads to a quaint area under a canopy, on a concrete pad, with fireplace. This home is sure to sell a fast as you could read this long description, so don't wait!
Sold for $450,000
$450,000
24 Blackberry Ln, Benson, NC 27504
3beds
2,553sqft
Single Family Residence, Residential
Built in 2023
0.73 Acres Lot
$449,800 Zestimate®
$176/sqft
$2,363 Estimated rent
Home value
$449,800
$418,000 - $486,000
$2,363/mo
Zestimate® history
Owner options
List your home for rent
$2,363/mo
Rent Zestimate®
Find your next renter with Zillow Rental Manager. Plus, with online applications, you can quickly screen prospective tenants – for free.
$2,363/mo
Rent Zestimate®
Refinance and save
$2,985/mo
Est. payment
Refinancing to a lower rate could help reduce your monthly payments and save thousands over the life of the loan.
$2,985/mo
Est. payment
Explore your selling options
Work with a Zillow partner agent
Leverage their expertise and Zillow's premium Showcase listings to get your home seen by more buyers.
Get startedList with your own agent
Get your home in front of millions of buyers by listing it on Zillow.
Learn how to do itSell it yourself
Take full control of how buyers see your home on Zillow by listing For Sale by Owner (FSBO).
List your homeWhat's special
Privacy fencePropane fireplaceEnormous bonus roomCrown moldingWrought iron railingsWalk-in showerHuge island
Zillow last checked:
Listing updated:
Listed by:
Tyler J Huff 919-744-4816,
HomeTowne Realty
Bought with:
Christie Yarbrough, 274097
RE/MAX United
Source: Doorify MLS,MLS#: 10078708
Facts & features
Interior
Bedrooms & bathrooms
- Bedrooms: 3
- Bathrooms: 4
- Full bathrooms: 2
- 1/2 bathrooms: 2
Heating
- Central, Heat Pump, Zoned
Cooling
- Central Air, Heat Pump
Appliances
- Included: Dishwasher, Microwave, Range
- Laundry: Laundry Room, Lower Level, Main Level
Features
- Ceiling Fan(s), Crown Molding, Eat-in Kitchen, Granite Counters, High Ceilings, High Speed Internet, Kitchen Island, Open Floorplan, Pantry, Master Downstairs, Room Over Garage, Smooth Ceilings, Storage, Tray Ceiling(s), Walk-In Closet(s), Walk-In Shower, Water Closet
- Flooring: Carpet, Vinyl, Tile
- Number of fireplaces: 1
- Fireplace features: Living Room, Propane
- Common walls with other units/homes: No Common Walls
Interior area
- Total structure area: 2,553
- Total interior livable area: 2,553 sqft
- Finished area above ground: 2,553
- Finished area below ground: 0
Property
Parking
- Total spaces: 4
- Parking features: Concrete
- Attached garage spaces: 2
- Uncovered spaces: 2
Features
- Levels: One and One Half
- Stories: 1
- Patio & porch: Covered, Front Porch
- Exterior features: Fenced Yard, Rain Gutters
- Fencing: Back Yard, Wood
- Has view: Yes
Lot
- Size: 0.73 Acres
- Features: Back Yard, Cleared, Corner Lot, Cul-De-Sac, Level
Details
- Parcel number: 163300143799
- Special conditions: Standard
Construction
Type & style
- Home type: SingleFamily
- Architectural style: Traditional
- Property subtype: Single Family Residence, Residential
Materials
- Vinyl Siding
- Foundation: Stem Walls
- Roof: Shingle
Condition
- New construction: No
- Year built: 2023
Utilities & green energy
- Sewer: Septic Tank
- Water: Public
- Utilities for property: Cable Connected, Electricity Connected, Septic Connected, Water Connected
Community & HOA
Community
- Features: Lake
- Subdivision: Spring Branch
HOA
- Has HOA: Yes
- Amenities included: Maintenance Grounds, Management
- Services included: Maintenance Grounds
- HOA fee: $330 annually
Location
- Region: Benson
Financial & listing details
- Price per square foot: $176/sqft
- Tax assessed value: $436,170
- Annual tax amount: $2,516
- Date on market: 2/27/2025
- Road surface type: Asphalt
Price history
| Date | Event | Price |
|---|---|---|
| 4/14/2025 | Sold | $450,000$176/sqft |
Source:  Doorify MLS #10078708 Report a problem Doorify MLS #10078708 Report a problem | ||
| 3/8/2025 | Pending sale | $450,000$176/sqft |
Source: Doorify MLS #10078708 Report a problem | ||
| 2/27/2025 | Listed for sale | $450,000+1.1%$176/sqft |
Source: Doorify MLS #10078708 Report a problem | ||
| 10/18/2023 | Sold | $445,000-0.6%$174/sqft |
Source: Doorify MLS #2527868 Report a problem | ||
| 9/11/2023 | Contingent | $447,800$175/sqft |
Source: Doorify MLS #2527868 Report a problem | ||
| 8/18/2023 | Listed for sale | $447,800$175/sqft |
Source: Doorify MLS #2527868 Report a problem | ||
Public tax history
| Year | Property taxes | Tax assessment |
|---|---|---|
| 2025 | $2,770 +10% | $436,170 +40.4% |
| 2024 | $2,517 +434.4% | $310,720 +356.9% |
| 2023 | $471 | $68,000 |
Find assessor info on the county website
Neighborhood: 27504
Nearby homes
- $439,5003 bd3 ba2.5k sqft111 Valleydale Dr, Benson, NC 27504For Sale
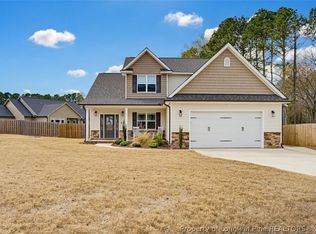
- $429,8003 bd2 ba2.2k sqft27 Blackberry Ln, Benson, NC 27504Sold

- $430,0003 bd2 ba2.3k sqft13 Blackberry Ln, Benson, NC 27504Sold
- $429,9003 bd2 ba2.2k sqft53 Valleydale Dr, Benson, NC 27504Sold
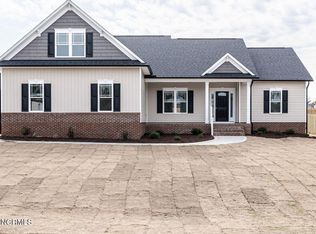
- $443,6103 bd2 ba2.4k sqft106 Valleydale Dr, Benson, NC 27504Off Market
- $429,8003 bd2 ba2.2k sqft39 Blackberry Ln, Benson, NC 27504Sold
- $455,0003 bd2 ba2.4k sqft70 Blackberry Ln, Benson, NC 27504Sold
- $436,9003 bd3 ba2.3k sqft121 Valleydale Dr, Benson, NC 27504Sold
Nearby schools
GreatSchools rating
- 8/10McGee's Crossroads ElementaryGrades: PK-5Distance: 1.7 mi
- 9/10McGee's Crossroads Middle SchoolGrades: 6-8Distance: 1.6 mi
- 4/10West Johnston HighGrades: 9-12Distance: 2.4 mi
Schools provided by the listing agent
- Elementary: Johnston - McGees Crossroads
- Middle: Johnston - McGees Crossroads
- High: Johnston - W Johnston
Source: Doorify MLS. This data may not be complete. We recommend contacting the local school district to confirm school assignments for this home.
Get a cash offer in 3 minutes
Find out how much your home could sell for in as little as 3 minutes with a no-obligation cash offer.
Estimated market value
$449,800
Get a cash offer in 3 minutes
Find out how much your home could sell for in as little as 3 minutes with a no-obligation cash offer.
Estimated market value
$449,800
- North Carolina
- Johnston County
- Benson
- 27504
- 24 Blackberry Ln
Nearby cities
Nearby zip codes
Other Benson Topics
