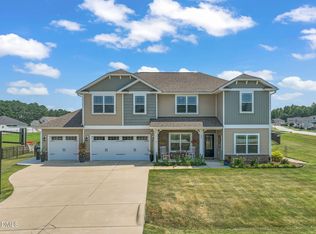
**SPECIAL FINANCING AVAILABLE** With Preferred Lender Naomi Stevens. Introductory Rate As Low As 4.25%. See Documents for Full Details! Welcome to 60 Olivia Crossing Court, a beautifully appointed 3,060-square-foot home in desirable Four Oaks. Featuring all bedrooms upstairs, the home offers a private retreat along with bright, spacious living areas, a dedicated home office, and custom built-ins. The converted garage provides versatile flex space for a gym, media room, playroom, or hobby area. Outside, enjoy an extended patio and privacy fence, perfect for entertaining and relaxing. With thoughtful updates and a move-in-ready design, this home blends comfort, style, and functionality.
For sale
Price cut: $26.6K (8/18)
$369,900
60 Olivia Crossing Ct, Four Oaks, NC 27524
3beds
3,060sqft
Single Family Residence, Residential
Built in 2023
0.7 Acres Lot
$369,400 Zestimate®
$121/sqft
$36/mo HOA
What's special
Privacy fenceDedicated home officeThoughtful updatesCustom built-insExtended patioPrivate retreatAll bedrooms upstairs
- 69 days |
- 349 |
- 38 |
Zillow last checked:
Listing updated:
Listed by:
Mia Taylor Johnson 561-284-5207,
Harris Realty & Land, LLC
Source: Doorify MLS,MLS#: 10174870
Facts & features
Interior
Bedrooms & bathrooms
- Bedrooms: 3
- Bathrooms: 3
- Full bathrooms: 2
- 1/2 bathrooms: 1
Heating
- Ductless, Heat Pump, None
Cooling
- Ductless, Electric, Heat Pump
Appliances
- Included: Dishwasher, Dryer, Electric Cooktop, Electric Range, Electric Water Heater, Free-Standing Electric Range, Free-Standing Range, Free-Standing Refrigerator, Microwave, Range, Refrigerator, Stainless Steel Appliance(s), Washer, Washer/Dryer
- Laundry: Inside, Laundry Closet, Laundry Room
Features
- Breakfast Bar, Built-in Features, Chandelier, Double Vanity, Granite Counters, High Speed Internet, Kitchen Island, Open Floorplan, Pantry, Recessed Lighting, Separate Shower, Smooth Ceilings, Stone Counters, Walk-In Closet(s), Walk-In Shower
- Flooring: Carpet, Vinyl, Wood
- Doors: French Doors
- Basement: Crawl Space
- Number of fireplaces: 1
- Fireplace features: Fire Pit, Gas Log, Propane
- Common walls with other units/homes: No Common Walls
Interior area
- Total structure area: 3,060
- Total interior livable area: 3,060 sqft
- Finished area above ground: 3,060
- Finished area below ground: 0
Property
Parking
- Total spaces: 2
- Parking features: Driveway, Garage, Parking Pad
- Garage spaces: 2
Features
- Levels: Two
- Stories: 2
- Patio & porch: Covered, Front Porch, Patio, Porch
- Exterior features: Barbecue, Fenced Yard, Fire Pit, Outdoor Grill, Private Yard, Rain Gutters, Storage
- Fencing: Back Yard, Fenced, Gate, Privacy, Wood
- Has view: Yes
- View description: Neighborhood
Lot
- Size: 0.7 Acres
- Features: Back Yard
Details
- Additional structures: Outbuilding, Shed(s), Storage
- Parcel number: 07G08004D
- Zoning: RAG
- Special conditions: Standard
Construction
Type & style
- Home type: SingleFamily
- Architectural style: Craftsman, Traditional
- Property subtype: Single Family Residence, Residential
Materials
- Board & Batten Siding, Stone, Stone Veneer, Vertical Siding, Vinyl Siding
- Foundation: Block, Concrete Perimeter
- Roof: Shingle
Condition
- New construction: No
- Year built: 2023
Utilities & green energy
- Sewer: Septic Tank
- Water: Public
Community & HOA
Community
- Features: Suburban
- Subdivision: Chamblee
HOA
- Has HOA: Yes
- Services included: None
- HOA fee: $435 annually
Location
- Region: Four Oaks
Financial & listing details
- Price per square foot: $121/sqft
- Annual tax amount: $2,626
- Date on market: 6/18/2026
Estimated market value
$369,400
$351,000 - $388,000
$2,959/mo
Price history
| Date | Event | Price |
|---|---|---|
| 8/18/2026 | Price change | $369,900-6.7%$121/sqft |
Source:  Doorify MLS #10174870 Report a problem Doorify MLS #10174870 Report a problem | ||
| 8/12/2026 | Price change | $396,500-0.6%$130/sqft |
Source: Doorify MLS #10174870 Report a problem | ||
| 6/18/2026 | Listed for sale | $399,000+11.2%$130/sqft |
Source: Doorify MLS #10174870 Report a problem | ||
| 2/22/2024 | Sold | $358,950$117/sqft |
Source: Doorify MLS #2519454 Report a problem | ||
| 1/26/2024 | Pending sale | $358,950$117/sqft |
Source: Doorify MLS #2519454 Report a problem | ||
| 1/17/2024 | Price change | $358,950-1.4%$117/sqft |
Source: Doorify MLS #2519454 Report a problem | ||
| 1/4/2024 | Price change | $363,950-1.4%$119/sqft |
Source: Doorify MLS #2519454 Report a problem | ||
| 11/9/2023 | Price change | $368,950-1.3%$121/sqft |
Source: Doorify MLS #2519454 Report a problem | ||
| 10/25/2023 | Price change | $373,950-1.3%$122/sqft |
Source: Doorify MLS #2519454 Report a problem | ||
| 10/19/2023 | Price change | $378,950-1.3%$124/sqft |
Source: Doorify MLS #2519454 Report a problem | ||
| 10/9/2023 | Price change | $383,950-2.5%$125/sqft |
Source: Doorify MLS #2519454 Report a problem | ||
| 9/15/2023 | Price change | $393,9500%$129/sqft |
Source: Doorify MLS #2519454 Report a problem | ||
| 8/25/2023 | Price change | $393,990-0.3%$129/sqft |
Source: Doorify MLS #2519454 Report a problem | ||
| 7/1/2023 | Listed for sale | $395,000$129/sqft |
Source: Doorify MLS #2519454 Report a problem | ||
Public tax history
Tax history is unavailable.
Monthly payment
Est. payment
Payment breakdown
Explore the cost of this home by adjusting the details. Changes won't be saved.Climate risks
Neighborhood: 27524
Nearby schools
GreatSchools rating
- 6/10Four Oaks ElementaryGrades: PK-5Distance: 4.4 mi
- 9/10Four Oaks MiddleGrades: 6-8Distance: 5.7 mi
- 4/10South Johnston HighGrades: 9-12Distance: 5.4 mi
Schools provided by the listing agent
- Elementary: Johnston - Benson Elementary
- Middle: Johnston - Benson Middle
- High: Johnston - South Johnston High
Source: Doorify MLS. This data may not be complete. We recommend contacting the local school district to confirm school assignments for this home.
- $414,0004 bd4 ba2.8k sqft30 Olivia Crossing Ct, Four Oaks, NC 27524Sold
- $413,9354 bd3 ba2.8k sqft30 Olivia Crossing Ct, Smithfield, NC 27577Sold
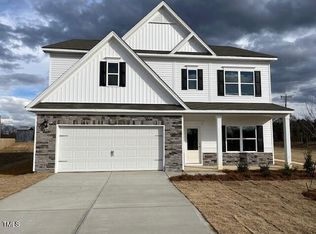
- $390,5003 bd3 ba2.4k sqft86 Olivia Crossing Ct, Four Oaks, NC 27524Sold
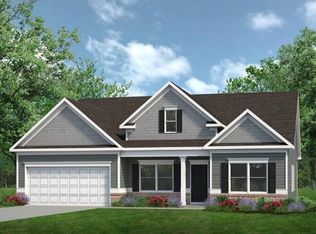
- $390,0903 bd3 ba2.4k sqft86 Olivia Xing #3, Four Oaks, NC 27524Sold
- $387,5004 bd3 ba2.8k sqft49 Olivia Crossing Ct, Four Oaks, NC 27524Sold
- $387,0524 bd3 ba2.8k sqft49 Olivia Crossing Ct #43, Four Oaks, NC 27524Sold
- $394,0804 bd3 ba2.8k sqft95 Olivia Crossing Ct, Four Oaks, NC 27524Sold
- $453,5003 bd3 ba2.4k sqft47 Spilona Way #18, Four Oaks, NC 27524Sold
A local agent can set up tours, give advice and negotiate with sellers.
Similar homes
- $370,0003 bd3 ba2.1k sqft94 Diamond Creek Drive, Clayton, NC 27520For Sale
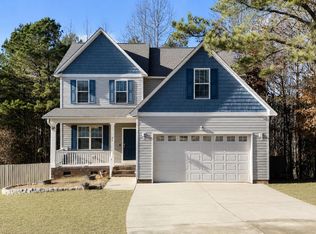
 MLS ID #100573092, Elliott Squires, Homeward Carolinas. Hive MLS
 - from $404,9904 bd3 ba2.7k sqftAnsley Plan, Jasper Landing, Four Oaks, NC 27524New Construction
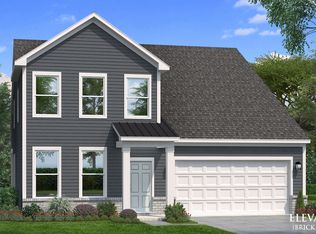 DRB Homes
 - $425,0004 bd4 ba2.7k sqft289 Redhawk Pl, Smithfield, NC 27577For Sale
 MLS ID #10185964, Samantha Koch. Doorify MLS
 - from $339,9904 bd3 ba2.4k sqftPrelude Plan, The View at Holt Lake, Four Oaks, NC 27524New Construction
 Dream Finders Homes
 - from $364,9904 bd3 ba2.4k sqftPrelude Plan, Shiloh Woods, Smithfield, NC 27577New ConstructionDream Finders Homes
- $412,9954 bd3 ba2.4k sqft104 Meath Ct, Clayton, NC 27520For SaleMLS ID #10187776, Penny Senor. Doorify MLS
- $415,0003 bd3 ba1.9k sqft452 Brodie Rose Landing Way, Smithfield, NC 27577For SaleMLS ID #10179769, Janet Mack Beach. Doorify MLS
- $408,0003 bd2 ba2.1k sqft255 Ravens Row Dr, Benson, NC 27504For SaleMLS ID #10166049, Christy R Mangum. Doorify MLS
- $359,9004 bd3 ba2.2k sqft120 Saddle Oaks Ln, Clayton, NC 27520For SaleMLS ID #10165910, Melissa Schambs. Doorify MLS
- $299,0003 bd3 ba1.8k sqft111 Flying Point Ln, Clayton, NC 27520For SaleMLS ID #10187744, Gabriella Elise Encinas. Doorify MLS
- $415,0004 bd3 ba2.4k sqft118 W Sand Luggs Ct, Angier, NC 27501For SaleMLS ID #10177548, Kathleen Carlton. Doorify MLS
- $389,9003 bd2 ba1.8k sqft125 Dexterfield Dr, Fuquay Varina, NC 27526For SaleMLS ID #10175475, Anna Powell. Doorify MLS
- $345,0003 bd3 ba1.7k sqft423 Summerwind Plantation Dr, Garner, NC 27529For SaleMLS ID #10186532, Ruby Ordonez. Doorify MLS
- $439,5005 bd3 ba2.7k sqft264 Suhani Ln, Clayton, NC 27520For SaleMLS ID #10184620, Dwayne Dixon. Doorify MLS
- $369,0004 bd3 ba2.3k sqft14 Horseshoe Pl, Angier, NC 27501For SaleMLS ID #10181503, Luisa Melvin. Doorify MLS
- from $381,9004 bd3 ba2.8k sqftWILMINGTON Plan, Swift Creek Farm, Clayton, NC 27520New ConstructionDR Horton
- $368,0004 bd3 ba2.6k sqft87 Anise Tree Way, Clayton, NC 27527For SaleMLS ID #10161221, Nicole Hu. Doorify MLS
- $399,0004 bd3 ba2.9k sqft159 Weatherstone Ln, Zebulon, NC 27597For SaleMLS ID #10171953, Carmen Hopper. Doorify MLS
- $347,9003 bd2 ba1.6k sqft166 Cecina Court, Clayton, NC 27527For SaleMLS ID #100595309, Beth Hines, RE/MAX Southland Realty II. Hive MLS
- from $374,9005 bd3 ba2.5k sqftHAYDEN Plan, Swift Creek Farm, Clayton, NC 27520New ConstructionDR Horton
