3,000 USE AS YOU CHOOSE INCENTIVE! Are you looking for SPACE at a great price!? Say hello to this 4 bedroom PLUS 1st floor office space PLUS loft area! You're looking at a 2900 square foot beauty tucked away on the Johnston County side of Zebulon in the Corinth Holders award winning school district! This is where life feels a little less crowded and a lot more comfortable nestled on a cul-de-sac lot with a fenced in yard so not an extra expense after move in& a nice sized back deck! Whether you're working from home, growing your family, or simply craving more space and privacy, this home delivers! Within just about 10-15 minutes to Flowers Crossroads which is a major retail hub featuring Harris Teeter, Publix, CVS, Petco, restaurant, boutiques, and more-you've got everyday essentials right at your fingertips! New construction can't beat this square footage at this price!
Pending
Price cut: $6K (9/6)
$393,000
159 Weatherstone Ln, Zebulon, NC 27597
4beds
2,973sqft
Single Family Residence
Built in 2021
0.66 Acres Lot
$390,200 Zestimate®
$132/sqft
$43/mo HOA
What's special
Fenced in yardLoft areaCul-de-sac lotNice sized back deck
- 128 days
- 140
- 7
Zillow last checked:
Listing updated:
Listed by:
Carmen Hopper 919-618-3856,
Highgarden Real Estate NC
Source: Doorify MLS,MLS#: 10171953
Facts & features
Interior
Bedrooms & bathrooms
- Bedrooms: 4
- Bathrooms: 3
- Full bathrooms: 2
- 1/2 bathrooms: 1
Primary bedroom
- Level: Second
- Area: 315 Square Feet
- Dimensions: 18.0 x 17.5
Bedroom 2
- Level: Second
- Area: 174 Square Feet
- Dimensions: 12.0 x 14.5
Bedroom 3
- Level: Second
- Area: 175.5 Square Feet
- Dimensions: 13.5 x 13.0
Bathroom 4
- Level: Second
- Area: 168.75 Square Feet
- Dimensions: 13.5 x 12.5
Dining room
- Level: Main
- Area: 130 Square Feet
- Dimensions: 13.0 x 10.0
Other
- Level: Main
- Area: 120 Square Feet
- Dimensions: 5.0 x 24.0
Kitchen
- Level: Main
- Area: 140 Square Feet
- Dimensions: 14.0 x 10.0
Laundry
- Level: Main
- Area: 33 Square Feet
- Dimensions: 6.0 x 5.5
Living room
- Level: Main
- Area: 341.25 Square Feet
- Dimensions: 19.5 x 17.5
Office
- Level: Main
- Area: 123.5 Square Feet
- Dimensions: 13.0 x 9.5
Heating
- Electric, Forced Air, Heat Pump, None
Cooling
- Central Air, Ceiling Fan(s), Electric, Heat Pump
Appliances
- Included: Dishwasher, Electric Range, Free-Standing Refrigerator, Microwave, Range, Refrigerator, Stainless Steel Appliance(s)
Features
- Bar, Breakfast Bar, Ceiling Fan(s), Double Vanity, Kitchen Island, Recessed Lighting, Stone Counters, Walk-In Closet(s)
- Flooring: Carpet, Tile
- Doors: French Doors
- Common walls with other units/homes: No Common Walls
Interior area
- Total structure area: 2,973
- Total interior livable area: 2,973 sqft
- Finished area above ground: 2,973
- Finished area below ground: 0
Property
Parking
- Total spaces: 2
- Parking features: Attached, Driveway, Garage
- Garage spaces: 2
- Has uncovered spaces: Yes
Features
- Levels: Two
- Stories: 2
- Patio & porch: Covered, Deck, Front Porch, Porch
- Exterior features: Garden, Private Yard, Rain Gutters, Fenced Yard
- Fencing: Back Yard,Fenced
- Has view: Yes
- View description: Neighborhood
Lot
- Size: 0.66 Acres
- Features: Back Yard, Cul-De-Sac, Few Trees, Garden, Level
Details
- Parcel number: 11M04040Z
- Zoning: RAG
- Special conditions: Standard
Construction
Type & style
- Home type: SingleFamily
- Architectural style: Traditional
- Property subtype: Single Family Residence
Materials
- Vinyl Siding
- Foundation: Slab
- Roof: Shingle
Condition
- New construction: No
- Year built: 2021
Utilities & green energy
- Sewer: Septic Tank
- Water: Public
Community & HOA
Community
- Features: Suburban
- Subdivision: Stoneridge Farm
HOA
- Has HOA: Yes
- Amenities included: Maintenance Grounds
- Services included: Maintenance Grounds
- HOA fee: $130 quarterly
- HOA name: Stoneridge Farm HOA
Location
- Region: Zebulon
Financial & listing details
- Price per square foot: $132/sqft
- Tax assessed value: $408,080
- Annual tax amount: $2,591
- Date on market: 6/5/2026
- Listing agreement: Exclusive Right To Sell
- Listing terms: Cash,Conventional,FHA,USDA Loan,VA Loan
Estimated market value
$390,200
$371,000 - $410,000
$2,481/mo
Price history
| Date | Event | Price |
|---|---|---|
| 9/15/2026 | Pending sale | $393,000$132/sqft |
Source:  Doorify MLS #10171953 Report a problem Doorify MLS #10171953 Report a problem | ||
| 9/6/2026 | Price change | $393,000-1.5%$132/sqft |
Source: Doorify MLS #10171953 Report a problem | ||
| 8/11/2026 | Price change | $399,000-0.2%$134/sqft |
Source: Doorify MLS #10171953 Report a problem | ||
| 6/29/2026 | Price change | $399,900-2.5%$135/sqft |
Source: Doorify MLS #10171953 Report a problem | ||
| 6/15/2026 | Price change | $410,000-2.4%$138/sqft |
Source: Doorify MLS #10171953 Report a problem | ||
| 6/5/2026 | Listed for sale | $420,000+37.5%$141/sqft |
Source: Doorify MLS #10171953 Report a problem | ||
| 6/17/2021 | Sold | $305,500+0%$103/sqft |
Source: Public Record Report a problem | ||
| 10/3/2020 | Pending sale | $305,490$103/sqft |
Source: Doorify MLS #2345243 Report a problem | ||
Public tax history
| Year | Property taxes | Tax assessment |
|---|---|---|
| 2025 | $2,591 +12% | $408,080 +42.9% |
| 2024 | $2,313 +2.5% | $285,600 +1.2% |
| 2023 | $2,257 -4.8% | $282,100 |
| 2022 | $2,370 +605.3% | $282,100 +605.3% |
| 2021 | $336 | $40,000 |
Find assessor info on the county website
Monthly payment
Est. payment
Payment breakdown
Explore the cost of this home by adjusting the details. Changes won't be saved.Climate risks
Neighborhood: 27597
Nearby schools
Schools provided by the listing agent
- Elementary: Johnston - Thanksgiving Elementary School
- Middle: Johnston - Archer Lodge Middle
- High: Johnston - Corinth Holders High School
Source: Doorify MLS. This data may not be complete. We recommend contacting the local school district to confirm school assignments for this home.
Similar homes
- $350,0003 bd3 ba2.2k sqft19 Rockwater Way, Zebulon, NC 27597For Sale
 NextHome
 - $377,5003 bd2 ba1.5k sqft102 Golden Eagle Rdg, Zebulon, NC 27597For Sale
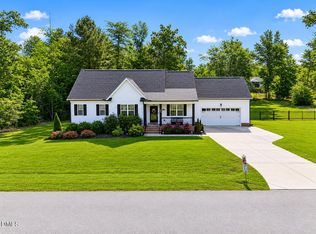
 MLS ID #10170694, Sarah Buss. Doorify MLS
 - $369,9003 bd2 ba1.6k sqft24 Carolina Landing Dr, Zebulon, NC 27597For Sale
 MLS ID #10157835, Karen Hocutt. Doorify MLS
 - $410,0003 bd3 ba2.1k sqft648 Rockbank Loop, Wendell, NC 27591For Sale
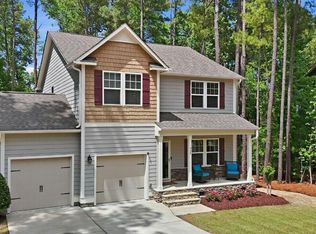 MLS ID #10196958, Daniel J Demers. Doorify MLS
 - $414,9993 bd3 ba2.2k sqft73 N Titus Ln, Wendell, NC 27591For SaleMLS ID #10191462, Diana S May. Doorify MLS
- $460,0004 bd2 ba2.2k sqft73 Diamond Track Ln, Selma, NC 27576For SaleMLS ID #10181866, Pam Lewis. Doorify MLS
- $399,0004 bd3 ba2.4k sqft1408 Weavers Trace Dr, Zebulon, NC 27597For SaleMLS ID #10189269, Justin Daniel. Doorify MLS
- $374,0004 bd3 ba2.5k sqft613 Golden Plum Ln, Zebulon, NC 27597For SaleMLS ID #10163491, Brad Sterman. Doorify MLS
- $480,0005 bd3 ba3.1k sqftH&H Homes, Zebulon, NC 27597For SaleMLS ID #10196186, Rebecca Church. Doorify MLS
- $380,0004 bd3 ba2.3k sqft605 Spellbrook Rd, Zebulon, NC 27597For SaleMLS ID #10186891, Linda Craft. Doorify MLS
- $399,9005 bd4 ba2.6k sqft228 River Hills Dr, Clayton, NC 27527For SaleMLS ID #10185213, Samantha DiGiovanni. Doorify MLS
- $369,0004 bd3 ba1.9k sqft312 Golden Plum Ln, Zebulon, NC 27597For SaleMLS ID #10186511, Andrea Cummings. Doorify MLS
- $369,5004 bd3 ba2.5k sqft66 Sunflower Way, Clayton, NC 27527For SaleMLS ID #10176202, Krystal Pairan. Doorify MLS
- $389,9004 bd3 ba2.4k sqftPrelude, Smithfield, NC 27577New ConstructionDoorify MLS
- $399,5003 bd3 ba2.3k sqft810 Mulberry Road, Spring Hope, NC 27882For Sale
 MLS ID #100579067, Jason Walters Real Estate Team, EXP Realty LLC - C. Hive MLS
 - $379,9004 bd3 ba2.1k sqft70 Gaillardia Way, Clayton, NC 27527For SaleMLS ID #10163242, Daniel M Ngandu. Doorify MLS
- $520,0004 bd4 ba2.9k sqft653 Wall Rd, Wendell, NC 27591For SaleMLS ID #10192331, Jeff Evans. Doorify MLS
- $419,9004 bd3 ba2.4k sqft180 Long Grass Drive, Smithfield, NC 27577For SaleMLS ID #100605198, Sarah Houck, EXP Realty LLC - C. Hive MLS
- $399,0003 bd3 ba2.1k sqft56 Curling Creek Dr, Clayton, NC 27527For SaleMLS ID #10160548, Kathleen Carlton. Doorify MLS
- $424,9004 bd3 ba2.4k sqft129 Nelson Ln, Clayton, NC 27527For SaleMLS ID #10190151, Diana S May. Doorify MLS
