PRICE REDUCED!!! AT THIS PRICE IT WILL NOT LAST. COME SEE THIS BEAUTIFUL HOUSE, LOVE IT, MAKE AN OFFER AND ENJOY YOUR NEW HOME! This beautiful 3 bedroom with a bonus room, could be 4 bedroom, is ready for you to call home. Fresh paint and brand-new carpet make this home truly move-in ready. Halloween in this neighborhood is truly amazing; make an offer today, and you can enjoy your first Halloween in your new home. Residents of Grays Creek enjoy fantastic community amenities, including a neighborhood pool, playground, and regular community events, creating opportunities to connect with neighbors and enjoy an active lifestyle close to home. Conveniently located near shopping, dining, parks, and major commuting routes, this home combines comfort, value, and location. Don't miss this fantastic opportunity—come take a look, make an offer, and enjoy your wonderful new home!
For sale
Price cut: $25K (9/27)
$400,000
1136 Tulip Poplar Rd, Fuquay Varina, NC 27526
3beds
2,036sqft
Single Family Residence
Built in 2017
6,534 Square Feet Lot
$396,000 Zestimate®
$196/sqft
$56/mo HOA
What's special
Fresh paintNeighborhood poolBrand-new carpet
- 22 days
- 654
- 48
Zillow last checked:
Listing updated:
Listed by:
Michelle Kruse 919-770-3262,
Keller Williams Legacy
Source: Doorify MLS,MLS#: 10191196
Facts & features
Interior
Bedrooms & bathrooms
- Bedrooms: 3
- Bathrooms: 3
- Full bathrooms: 2
- 1/2 bathrooms: 1
Primary bedroom
- Level: Second
Heating
- Electric, Fireplace(s), Forced Air
Cooling
- Central Air, Ceiling Fan(s), Electric, Zoned
Appliances
- Included: Dishwasher, Free-Standing Gas Oven, Free-Standing Gas Range, Free-Standing Range, Gas Range, Microwave, Plumbed For Ice Maker, Range, Refrigerator
- Laundry: Electric Dryer Hookup, Inside, Laundry Room, Upper Level, Washer Hookup
Features
- Breakfast Bar, Ceiling Fan(s), Chandelier, Crown Molding, Double Vanity, Entrance Foyer, Granite Counters, High Ceilings, Kitchen Island, Pantry, Recessed Lighting, Smart Thermostat, Stone Counters, Tray Ceiling(s), Walk-In Closet(s), Room Over Garage, Smooth Ceilings
- Flooring: Carpet, Laminate, Luxury Vinyl, Tile, Wood
- Windows: Blinds, Screens
- Number of fireplaces: 1
- Fireplace features: Gas Log, Great Room
- Common walls with other units/homes: No Common Walls
Interior area
- Total structure area: 2,036
- Total interior livable area: 2,036 sqft
- Finished area above ground: 2,036
- Finished area below ground: 0
Property
Parking
- Total spaces: 5
- Parking features: Additional Parking, Attached, Concrete, Driveway, Garage Faces Front, Garage, Garage Door Opener, Off Street
- Garage spaces: 2
- Has uncovered spaces: Yes
- Details: 3 stall driveway
Features
- Levels: Bi-Level,Two
- Stories: 2
- Entry location: front door
- Patio & porch: Patio
- Exterior features: Other, Rain Gutters
- Fencing: Back Yard,Fenced,Gate
Lot
- Size: 6,534 Square Feet
- Features: Back Yard, Front Yard, Pie Shaped Lot
Details
- Additional structures: None
- Parcel number: 065601388973000 0441457
- Zoning: RMD
- Special conditions: Seller Licensed Real Estate Professional
- Other equipment: None
Construction
Type & style
- Home type: SingleFamily
- Architectural style: Traditional,Transitional
- Property subtype: Single Family Residence
Materials
- Vinyl Siding
- Foundation: Slab
- Roof: Shingle
Condition
- Updated/Remodeled
- New construction: No
- Year built: 2017
Details
- Builder name: Mattamy Homes
Utilities & green energy
- Sewer: Public Sewer
- Water: Public
- Utilities for property: Electricity Connected, Natural Gas Connected, Sewer Connected, Water Connected
Community & HOA
Community
- Features: Fishing, Lake, Playground, Pool, Suburban, Street Lights, Sidewalks
- Security: Carbon Monoxide Detector(s), Fire Alarm, Smoke Detector(s)
- Subdivision: Grays Creek
HOA
- Has HOA: Yes
- Amenities included: Picnic Area, Playground, Pool, Pond Year Round
- Services included: None
- HOA fee: $169 quarterly
- HOA name: Cams Management
- HOA phone: 877-672-2267
Location
- Region: Fuquay Varina
Financial & listing details
- Price per square foot: $196/sqft
- Tax assessed value: $411,002
- Annual tax amount: $3,781
- Date on market: 9/7/2026
- Listing agreement: Exclusive Right To Sell
- Listing terms: Cash,Conventional,FHA,USDA Loan,VA Loan
- Road surface type: Asphalt
Estimated market value
$396,000
$376,000 - $416,000
$2,080/mo
Price history
| Date | Event | Price |
|---|---|---|
| 9/27/2026 | Price change | $400,000-5.9%$196/sqft |
Source:  Doorify MLS #10191196 Report a problem Doorify MLS #10191196 Report a problem | ||
| 9/7/2026 | Listed for sale | $425,000-2.3%$209/sqft |
Source: Doorify MLS #10191196 Report a problem | ||
| 9/1/2026 | Listing removed | $435,000$214/sqft |
Source: Doorify MLS #10177869 Report a problem | ||
| 7/27/2026 | Price change | $435,000-2.2%$214/sqft |
Source: Doorify MLS #10177869 Report a problem | ||
| 7/5/2026 | Listed for sale | $445,000+2.3%$219/sqft |
Source: Doorify MLS #10177869 Report a problem | ||
| 3/8/2026 | Listing removed | $435,000$214/sqft |
Source: Doorify MLS #10139651 Report a problem | ||
| 2/17/2026 | Price change | $435,000-1.1%$214/sqft |
Source: Doorify MLS #10139651 Report a problem | ||
| 1/18/2026 | Price change | $440,000-3.3%$216/sqft |
Source: Doorify MLS #10139651 Report a problem | ||
| 1/9/2026 | Listed for sale | $455,000+67.6%$223/sqft |
Source: Doorify MLS #10139651 Report a problem | ||
| 12/13/2017 | Sold | $271,500$133/sqft |
Source: Public Record Report a problem | ||
Public tax history
| Year | Property taxes | Tax assessment |
|---|---|---|
| 2025 | $3,617 +0.4% | $411,002 |
| 2024 | $3,602 +13.8% | $411,002 +45.3% |
| 2023 | $3,165 +6.4% | $282,783 |
| 2022 | $2,974 +4.9% | $282,783 |
| 2021 | $2,834 | $282,783 |
| 2020 | $2,834 +5.4% | $282,783 +22.2% |
| 2019 | $2,689 | $231,410 +0.2% |
| 2018 | $2,689 | $230,860 +284.8% |
| 2017 | -- | $60,000 |
Find assessor info on the county website
Monthly payment
Est. payment
Payment breakdown
Explore the cost of this home by adjusting the details. Changes won't be saved.Climate risks
Neighborhood: 27526
Nearby schools
Schools provided by the listing agent
- Elementary: Wake - Lincoln Heights Elementary
- Middle: Wake - Fuquay Varina Middle
- High: Wake - Fuquay Varina High
Source: Doorify MLS. This data may not be complete. We recommend contacting the local school district to confirm school assignments for this home.
- $475,700-- bd3 ba2.8k sqft1130 Tulip Poplar Rd, Fuquay Varina, NC 27526Off Market
- $460,300-- bd3 ba2.3k sqft1146 Tulip Poplar Rd, Fuquay Varina, NC 27526Off Market
- $413,500-- bd2 ba1.9k sqft1126 Tulip Poplar Rd, Fuquay Varina, NC 27526Off Market
- $468,300-- bd2 ba2.3k sqft1135 Summer Meadow Dr, Fuquay Varina, NC 27526Off Market
Similar homes
- $379,9004 bd3 ba2.4k sqft512 Stapleford Ln, Fuquay Varina, NC 27526For Sale

 MLS ID #10186434, Steve G Metarelis. Doorify MLS
 - $390,0004 bd3 ba2.8k sqft817 Leatherstone Ln, Fuquay Varina, NC 27526For Sale
 MLS ID #10173610, Nicholas S Yarrington. Doorify MLS
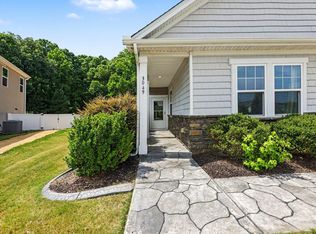
 - $439,9003 bd2 ba2.2k sqft3049 Willow Ranch Dr, Fuquay Varina, NC 27526For Sale
 MLS ID #10174765, Liz McCabe. Doorify MLS
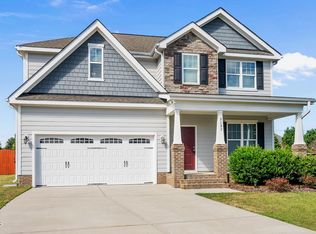
 - $450,0003 bd3 ba2.2k sqft2133 Mills Crest St, Fuquay Varina, NC 27526For Sale
 MLS ID #10163289, Hugh Grist. Doorify MLS
 - $439,9004 bd3 ba2.4k sqft256 Summer Ranch Dr, Fuquay Varina, NC 27526For SaleMLS ID #10172987, Robert William Buesser. Doorify MLS
- $487,5004 bd3 ba2.8k sqft1009 Harvest Point Dr, Fuquay Varina, NC 27526For SaleMLS ID #10193350, Nicholas S Yarrington. Doorify MLS
- $386,2743 bd3 ba2.3k sqftMattamy Homes, Fuquay Varina, NC 27526New ConstructionMLS ID #10191886, Jennifer Cullen. Doorify MLS
- $475,0003 bd2 ba2.1k sqft3735 Autumn Creek Dr, Fuquay Varina, NC 27526For SaleMLS ID #10153338, Bobby Taboada. Doorify MLS
- $449,9903 bd3 ba2.4k sqft725 Wicklow Hall Dr, Fuquay Varina, NC 27526New ConstructionDoorify MLS
- $485,0004 bd3 ba2.8k sqft1333 Amos Park St, Fuquay Varina, NC 27526For SaleMLS ID #10188054, Vimal Chellaiyah. Doorify MLS
- $390,0005 bd3 ba2.6k sqft201 Memory Farm Pl, Angier, NC 27501For SaleMLS ID #10193158, Tina Caul. Doorify MLS
- $399,9903 bd3 ba2.3k sqft3004 Denson Rd, Willow Spring, NC 27592New ConstructionDoorify MLS
- $364,9003 bd3 ba2.3k sqft37 Meadow Vista Ln, Angier, NC 27501For SaleMLS ID #10181565, Judy Guzman. Doorify MLS
- $543,0004 bd3 ba2.6k sqft820 Christian Light Rd, Fuquay Varina, NC 27526For SaleMLS ID #10167983, Nicole Carroll. Doorify MLS
- $372,5004 bd3 ba2.3k sqft123 Woodwater Cir, Lillington, NC 27546For SaleMLS ID #10174797, Gail Dragon. Doorify MLS
- $384,5004 bd3 ba2k sqftDream Finders Homes LLC, Dunn, NC 28334New ConstructionDoorify MLS
- $379,9003 bd3 ba2.1k sqft34 Baird Cove Ln, Angier, NC 27501New ConstructionDoorify MLS
- $379,9003 bd3 ba2.1k sqft36 Peach Grove Way, Lillington, NC 27546New ConstructionDoorify MLS
- $381,9003 bd3 ba2.1k sqft64 Peach Grove Way, Lillington, NC 27546New ConstructionDoorify MLS
