Set on 5 fully fenced acres, this property is the perfect Lowcountry slice of peace and tranquility. Two fenced pastures with run-in sheds are ready for horses, animals, or whatever country living looks like for you. A stunning full-length rocking chair front porch welcomes you into this true ranch with an open, easy-flowing floor plan. The split-bedroom layout offers a spacious primary suite with a soaking tub and separate shower, while the other side of the home features three additional bedrooms—or use one as the perfect home office or gym. Step outside to the spacious screened porch with beautiful flagstone flooring and take in the privacy and peaceful surroundings. Three storage sheds offer plenty of extra space, including one with electricity that's ready for you to make it your own. Bring the chickens, the horses, the dogs, or even your dream of in-home pet retreat. Or simply sit on the porch with your morning coffee and watch the horses in the pasture. One-level living, country charm, 5 private acres, and a whole lot of room for your dreams. With easy access to Hwy 42 and 401, Raven Rock State Park just down the road, and Downtown Fuquay-Varina less than 20 minutes away, you truly get the best of both worlds—peaceful country living without feeling too far from everything.
For sale
$575,000
3971 River Rd, Fuquay Varina, NC 27526
4beds
1,729sqft
Single Family Residence
Built in 2001
5.14 Acres Lot
$-- Zestimate®
$333/sqft
$-- HOA
What's special
One-level livingPrivacy and peaceful surroundingsSplit-bedroom layoutThree additional bedrooms
- 31 days
- 3,473
- 364
Likely to sell faster than
Zillow last checked:
Listing updated:
Listed by:
Tina Caul 919-665-8210,
EXP Realty LLC,
Ashley Bommarito 919-794-1779,
EXP Realty LLC
Source: Doorify MLS,MLS#: 10195013
Facts & features
Interior
Bedrooms & bathrooms
- Bedrooms: 4
- Bathrooms: 2
- Full bathrooms: 2
- Main level bathrooms: 2
- Main level bedrooms: 4
Primary bedroom
- Level: Main
- Area: 228.8 Square Feet
- Dimensions: 16.0 x 14.3
Bedroom 2
- Level: Main
- Area: 135.6 Square Feet
- Dimensions: 11.3 x 12.0
Bedroom 3
- Level: Main
- Area: 124.8 Square Feet
- Dimensions: 10.4 x 12.0
Bedroom 4
- Level: Main
- Area: 140.98 Square Feet
- Dimensions: 10.6 x 13.3
Dining room
- Level: Main
- Area: 112.5 Square Feet
- Dimensions: 15.0 x 7.5
Family room
- Level: Main
- Area: 280 Square Feet
- Dimensions: 20.0 x 14.0
Kitchen
- Level: Main
- Area: 152.25 Square Feet
- Dimensions: 10.5 x 14.5
Laundry
- Level: Main
- Area: 45.36 Square Feet
- Dimensions: 7.2 x 6.3
Other
- Description: Front Porch
- Level: Main
- Area: 384 Square Feet
- Dimensions: 8.0 x 48.0
Other
- Description: Screened Portch
- Level: Main
- Area: 248 Square Feet
- Dimensions: 8.0 x 31.0
Other
- Description: Storage
- Level: Additional
- Area: 1037.5 Square Feet
- Dimensions: 41.5 x 25.0
Other
- Description: Shed
- Level: Additional
- Area: 480 Square Feet
- Dimensions: 40.0 x 12.0
Other
- Description: Shed2
- Level: Additional
- Area: 192 Square Feet
- Dimensions: 8.0 x 24.0
Other
- Description: Shed3
- Level: Additional
- Area: 192 Square Feet
- Dimensions: 8.0 x 24.0
Heating
- Central, Forced Air
Cooling
- Central Air, Electric
Appliances
- Included: Dishwasher, Electric Range, Electric Water Heater, Microwave, Refrigerator, Stainless Steel Appliance(s)
- Laundry: Inside, Laundry Room, Main Level
Features
- Breakfast Bar, Granite Counters, Primary Downstairs, Soaking Tub, Walk-In Closet(s), Kitchen/Dining Room Combination, Separate Shower, Bathtub/Shower Combination, Walk-In Shower, Smooth Ceilings
- Flooring: Ceramic Tile, Hardwood
- Number of fireplaces: 1
- Fireplace features: Family Room
Interior area
- Total structure area: 1,729
- Total interior livable area: 1,729 sqft
- Finished area above ground: 1,729
- Finished area below ground: 0
Video & virtual tour
Property
Parking
- Total spaces: 8
- Parking features: Concrete, Driveway
- Uncovered spaces: 8
Features
- Levels: One
- Stories: 1
- Patio & porch: Covered, Front Porch, Rear Porch, Screened
- Exterior features: Rain Gutters, Fenced Yard
- Fencing: Fenced,Wood
Lot
- Size: 5.14 Acres
- Features: Back Yard, Front Yard, Landscaped, Pasture
Details
- Additional structures: Shed(s), Storage
- Parcel number: 0623172796.000
- Zoning: RA-30
- Special conditions: Standard
Construction
Type & style
- Home type: SingleFamily
- Architectural style: Ranch
- Property subtype: Single Family Residence
Materials
- Vinyl Siding
- Foundation: Crawlspace
- Roof: Shingle
Condition
- New construction: No
- Year built: 2001
Utilities & green energy
- Sewer: Septic Tank
- Water: Public
Community & HOA
HOA
- Has HOA: No
Location
- Region: Fuquay Varina
Financial & listing details
- Price per square foot: $333/sqft
- Tax assessed value: $545,951
- Annual tax amount: $3,961
- Date on market: 9/25/2026
- Listing agreement: Exclusive Right To Sell
- Listing terms: Cash,Conventional,FHA,VA Loan
Estimated market value
Not available
Estimated sales range
Not available
Not available
Price history
| Date | Event | Price |
|---|---|---|
| 9/25/2026 | Listed for sale | $575,000+21.1%$333/sqft |
Source:  Doorify MLS #10195013 Report a problem | ||
| 6/2/2022 | Sold | $475,000+11.8%$275/sqft |
Source: Public Record Report a problem | ||
| 4/15/2022 | Contingent | $425,000$246/sqft |
Source: Doorify MLS #2440526 Report a problem | ||
| 4/12/2022 | Listed for sale | $425,000$246/sqft |
Source: Doorify MLS #2440526 Report a problem | ||
| 4/12/2022 | Contingent | $425,000$246/sqft |
Source: Doorify MLS #2440526 Report a problem | ||
| 4/10/2022 | Pending sale | $425,000$246/sqft |
Source: Doorify MLS #2440526 Report a problem | ||
| 4/7/2022 | Listed for sale | $425,000+77.1%$246/sqft |
Source: Doorify MLS #2440526 Report a problem | ||
| 3/24/2021 | Listing removed | -- |
Source: Owner Report a problem | ||
| 12/19/2018 | Sold | $240,000-2%$139/sqft |
Source: Public Record Report a problem | ||
| 11/10/2018 | Listed for sale | $245,000$142/sqft |
Source: Owner Report a problem | ||
Public tax history
| Year | Property taxes | Tax assessment |
|---|---|---|
| 2025 | $2,589 | $373,155 |
| 2024 | $2,589 | $373,155 |
| 2023 | $2,589 | $373,155 |
| 2022 | $2,589 +58.7% | $373,155 +100.3% |
| 2021 | $1,631 | $186,280 |
| 2020 | $1,631 +0.9% | $186,280 |
| 2019 | $1,616 +4.5% | $186,280 +3.4% |
| 2018 | $1,546 -2.5% | $180,160 +1.3% |
| 2017 | $1,586 | $177,880 -2.6% |
| 2016 | $1,586 | $182,670 |
| 2015 | -- | $182,670 |
| 2014 | $1,586 | $182,670 |
| 2012 | -- | $182,670 |
| 2011 | -- | $182,670 |
| 2010 | -- | $182,670 |
| 2009 | -- | $182,670 +31.8% |
| 2008 | -- | $138,590 |
| 2007 | -- | $138,590 |
| 2006 | -- | $138,590 |
| 2005 | -- | $138,590 |
| 2004 | -- | $138,590 |
| 2003 | -- | $138,590 |
Find assessor info on the county website
Monthly payment
Est. payment
Payment breakdown
Explore the cost of this home by adjusting the details. Changes won't be saved.Climate risks
Neighborhood: 27526
Nearby schools
Schools provided by the listing agent
- Elementary: Harnett - North Harnett Primary
- Middle: Harnett - Harnett Central Middle
- High: Harnett - Harnett Central High
Source: Doorify MLS. This data may not be complete. We recommend contacting the local school district to confirm school assignments for this home.
Similar homes
- $585,0003 bd3 ba2.1k sqft186 Baptist Grove Rd, Fuquay Varina, NC 27526For Sale
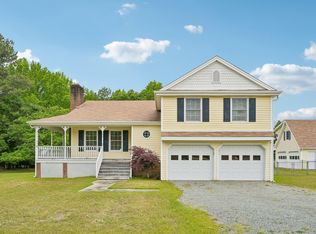
 MLS ID #10165819, Stephanie Rae Wiggins. Doorify MLS
- $625,0003 bd2 ba2.1k sqft226 Deer Wood Ct, Holly Springs, NC 27540For Sale
 MLS ID #10199955, Tina Caul. Doorify MLS
- $525,0004 bd3 ba2.5k sqft222 Salem Village Dr, Fuquay Varina, NC 27526For Sale
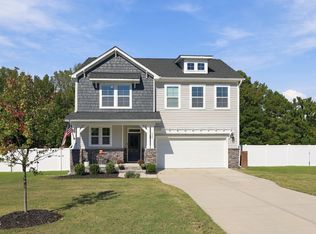 MLS ID #10197491, Kendra Douros. Doorify MLS
- $587,0004 bd3 ba2.4k sqft6663 River Rd, Fuquay Varina, NC 27526New Construction
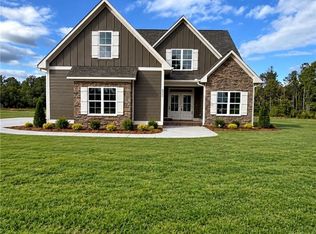 MLS ID #764812, REBEKAH EDENS, RBR REALTY LLC. LPRMLS
- $518,4804 bd3 ba2.2k sqft484 Cokesbury Rd #9LM8AV, Fuquay Varina, NC 27526New ConstructionMLS ID #10191519, Tyler Ball. Doorify MLS
- $649,0004 bd3 ba2.4k sqft56 Blue Monarch Ln, Fuquay Varina, NC 27526For SaleMLS ID #10161369, Gretchen Coley. Doorify MLS
- $296,0003 bd1 ba1k sqft57 Natchez Trce, Fuquay Varina, NC 27526For SaleMLS ID #10187263, Erica Anderson. Doorify MLS
- $379,9003 bd2 ba1.4k sqft431 Ausley Rd, Fuquay Varina, NC 27526For SaleMLS ID #10198442, Anna Powell. Doorify MLS
- $320,0003 bd2 ba1.6k sqft5628 River Rd, Fuquay Varina, NC 27526For SaleMLS ID #10194763, Grace Marie Layaou. Doorify MLS
- $349,0002 bd2 ba1.8k sqft5829 Christian Light Rd, Fuquay Varina, NC 27526For SaleMLS ID #10193990, Jennifer Reycroft. Doorify MLS
- $385,0004 bd3 ba2.1k sqft255 Rocky Point Ct, Fuquay Varina, NC 27526For SaleMLS ID #10192017, Thomas Ladane Shoupe. Doorify MLS
- $289,9003 bd2 ba1.3k sqft468 Jackson Rd, Fuquay Varina, NC 27526For SaleMLS ID #10198686, Tim Matthews. Doorify MLS
- $315,0003 bd2 ba1.6k sqft979 Natchez Trce, Fuquay-varina, NC 27526For SaleMLS ID #10186604, Rose Mary Smith. Doorify MLS
- $360,0003 bd2 ba1.5k sqft34 Overby Ct, Fuquay Varina, NC 27526For SaleMLS ID #10197402, Nicki Gardner. Doorify MLS
- $375,0003 bd2 ba1.9k sqft132 Fletcher Ave, Fuquay Varina, NC 27526For SaleMLS ID #10198298, Keagan Leonard. Doorify MLS
- $350,0003 bd3 ba1.6k sqft423 Kinsman Ct, Fuquay Varina, NC 27526For SaleMLS ID #10181460, Ahmed Mustafa. Doorify MLS
- $389,9003 bd3 ba1.8k sqft115 Cokesbury Park Ln, Fuquay Varina, NC 27526For SaleMLS ID #10195695, Krista Beauchesne. Doorify MLS
