Looking for land, space, and a little something extra? This 1-acre property delivers with a comfortable 3 bedroom ranch home, several newly installed updates, massive detached garage which is less than a year old, and a Cape Fear River community setting. Inviting living spaces flow seamlessly together, accented by stylish hardwood-style LVP flooring. The spacious family room offers natural light and a ceiling fan, opening to the timeless white kitchen with stainless steel appliances. A dining room positioned between the two spaces creates an ideal layout for everyday living and entertaining, with flexibility for a variety of table sizes. Opposite the main living spaces, three spacious bedrooms, a convenient laundry closet with room for a stacked washer and dryer, and a shared hall bath create a practical and comfortable bedroom wing. Extend your living space onto the covered deck, offering plenty of room for seating or dining while enjoying the seasonal colors of the mature trees. The yard provides ample space for gardening, fire features, pets, or play, while two driveways offer plenty of parking. For added peace of mind, several updates were made in 2024 including a new roof, new water heater, new HVAC unit, and the septic was pumped. Captains Landing is situated along the Cape Fear river and features a pond, private community boat ramp and picnic pavilion next to the river. Just 1 mile from the Raven Rock State Park border and within a 30-minute drive of the vibrant communities of Fuquay-Varina, Lillington, and Angier. Enjoy exploring your own neighborhood or venturing a little farther with less than an hour's drive to RDU, RTP, Fort Bragg, Downtown Raleigh, and Durham. This home offers a rare combination of peaceful seclusion and everyday convenience.
For sale
Price cut: $2K (10/1)
$296,000
57 Natchez Trce, Fuquay Varina, NC 27526
3beds
1,027sqft
Single Family Residence
Built in 1975
1 Acres Lot
$292,300 Zestimate®
$288/sqft
$3/mo HOA
What's special
Natural lightStylish hardwood-style lvp flooringSpacious family roomThree spacious bedroomsCeiling fan
- 61 days
- 329
- 36
Zillow last checked:
Listing updated:
Listed by:
Erica Anderson 919-610-5126,
Team Anderson Realty,
Scott Heffelfinger 330-907-7416,
Team Anderson Realty
Source: Doorify MLS,MLS#: 10187263
Facts & features
Interior
Bedrooms & bathrooms
- Bedrooms: 3
- Bathrooms: 1
- Full bathrooms: 1
- Main level bedrooms: 3
Primary bedroom
- Level: Main
- Area: 142.78 Square Feet
- Dimensions: 12.1 x 11.8
Bedroom 2
- Level: Main
- Area: 111.1 Square Feet
- Dimensions: 10.1 x 11.0
Bedroom 3
- Level: Main
- Area: 101.92 Square Feet
- Dimensions: 10.4 x 9.8
Primary bathroom
- Level: Main
- Area: 38.69 Square Feet
- Dimensions: 7.3 x 5.3
Dining room
- Level: Main
- Area: 170.24 Square Feet
- Dimensions: 13.3 x 12.8
Family room
- Level: Main
- Area: 261.28 Square Feet
- Dimensions: 18.4 x 14.2
Kitchen
- Level: Main
- Area: 93.12 Square Feet
- Dimensions: 9.6 x 9.7
Laundry
- Description: Laundry closet in the hall between the bedrooms.
- Level: Main
Other
- Description: Front porch
- Level: Main
- Area: 31.39 Square Feet
- Dimensions: 7.3 x 4.3
Other
- Description: Covered back deck
- Level: Main
- Area: 207.06 Square Feet
- Dimensions: 20.3 x 10.2
Other
- Description: 2 bay garage/workshop
- Level: Additional
- Area: 900 Square Feet
- Dimensions: 30.0 x 30.0
Heating
- Central, Forced Air, None
Cooling
- Central Air, Ceiling Fan(s), Heat Pump
Appliances
- Included: Dishwasher, Electric Range, Ice Maker, Microwave, Refrigerator, Stainless Steel Appliance(s)
Features
- Ceiling Fan(s), Eat-in Kitchen, Bathtub/Shower Combination
- Flooring: Carpet, Luxury Vinyl
- Common walls with other units/homes: No Common Walls
Interior area
- Total structure area: 1,027
- Total interior livable area: 1,027 sqft
- Finished area above ground: 1,027
- Finished area below ground: 0
Video & virtual tour
Property
Parking
- Total spaces: 9
- Parking features: Detached, Driveway, Garage Faces Front, Garage, Gravel, Off Street
- Garage spaces: 2
- Uncovered spaces: 7
Features
- Levels: One
- Stories: 1
- Patio & porch: Covered, Deck, Front Porch, Porch
- Exterior features: Rain Gutters
- Fencing: None
- Has view: Yes
- View description: Forest, Trees/Woods
Lot
- Size: 1 Acres
- Dimensions: 100 x 455 x 101 x 468
- Features: Back Yard, Front Yard, Gentle Sloping, Interior Lot, Many Trees, Rectangular Lot, Secluded, Hardwood Trees
- Residential vegetation: Partially Wooded
Details
- Additional structures: Garage(s), Outbuilding
- Parcel number: 050613 0270
- Zoning: RA-30
- Special conditions: Standard
- Other equipment: None
Construction
Type & style
- Home type: SingleFamily
- Architectural style: Ranch,Traditional,Transitional
- Property subtype: Single Family Residence
Materials
- Brick, HardiPlank Type
- Foundation: Block, Crawlspace
- Roof: Shingle
Condition
- New construction: No
- Year built: 1975
Utilities & green energy
- Sewer: Septic Tank
- Water: Private, Well
- Utilities for property: Electricity Connected, Water Connected, Septic Connected
Community & HOA
Community
- Features: Fishing
- Subdivision: Captains Landing
HOA
- Has HOA: Yes
- Amenities included: Picnic Area
- Services included: Road Maintenance
- HOA fee: $40 annually
- HOA name: Captains Landing Property Owners Association
Location
- Region: Fuquay Varina
Financial & listing details
- Price per square foot: $288/sqft
- Tax assessed value: $111,703
- Annual tax amount: $834
- Date on market: 8/19/2026
- Listing agreement: Exclusive Agency
- Listing terms: Cash,Conventional,USDA Loan,VA Loan
- Road surface type: Dirt
Estimated market value
$292,300
$278,000 - $307,000
$1,492/mo
Price history
| Date | Event | Price |
|---|---|---|
| 10/1/2026 | Price change | $296,000-0.7%$288/sqft |
Source:  Doorify MLS #10187263 Report a problem Doorify MLS #10187263 Report a problem | ||
| 8/19/2026 | Listed for sale | $298,000+19.3%$290/sqft |
Source: Doorify MLS #10187263 Report a problem | ||
| 4/26/2024 | Sold | $249,800$243/sqft |
Source: Doorify MLS #10014495 Report a problem | ||
| 3/22/2024 | Pending sale | $249,800$243/sqft |
Source: Doorify MLS #10014495 Report a problem | ||
| 3/8/2024 | Price change | $249,8000%$243/sqft |
Source: Doorify MLS #10014495 Report a problem | ||
| 3/1/2024 | Listed for sale | $249,900+123.1%$243/sqft |
Source: Doorify MLS #10014495 Report a problem | ||
| 10/19/2023 | Sold | $112,000+83.6%$109/sqft |
Source: Public Record Report a problem | ||
| 4/27/2007 | Sold | $61,000$59/sqft |
Source: Public Record Report a problem | ||
Public tax history
| Year | Property taxes | Tax assessment |
|---|---|---|
| 2025 | $835 | $111,703 |
| 2024 | $835 | $111,703 |
| 2023 | $835 | $111,703 |
| 2022 | $835 +46.1% | $111,703 +90.7% |
| 2021 | $571 | $58,570 |
| 2020 | $571 +2.7% | $58,570 |
| 2019 | $556 | $58,570 |
| 2018 | $556 -3.7% | $58,570 |
| 2017 | $578 | $58,570 -4.2% |
| 2016 | -- | $61,150 |
| 2015 | -- | $61,150 |
| 2014 | -- | $61,150 |
| 2012 | -- | $61,150 |
| 2011 | -- | $61,150 |
| 2010 | -- | $61,150 |
| 2009 | -- | $61,150 +13.3% |
| 2008 | -- | $53,980 |
| 2007 | -- | $53,980 |
| 2006 | -- | $53,980 |
| 2005 | -- | $53,980 |
| 2004 | -- | $53,980 |
| 2003 | -- | $53,980 |
| 2001 | -- | -- |
| 2000 | -- | -- |
Find assessor info on the county website
Monthly payment
Est. payment
Payment breakdown
Explore the cost of this home by adjusting the details. Changes won't be saved.Climate risks
Neighborhood: 27526
Nearby schools
Schools provided by the listing agent
- Elementary: Harnett - Northwest Harnett Elementary
- Middle: Harnett - Harnett Central Middle
- High: Harnett - Harnett Central High
Source: Doorify MLS. This data may not be complete. We recommend contacting the local school district to confirm school assignments for this home.
Similar homes
- $289,9003 bd2 ba1.3k sqft468 Jackson Rd, Fuquay Varina, NC 27526For Sale
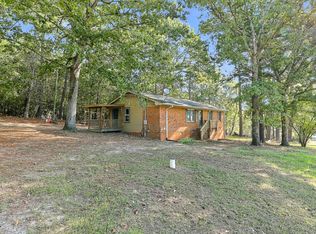
 MLS ID #10198686, Tim Matthews. Doorify MLS
 - $297,0003 bd2 ba1k sqft310 Chartres Street, Fuquay Varina, NC 27526New Construction
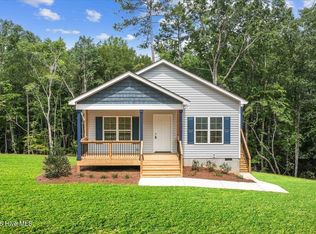
 MLS ID #100594197, Veneta Ford, Veneta Ford Group. Hive MLS
 - $265,0003 bd2 ba1.2k sqft65 Mooney Dr, Fuquay Varina, NC 27526For Sale
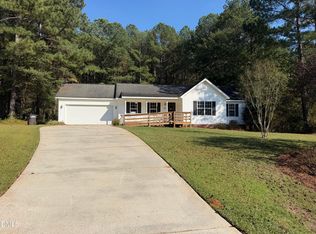 MLS ID #10199149, Kolby Medlin Savage. Doorify MLS
 - $297,5003 bd2 ba1k sqft262 Chartres Street, Fuquay Varina, NC 27526New Construction
 MLS ID #100594191, Veneta Ford, Veneta Ford Group. Hive MLS
 - $297,5003 bd2 ba1k sqft262 Chartres Street, Fuquay Varina, NC 27526New ConstructionMLS ID #100594194, Veneta Ford, Veneta Ford Group. Hive MLS
- $285,0003 bd2 ba1.1k sqft41 Starcroft Dr, Fuquay Varina, NC 27526For SaleMLS ID #10193060, Brandie Upshaw. Doorify MLS
- $282,5003 bd2 ba1k sqft244 Chartres Street, Fuquay Varina, NC 27526New ConstructionMLS ID #100594184, Veneta Ford, Veneta Ford Group. Hive MLS
- $282,0003 bd2 ba1k sqft334 Chartres Street, Fuquay Varina, NC 27526New ConstructionMLS ID #100598835, Veneta Ford, Veneta Ford Group. Hive MLS
- $282,0003 bd2 ba1k sqft324 Chartres St, Fuquay Varina, NC 27526New ConstructionMLS ID #10184583, Veneta Ford. Doorify MLS
- $304,9003 bd2 ba1.2k sqft805 Jasmine Road, Fuquay Varina, NC 27526New ConstructionMLS ID #100591746, Veneta Ford, Veneta Ford Group. Hive MLS
- $282,0003 bd2 ba1k sqft324 Chartres Street, Fuquay Varina, NC 27526New ConstructionMLS ID #100594221, Veneta Ford, Veneta Ford Group. Hive MLS
- $282,5003 bd2 ba1k sqft228 Chartres St, Fuquay Varina, NC 27526New ConstructionMLS ID #10167939, Veneta Ford. Doorify MLS
- $296,0003 bd2 ba1.1k sqft7776 Us Highway 401, Fuquay Varina, NC 27526For SaleMLS ID #10169026, Sharese McFarlin. Doorify MLS
- $278,9003 bd2 ba1k sqft131 Dauphine Street, Fuquay Varina, NC 27526New ConstructionMLS ID #100590803, Veneta Ford, Veneta Ford Group. Hive MLS
- $299,9993 bd2 ba1.3k sqft137 Old Head Way, Fuquay Varina, NC 27526For SaleMLS ID #10184371, Gerardo Silvestri. Doorify MLS
- $325,0003 bd2 ba1.1k sqft5704 Stone Crystal Dr, Fuquay Varina, NC 27526For SaleMLS ID #10195108, Brian S Hargrove. Doorify MLS
- $315,0003 bd2 ba1.3k sqft534 Mineral Spring Ln, Fuquay Varina, NC 27526For SaleMLS ID #10194589, Beth Randall. Doorify MLS
- $322,0003 bd2 ba1.3k sqft128 Blairwood Dr, Fuquay Varina, NC 27526For SaleMLS ID #10193517, Martha Hay. Doorify MLS
- $305,0003 bd2 ba1.3k sqft470 Kinsman Ct, Fuquay Varina, NC 27526For SaleMLS ID #10167566, Thomas Ladane Shoupe. Doorify MLS
