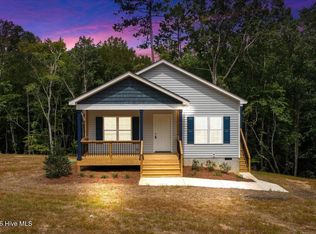
I am small but I feel like Luxury Living at its Finest! A secluded Gem in Harnett County! This hidden treasure is a 3 bedroom, 2 bath Ranch home that redefines luxury living. As a buyer, you understand the importance of finding a property that stands out from the rest and this residence does just that! From its unique micro luxury kitchen, complete with an island and extensive cabinetry, to its inviting ambiance, every aspect of this home is crafted to provide comfort and convenience for its future owners. Whether you're hosting a lavish dinner party or preparing a casual meal for loved ones, the kitchen is equipped to meet your every culinary need. The quartz countertops add a touch of elegance, while the abundant cabinetry provides ample storage for all your kitchen essentials. The open floor plan of the home ensures that natural light floods every room, creating a bright and welcoming atmosphere. The luxury vinyl plank flooring adds a touch of sophistication, while the plush carpeting in the bedrooms provides a cozy retreat for relaxation. Each home offers a peaceful retreat from the hustle and bustle of everyday life. The tranquil surrounds provide a sense of serenity, allowing residents to fully unwind and recharge. The carport adds a touch of convenience, ensuring that coming home is a unique stress-free experience. This ranch home is more that just a property-it's a destination. With its luxurious amenities and thoughtful design, it offers a comfortable lifestyle . Whether you're looking for a place to entertain guests or simply a cozy haven to call your own, this home has it all. Don't miss the opportunity to own a piece of luxury living in Harnett County. Soft paint colors to soften every mood! This 3 bedroom, 2 bath home is a true gen in Harnett County, offering a blend of luxury, comfort and convenience. Is unique features, including the micro luxury kitchen, quartz countertops and secluded location set it apart as a must-see property for discerning buyers. Contact us today to schedule a showing and experience SURREAL exceptionality home for yourself.
New construction
$307,000
805 Jasmine Road, Fuquay Varina, NC 27526
3beds
1,205sqft
Single Family Residence
Built in 2026
0.46 Acres Lot
$306,400 Zestimate®
$255/sqft
$3/mo HOA
What's special
Micro luxury kitchenOpen floor planLuxury vinyl plank flooringQuartz countertopsSecluded locationExtensive cabinetry
- 64 days
- 80
- 3
Zillow last checked:
Listing updated:
Listed by:
Veneta Ford 919-795-9764,
Veneta Ford Group
Source: Hive MLS,MLS#: 100591746 Originating MLS: Wilson Board of Realtors
Originating MLS: Wilson Board of RealtorsFacts & features
Interior
Bedrooms & bathrooms
- Bedrooms: 3
- Bathrooms: 2
- Full bathrooms: 2
Rooms
- Room types: Master Bedroom, Bedroom 2, Bedroom 3, Living Room
Primary bedroom
- Dimensions: 12 x 12.4
Bedroom 2
- Dimensions: 10 x 10
Bedroom 3
- Dimensions: 10 x 10
Kitchen
- Dimensions: 12 x 14
Living room
- Dimensions: 12.8 x 14
Heating
- Electric, Forced Air
Cooling
- Central Air
Appliances
- Included: Built-In Microwave, Dishwasher, Electric Range
- Laundry: Laundry Room
Features
- Walk-in Closet(s), Kitchen Island, Ceiling Fan(s), Walk-in Shower, Walk-In Closet(s)
- Flooring: LVT/LVP, Carpet
- Basement: None
- Attic: Pull Down Stairs
- Has fireplace: No
Interior area
- Total structure area: 1,205
- Total interior livable area: 1,205 sqft
Property
Parking
- Total spaces: 1
- Parking features: Attached Carport
- Carport spaces: 1
Features
- Levels: One
- Patio & porch: Covered, Porch
- Fencing: None
- Has view: Yes
- View description: See Remarks
- Frontage type: See Remarks
Lot
- Size: 0.46 Acres
- Dimensions: 86 x 190 x 100 x 208
Details
- Parcel number: 050613 0272
- Zoning: RA-30
- Special conditions: Standard
Construction
Type & style
- Home type: SingleFamily
- Property subtype: Single Family Residence
Materials
- Concrete, Vinyl Siding
- Foundation: Slab
- Roof: Shingle
Condition
- Under Construction
- New construction: Yes
- Year built: 2026
Utilities & green energy
- Sewer: Septic Tank
- Water: Public
- Utilities for property: Water Connected
Community & HOA
Community
- Security: Smoke Detector(s)
- Subdivision: Other
HOA
- Has HOA: Yes
- Amenities included: Other
- HOA fee: $40 annually
- HOA name: Captains Landing
- HOA phone: 910-388-5301
Location
- Region: Fuquay Varina
Financial & listing details
- Price per square foot: $255/sqft
- Tax assessed value: $28,510
- Annual tax amount: $191
- Date on market: 7/27/2026
- Cumulative days on market: 65 days
- Listing agreement: Exclusive Right To Sell
- Listing terms: Cash,Conventional,FHA,USDA Loan,VA Loan
Estimated market value
$306,400
$291,000 - $322,000
$1,702/mo
Price history
| Date | Event | Price |
|---|---|---|
| 7/25/2026 | Listed for sale | $307,000$255/sqft |
Source:  Doorify MLS #10182463 Report a problem Doorify MLS #10182463 Report a problem | ||
Public tax history
Tax history is unavailable.
Monthly payment
Est. payment
Payment breakdown
Explore the cost of this home by adjusting the details. Changes won't be saved.Climate risks
Neighborhood: 27526
Nearby schools
Schools provided by the listing agent
- Elementary: Harnett
- Middle: Harnett Central Middle School
- High: Harnett Central High School
Source: Hive MLS. This data may not be complete. We recommend contacting the local school district to confirm school assignments for this home.
Similar homes
- $297,5003 bd2 ba1k sqft262 Chartres Street, Fuquay Varina, NC 27526New Construction

 MLS ID #100594191, Veneta Ford, Veneta Ford Group. Hive MLS
 - $297,5003 bd2 ba1k sqft262 Chartres Street, Fuquay Varina, NC 27526New Construction
 MLS ID #100594194, Veneta Ford, Veneta Ford Group. Hive MLS
 - $297,5003 bd2 ba1k sqft310 Chartres Street, Fuquay Varina, NC 27526New Construction
 MLS ID #100594197, Veneta Ford, Veneta Ford Group. Hive MLS
 - $282,5003 bd2 ba1k sqft324 Chartres St, Fuquay Varina, NC 27526New Construction

 MLS ID #10184583, Veneta Ford. Doorify MLS
 - $282,5003 bd2 ba1k sqft334 Chartres Street, Fuquay Varina, NC 27526New ConstructionMLS ID #100598835, Veneta Ford, Veneta Ford Group. Hive MLS
- $282,5003 bd2 ba1k sqft244 Chartres Street, Fuquay Varina, NC 27526New ConstructionMLS ID #100594184, Veneta Ford, Veneta Ford Group. Hive MLS
- $282,5003 bd2 ba1k sqft324 Chartres Street, Fuquay Varina, NC 27526New ConstructionMLS ID #100594221, Veneta Ford, Veneta Ford Group. Hive MLS
- $282,5003 bd2 ba1k sqft228 Chartres St, Fuquay Varina, NC 27526New ConstructionMLS ID #10167939, Veneta Ford. Doorify MLS
- $282,5003 bd2 ba1k sqft131 Dauphine Street, Fuquay Varina, NC 27526New ConstructionMLS ID #100590803, Veneta Ford, Veneta Ford Group. Hive MLS
- $339,0003 bd2 ba1.5k sqft629 Natchez Trce, Fuquay Varina, NC 27526New ConstructionMLS ID #10143290, Ragan Armstrong. Doorify MLS
- $329,9003 bd3 ba1.6k sqft3194 Christian Light Rd, Fuquay Varina, NC 27526For SaleMLS ID #10190711, Jenny Sears Matthews. Doorify MLS
- $325,000-- bd2 ba1.1k sqft522 Cardena School Rd, Fuquay Varina, NC 27526For SaleMLS ID #10194145, Kathleen LeBlanc. Doorify MLS
- $329,9003 bd2 ba1.7k sqft79 Northwood Dr, Fuquay Varina, NC 27526New ConstructionMLS ID #10112091, Travis Ennis. Doorify MLS
- $359,9003 bd3 ba1.5k sqft213 Sneed Ln, Fuquay Varina, NC 27526For SaleMLS ID #10193398, Susana Yourcheck. Doorify MLS
- $295,0003 bd2 ba1.1k sqft90 Everglade Way, Angier, NC 27501For SaleMLS ID #10179082, Doug Smith. Doorify MLS
- $298,7993 bd2 ba1.4k sqft9380 N Carolina 27 W, Lillington, NC 27546New ConstructionMLS ID #10184034, Chris Blackmon. Doorify MLS
- $295,0003 bd2 ba1.1k sqft180 Everglade Way, Angier, NC 27501For SaleMLS ID #10180770, Doug Smith. Doorify MLS
- $354,9003 bd3 ba1.5k sqft1414 Ravensthorpe Dr, Fuquay Varina, NC 27526For SaleMLS ID #10190442, Stephanie Anson. Doorify MLS
- $350,0003 bd2 ba1.6k sqft8722 Kenridge Ln, Fuquay Varina, NC 27526For SaleMLS ID #10156783, Roberta Sorrell. Doorify MLS
