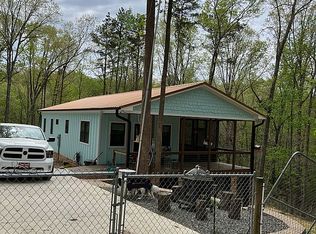
WELCOME HOME TO THE NICHOLAS PLAN! Charming & Modern 3 bedroom ranch-A New Construction Gem! Step into easy living with this stunninng new construction 3 bedroom, 2 bathroom ranch home that offers both style and comfort in a thoughtfully designed layout. This home is built to impress with its bright and airy design, making every day feel welcoming and refreshing. YOUR NEW APPLIANCES ARE: STOVE, DISHWASHER & ATTACHED MICROWAVE. The heart of the home is the bright white kitchen, featuring an abundance of cabinets to sore all your essentials. The Quartz countertops in both the kitchen and bathrooms offer durability and elegance, ensuring yur home stays lookin pristine for years to come. Whether you're cooking a gourmet meal or preparing a quick snack, this kitchen is designed for functionality and beauty. The eat-in kitchen provides the perfect space for casual dining, and the window over the sink lets in plenty of natural light-making your morning routine feel extra special. Throughout the home, you'll find Luxury Vinyl Plank (LVP) flooring, which is not only stylish but also easyto maintain. In the bedrooms, plush carpeting adds warmth underfoot, making those chilly mornings a little more comfortable. The calming paint colors throughout the home create a relaxing atmosphere, ensuring that every moment spent here feels just right. This detached home offers the privacy and freedom that apartment living simply cannot provide. No shared walls, no noisy neighbors avoe or below-just your own peaceful space to enjoy. The washer/dryer closet adds convenience to your daily routine, while the huge pantry ensures you have more than enough storage for all yur groceries and kitchen essentials. This home truly meets every need and then some! Designed for affordability and efficiency, this home is as easy to clean as it is to love, Whether you're a first-time homebuyer, a growing family or someone lookng to downsize, this home checks every box. Imagine coming home to a space that feels tailored to your lifestyle-a home that is both stylish and practical. Eas to clean, easy to love and easy to love- this is easy living at its finest. Don't miss your chance to own this incredible home that will surely pull on every heartstring. Contact me today to learn more and schedule a showing- you'll be absolutly starstruck!
New construction
$282,500
131 Dauphine Street, Fuquay Varina, NC 27526
3beds
1,064sqft
Single Family Residence
Built in 2025
0.58 Acres Lot
$282,100 Zestimate®
$266/sqft
$3/mo HOA
What's special
Eat-in kitchenEasy to cleanBright and airy designAbundance of cabinetsBright white kitchen
- 51 days
- 157
- 13
Zillow last checked:
Listing updated:
Listed by:
Veneta Ford 919-795-9764,
Veneta Ford Group
Source: Hive MLS,MLS#: 100590803 Originating MLS: Wilson Board of Realtors
Originating MLS: Wilson Board of RealtorsFacts & features
Interior
Bedrooms & bathrooms
- Bedrooms: 3
- Bathrooms: 2
- Full bathrooms: 2
Rooms
- Room types: Master Bedroom, Bedroom 2, Bedroom 3, Family Room
Primary bedroom
- Level: Main
- Dimensions: 10 x 13.5
Bedroom 2
- Level: Main
- Dimensions: 10 x 10
Bedroom 3
- Level: Main
- Dimensions: 10 x 10.9
Family room
- Level: Main
- Dimensions: 14 x 12.2
Kitchen
- Level: Main
- Dimensions: 12 x 15.8
Heating
- Electric, Forced Air
Cooling
- Central Air
Appliances
- Included: Built-In Microwave, Dishwasher, Electric Range
- Laundry: Dryer Hookup, Washer Hookup, Laundry Closet
Features
- Walk-in Closet(s), Ceiling Fan(s), Pantry, Walk-In Closet(s)
- Flooring: LVT/LVP, Carpet
- Basement: None
- Attic: Pull Down Stairs
- Has fireplace: No
Interior area
- Total structure area: 1,064
- Total interior livable area: 1,064 sqft
Property
Parking
- Parking features: Gravel
Features
- Levels: One
- Patio & porch: Covered, Porch
- Exterior features: None
- Fencing: None
- Has view: Yes
- View description: See Remarks
- Waterfront features: None
- Frontage type: See Remarks
Lot
- Size: 0.58 Acres
- Dimensions: 141 x 174 x 105 x 159
- Features: Level, Landscaped
Details
- Additional structures: Storage
- Parcel number: 05061307 0301 07
- Zoning: RA-30
- Special conditions: Standard
Construction
Type & style
- Home type: SingleFamily
- Property subtype: Single Family Residence
Materials
- Concrete, Vinyl Siding, Wood Frame
- Foundation: Slab
- Roof: Shingle
Condition
- New Construction
- New construction: Yes
- Year built: 2025
Utilities & green energy
- Sewer: Septic Tank
- Water: County Water
- Utilities for property: Water Connected
Community & HOA
Community
- Security: Smoke Detector(s)
- Subdivision: Captains Landing
HOA
- Has HOA: Yes
- Amenities included: Maintenance Roads
- HOA fee: $40 annually
- HOA name: Captains Landing
- HOA phone: 910-388-5301
Location
- Region: Fuquay Varina
Financial & listing details
- Price per square foot: $266/sqft
- Tax assessed value: $28,090
- Annual tax amount: $188
- Date on market: 7/22/2026
- Cumulative days on market: 51 days
- Listing agreement: Exclusive Right To Sell
- Listing terms: Cash,Conventional,FHA,USDA Loan,VA Loan
Estimated market value
$282,100
$268,000 - $296,000
$1,640/mo
Price history
| Date | Event | Price |
|---|---|---|
| 8/13/2026 | Listed for sale | $282,500$266/sqft |
Source:  Doorify MLS #10179646 Report a problem Doorify MLS #10179646 Report a problem | ||
| 8/9/2026 | Pending sale | $282,500$266/sqft |
Source: Doorify MLS #10179646 Report a problem | ||
| 7/12/2026 | Listed for sale | $282,500+7%$266/sqft |
Source: Doorify MLS #10179646 Report a problem | ||
| 6/15/2026 | Listing removed | $264,000$248/sqft |
Source: Doorify MLS #10108276 Report a problem | ||
| 4/21/2026 | Price change | $264,000-0.3%$248/sqft |
Source: Doorify MLS #10108276 Report a problem | ||
| 1/9/2026 | Price change | $264,9000%$249/sqft |
Source: Doorify MLS #10108276 Report a problem | ||
| 7/10/2025 | Listed for sale | $265,000+562.5%$249/sqft |
Source: Doorify MLS #10108276 Report a problem | ||
| 4/23/2025 | Sold | $40,000+45.5%$38/sqft |
Source: Public Record Report a problem | ||
| 10/3/2022 | Sold | $27,500$26/sqft |
Source: Public Record Report a problem | ||
Public tax history
| Year | Property taxes | Tax assessment |
|---|---|---|
| 2025 | $188 | $28,090 |
| 2024 | $188 | $28,090 |
| 2023 | $188 | $28,090 |
| 2022 | $188 +1413.9% | $28,090 +1772.7% |
| 2021 | $12 | $1,500 |
| 2020 | $12 | $1,500 |
| 2019 | $12 | $1,500 |
| 2018 | $12 | $1,500 |
| 2017 | $12 | $1,500 |
| 2016 | -- | $1,500 |
| 2015 | -- | $1,500 |
| 2008 | -- | $1,500 |
| 2007 | -- | $1,500 |
| 2006 | -- | $1,500 |
| 2005 | -- | $1,500 |
| 2004 | -- | $1,500 |
| 2003 | -- | $1,500 |
| 2001 | -- | -- |
| 2000 | -- | -- |
Find assessor info on the county website
Monthly payment
Est. payment
Payment breakdown
Explore the cost of this home by adjusting the details. Changes won't be saved.Climate risks
Neighborhood: 27526
Nearby schools
Schools provided by the listing agent
- Elementary: Harnett
- Middle: Harnett
- High: Harnett
Source: Hive MLS. This data may not be complete. We recommend contacting the local school district to confirm school assignments for this home.
- $260,600-- bd-- ba1.2k sqft149 Dauphine St, Fuquay Varina, NC 27526Off Market
- $29,460-- bd-- ba-- sqft101 Dauphine St, Fuquay Varina, NC 27526Off Market
- $292,900-- bd-- ba1.3k sqft138 Dauphine St, Fuquay Varina, NC 27526Off Market
- $3,0001 bd1 ba800 sqft171 Dauphine St, Fuquay Varina, NC 27526Off Market
Similar homes
- $282,5003 bd2 ba1k sqft324 Chartres Street, Fuquay Varina, NC 27526New Construction

 MLS ID #100594221, Veneta Ford, Veneta Ford Group. Hive MLS
 - $282,5003 bd2 ba1k sqft334 Chartres Street, Fuquay Varina, NC 27526New Construction
 MLS ID #100598835, Veneta Ford, Veneta Ford Group. Hive MLS
 - $282,5003 bd2 ba1k sqft324 Chartres St, Fuquay Varina, NC 27526New Construction

 MLS ID #10184583, Veneta Ford. Doorify MLS
 - $282,5003 bd2 ba1k sqft244 Chartres Street, Fuquay Varina, NC 27526New Construction
 MLS ID #100594184, Veneta Ford, Veneta Ford Group. Hive MLS
 - $297,5003 bd2 ba1k sqft310 Chartres Street, Fuquay Varina, NC 27526New ConstructionMLS ID #100594197, Veneta Ford, Veneta Ford Group. Hive MLS
- $297,5003 bd2 ba1k sqft262 Chartres Street, Fuquay Varina, NC 27526New ConstructionMLS ID #100594191, Veneta Ford, Veneta Ford Group. Hive MLS
- $297,5003 bd2 ba1k sqft262 Chartres Street, Fuquay Varina, NC 27526New ConstructionMLS ID #100594194, Veneta Ford, Veneta Ford Group. Hive MLS
- $282,5003 bd2 ba1k sqft228 Chartres St, Fuquay Varina, NC 27526New ConstructionMLS ID #10167939, Veneta Ford. Doorify MLS
- $307,0003 bd2 ba1.2k sqft805 Jasmine Road, Fuquay Varina, NC 27526New ConstructionMLS ID #100591746, Veneta Ford, Veneta Ford Group. Hive MLS
- $299,9993 bd2 ba1.3k sqft137 Old Head Way, Fuquay Varina, NC 27526For SaleMLS ID #10184371, Gerardo Silvestri. Doorify MLS
- $339,0003 bd2 ba1.5k sqft629 Natchez Trce, Fuquay Varina, NC 27526New ConstructionMLS ID #10143290, Ragan Armstrong. Doorify MLS
- $324,9003 bd2 ba1.3k sqft280 Kinsman Ct, Fuquay Varina, NC 27526For SaleMLS ID #10184510, Claudio Acevedo. Doorify MLS
- $330,0003 bd2 ba1.1k sqft5704 Stone Crystal Dr, Fuquay Varina, NC 27526For SaleMLS ID #10180183, Brian S Hargrove. Doorify MLS
- $279,0002 bd1 ba1k sqft3728 Air Park Rd, Fuquay Varina, NC 27526For SaleMLS ID #10188638, Jenny Sears Matthews. Doorify MLS
- $300,0003 bd1 ba1.2k sqft602 & 604 Faucette St, Fuquay Varina, NC 27526For SaleMLS ID #10159922, Diana Harbi. Doorify MLS
- $290,0003 bd2 ba1.3k sqft210 New Villas St, Angier, NC 27501For SaleMLS ID #10190183, Doug Smith. Doorify MLS
- $289,9003 bd2 ba1.4k sqft305 N 1st St, Broadway, NC 27505For SaleMLS ID #10186589, Stephanie Anson. Doorify MLS
- $350,0003 bd2 ba1.1k sqft3320 Piney Grove Wilbon Rd, Fuquay Varina, NC 27526For SaleMLS ID #10186245, Irma Esquivel. Doorify MLS
- $385,0003 bd2 ba1.5k sqft34 Overby Ct, Fuquay Varina, NC 27526For SaleMLS ID #10186846, Brittney Lee. Doorify MLS
- $295,0003 bd2 ba1.1k sqft90 Everglade Way, Angier, NC 27501For SaleMLS ID #10179082, Doug Smith. Doorify MLS
