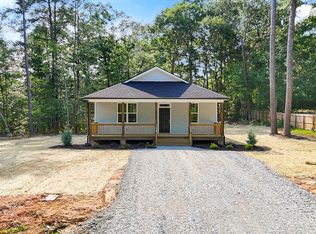
Meet The Ginger — a beautifully designed new construction floor plan that blends comfort, style, and everyday functionality. This lovely 3-bedroom, 2-bathroom home features an open concept layout. The kitchen is the heart of the home, featuring backsplash, stainless steel appliances and complete with a spacious island perfect for entertaining, gathering, and casual meals. The primary suite is a relaxing retreat with walk in closet, a double-sink vanity and thoughtful layout. LVP flooring runs through the main living areas for durability and style, while carpeted bedrooms add warmth and comfort. Situated on a large lot over half an acre, you'll enjoy space, privacy, and room to breathe. Start your mornings on the welcoming front porch, made for slow coffee moments and easy conversations-- finishing your day grilling in the private backyard area. Residents also enjoy access to the Cape Fear River plus a community building available for events and functions — ideal for both recreation and connection. To make it even better, the builder offers multiple finish options, giving you the chance to truly personalize your home. Conveniently located with easy access to Fuquay-Varina, Holly Springs, and Sanford, this home delivers peaceful living without sacrificing convenience. * Photos for representation purposes only*
New construction
$309,000
629 Natchez Trce, Fuquay Varina, NC 27526
3beds
1,364sqft
:
Get pre-qualified$1,862/mo
Single Family Residence, Residential
Built in 2026
0.58 Acres Lot
$-- Zestimate®
$227/sqft
$3/mo HOA
What's special
- 183 days |
- 22 |
- 3 |
Zillow last checked:
Listing updated:
Listed by:
Ragan Armstrong 910-984-6563,
PEAK REALTY GROUP NC LLC,
Danielle Hamid 919-632-0465,
PEAK REALTY GROUP NC LLC
Source: Doorify MLS,MLS#: 10143290
Facts & features
Interior
Bedrooms & bathrooms
- Bedrooms: 3
- Bathrooms: 2
- Full bathrooms: 2
Heating
- Electric
Cooling
- Electric
Appliances
- Included: Dishwasher, Electric Range, Microwave
Features
- Bathtub/Shower Combination, Double Vanity, Granite Counters, Kitchen Island, Open Floorplan, Master Downstairs, Smooth Ceilings, Walk-In Closet(s)
- Flooring: Carpet, Vinyl
Interior area
- Total structure area: 1,364
- Total interior livable area: 1,364 sqft
- Finished area above ground: 1,364
- Finished area below ground: 0
Property
Features
- Levels: One
- Stories: 1
- Patio & porch: Covered, Porch
- Has view: Yes
Lot
- Size: 0.58 Acres
Details
- Parcel number: 0613842138.000
- Special conditions: Standard
Construction
Type & style
- Home type: SingleFamily
- Architectural style: Traditional
- Property subtype: Single Family Residence, Residential
Materials
- Vinyl Siding
- Roof: Shingle
Condition
- New construction: Yes
- Year built: 2026
- Major remodel year: 2026
Utilities & green energy
- Sewer: Septic Tank
- Water: Public
Community & HOA
Community
- Subdivision: Captains Landing
HOA
- Has HOA: Yes
- Amenities included: Clubhouse, Water
- Services included: None
- HOA fee: $40 annually
Location
- Region: Fuquay Varina
Financial & listing details
- Price per square foot: $227/sqft
- Annual tax amount: $191
- Date on market: 1/27/2026
Estimated market value
Not available
Estimated sales range
Not available
Not available
Price history
| Date | Event | Price |
|---|---|---|
| 1/27/2026 | Listed for sale | $309,000$227/sqft |
Source:  Doorify MLS #10143290 Report a problem Doorify MLS #10143290 Report a problem | ||
Public tax history
Tax history is unavailable.
Monthly payment
Est. payment
Payment breakdown
Explore the cost of this home by adjusting the details. Changes won't be saved.Climate risks
Neighborhood: 27526
Nearby schools
GreatSchools rating
- 6/10Northwest Harnett ElementaryGrades: PK-5Distance: 7.1 mi
- 3/10Harnett Central MiddleGrades: 6-8Distance: 8.9 mi
- 4/10Harnett Central HighGrades: 9-12Distance: 9.2 mi
Schools provided by the listing agent
- Elementary: Harnett - Northwest Harnett Elementary
- Middle: Harnett - Harnett Central Middle
- High: Harnett - Harnett Central High
Source: Doorify MLS. This data may not be complete. We recommend contacting the local school district to confirm school assignments for this home.
- $24,390-- bd-- ba-- sqftNatchez Trce, Fuquay varina, NC 27526Off Market
- $235,000-- bd-- ba1.1k sqft71 Bourbon St, Fuquay Varina, NC 27526Off Market
- $30,000-- bd-- ba-- sqftNatchez Trce, Fuquay varina, NC 27526Sold
- $275,0003 bd2 ba1.3k sqft604 Natchez Trce, Fuquay Varina, NC 27526Sold
- $214,400-- bd-- ba936 sqft621 Natchez Trce, Fuquay Varina, NC 27526Off Market
- $26,030-- bd-- ba-- sqftNatchez Trce, Fuquay varina, NC 27526Off Market
- $282,300-- bd-- ba1.3k sqft591 Natchez Trce, Fuquay Varina, NC 27526Off Market
- $208,6002 bd1 ba840 sqft51 Bourbon St, Fuquay Varina, NC 27526Off Market
A local agent can set up tours, give advice and negotiate with sellers.
Similar homes
- $307,0003 bd2 ba1.2k sqft805 Jasmine Road, Fuquay Varina, NC 27526New Construction
 MLS ID #100591746, Veneta Ford, Veneta Ford Group. Hive MLS
 - $282,5003 bd2 ba1k sqft131 Dauphine Street, Fuquay Varina, NC 27526New Construction
 MLS ID #100590803, Veneta Ford, Veneta Ford Group. Hive MLS
 - $330,0003 bd2 ba1.3k sqft35 Hadleigh Way, Fuquay Varina, NC 27526For Sale
 MLS ID #10182645, Vicki DiProfio. Doorify MLS
 - $310,0004 bd3 ba1.7k sqft90 Royal St, Fuquay Varina, NC 27526For Sale
 MLS ID #10173132, Brian Askew. Doorify MLS
 - $285,0003 bd2 ba1.4k sqft236 Natchez Trce, Fuquay Varina, NC 27526New ConstructionMLS ID #10169270, Jeremy James Glasson. Doorify MLS
- $339,0003 bd2 ba1.5k sqft602 Jasmine Rd, Fuquay Varina, NC 27526New ConstructionMLS ID #10143293, Ragan Armstrong. Doorify MLS
- $305,0003 bd2 ba1.1k sqft48 Hammerstone Dr, Fuquay Varina, NC 27526For SaleMLS ID #10179839, Misty Dawn Lyons. Doorify MLS
- $282,5003 bd2 ba1k sqft334 Chartres St, Fuquay Varina, NC 27526New ConstructionMLS ID #10167829, Veneta Ford. Doorify MLS
- $282,5003 bd2 ba1k sqft228 Chartres St, Fuquay Varina, NC 27526New ConstructionMLS ID #10167939, Veneta Ford. Doorify MLS
- $348,9003 bd3 ba1.9k sqft176 Old Head Way, Fuquay Varina, NC 27526For SaleMLS ID #10182447, Genie Breault. Doorify MLS
- $320,0003 bd3 ba1.7k sqft407 Mineral Spring Lane, Fuquay Varina, NC 27526For SaleMLS ID #100581797, Deborah Israel, Keller Williams Elite Realty. Hive MLS
- $315,0003 bd2 ba1.3k sqft470 Kinsman Ct, Fuquay Varina, NC 27526For SaleMLS ID #10167566, Thomas Ladane Shoupe. Doorify MLS
- $296,0003 bd2 ba1.1k sqft7776 Us Highway 401 N, Fuquay Varina, NC 27526For SaleMLS ID #10169026, Sharese McFarlin. Doorify MLS
- $360,0003 bd3 ba1.6k sqft423 Kinsman Ct, Fuquay Varina, NC 27526For SaleMLS ID #10181460, Ahmed Mustafa. Doorify MLS
- $309,9903 bd2 ba1.5k sqft57 S Breeze Way, Fuquay Varina, NC 27526New ConstructionMLS ID #10166849, Daxay Malkan. Doorify MLS
- $295,9994 bd2 ba1.8k sqft75 Baucom Ln, Fuquay Varina, NC 27526For SaleMLS ID #10177436, Chris Dula. Doorify MLS
- $299,9903 bd2 ba1.3k sqft75 Arendell Ct, Fuquay Varina, NC 27526New ConstructionMLS ID #10168643, Daxay Malkan. Doorify MLS
- $409,0003 bd3 ba1.9k sqft736 Jasmine Rd, Fuquay Varina, NC 27526New ConstructionMLS ID #10143306, Ragan Armstrong. Doorify MLS
- $450,0003 bd3 ba1.9k sqft62 Ponchartrain St, Fuquay Varina, NC 27526New ConstructionMLS ID #10156794, Pierre R LaPierre-Herrera. Doorify MLS
- $319,9903 bd2 ba1.6k sqft89 Arendell Ct, Fuquay Varina, NC 27526New ConstructionMLS ID #10157020, Daxay Malkan. Doorify MLS
