**Builder incentive: $5,000 toward closing costs or a rate buy-down when using the preferred lender! **Welcome home to this stunning new construction bungalow, perfectly situated on a spacious 0.45-acre lot in a riverfront community along the Cape Fear River. With over 1,500 square feet of thoughtfully designed living space, this home blends charm, comfort, and modern style at a fantastic price point. The adorable bungalow-style exterior sets the tone, while entering through french doors; inside you'll find vaulted ceilings and an open-concept living area that feels bright and airy. The living room features sliding glass doors and large double windows, offering peaceful views of the surrounding trees and seamless access to the private backyard and deck—ideal for relaxing evenings or hosting social gatherings. The beautiful kitchen is a true highlight, complete with a center island, stylish backsplash, granite countertops, large pantry and stainless steel appliances, making it both functional and eye-catching. The primary suite is a private retreat, boasting two walk-in closets for maximum storage and convenience. The en-suite bathroom features a double vanity and a walk-in shower, designed with comfort in mind. Located in the highly sought-after Fuquay-Varina area, this community offers residents access to the Cape Fear River and a community building, adding to the lifestyle appeal. Don't miss this incredible opportunity to own a brand-new home in a scenic riverfront setting with exceptional value. Easy commute to Holly Springs, Apex and RaleighPhotos are of previous build and for representation purposes only. Build time is approximately 6 months.
New construction
$339,000
602 Jasmine Rd, Fuquay Varina, NC 27526
3beds
1,563sqft
Single Family Residence
Built in 2026
0.45 Acres Lot
$-- Zestimate®
$217/sqft
$3/mo HOA
What's special
Beautiful kitchenVaulted ceilingsAdorable bungalow-style exteriorWalk-in showerCenter islandGranite countertopsLarge double windows
- 242 days
- 84
- 6
Zillow last checked:
Listing updated:
Listed by:
Ragan Armstrong 910-984-6563,
PEAK REALTY GROUP NC LLC,
Danielle Hamid 919-632-0465,
PEAK REALTY GROUP NC LLC
Source: Doorify MLS,MLS#: 10143293
Facts & features
Interior
Bedrooms & bathrooms
- Bedrooms: 3
- Bathrooms: 2
- Full bathrooms: 2
- Main level bedrooms: 3
Primary bedroom
- Level: Main
Bedroom 2
- Level: Main
Bedroom 3
- Level: Main
Primary bathroom
- Level: Main
Bathroom 2
- Level: Main
Kitchen
- Level: Main
Living room
- Level: Main
Heating
- Electric
Cooling
- Electric
Appliances
- Included: Dishwasher, Electric Range, Microwave
Features
- Double Vanity, Granite Counters, High Ceilings, His and Hers Closets, Kitchen Island, Vaulted Ceiling(s), Walk-In Closet(s), Kitchen/Dining Room Combination, Living/Dining Room Combination, Bathtub/Shower Combination, Walk-In Shower, Water Closet
- Flooring: Carpet, Luxury Vinyl
Interior area
- Total structure area: 1,563
- Total interior livable area: 1,563 sqft
- Finished area above ground: 1,563
- Finished area below ground: 0
Property
Features
- Levels: One
- Stories: 1
- Patio & porch: Covered, Front Porch, Rear Porch
Lot
- Size: 0.45 Acres
Details
- Parcel number: 0613866393.000
- Special conditions: Standard
Construction
Type & style
- Home type: SingleFamily
- Architectural style: Bungalow
- Property subtype: Single Family Residence
Materials
- Vinyl Siding
- Foundation: Crawlspace
- Roof: Architectural Shingle
Condition
- New Construction
- New construction: Yes
- Year built: 2026
- Major remodel year: 2026
Utilities & green energy
- Sewer: Septic Tank
- Water: Public
Community & HOA
Community
- Subdivision: Captains Landing
HOA
- Has HOA: Yes
- Amenities included: Clubhouse, Water
- Services included: Road Maintenance
- HOA fee: $40 annually
- HOA name: Captains Landing HOA
- HOA phone: 910-388-5301
Location
- Region: Fuquay Varina
Financial & listing details
- Price per square foot: $217/sqft
- Annual tax amount: $191
- Date on market: 1/27/2026
- Listing agreement: Exclusive Right To Sell
- Listing terms: Cash,Conventional,FHA,VA Loan
Estimated market value
Not available
Estimated sales range
Not available
$1,942/mo
Price history
| Date | Event | Price |
|---|---|---|
| 6/18/2026 | Price change | $339,000-1.7%$217/sqft |
Source:  Doorify MLS #10143293 Report a problem Doorify MLS #10143293 Report a problem | ||
| 5/7/2026 | Price change | $345,000+1.8%$221/sqft |
Source: Doorify MLS #10143293 Report a problem | ||
| 1/27/2026 | Listed for sale | $339,000$217/sqft |
Source: Doorify MLS #10143293 Report a problem | ||
Public tax history
Tax history is unavailable.
Monthly payment
Est. payment
Payment breakdown
Explore the cost of this home by adjusting the details. Changes won't be saved.Climate risks
Neighborhood: 27526
Nearby schools
Schools provided by the listing agent
- Elementary: Harnett - Northwest Harnett Elementary
- Middle: Harnett - Harnett Central Middle
- High: Harnett - Harnett Central High
Source: Doorify MLS. This data may not be complete. We recommend contacting the local school district to confirm school assignments for this home.
Similar homes
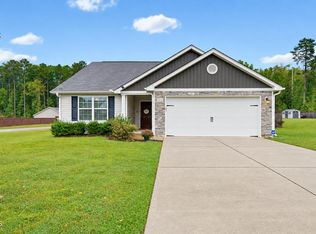
- $325,0003 bd2 ba1.6k sqft5628 River Rd, Fuquay Varina, NC 27526For Sale

 MLS ID #10194763, Grace Marie Layaou. Doorify MLS
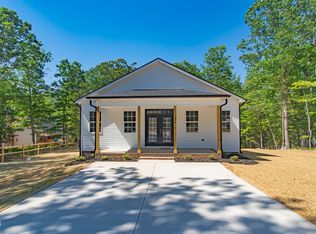
 - $325,0003 bd2 ba1.3k sqft534 Mineral Spring Ln, Fuquay Varina, NC 27526For Sale
 MLS ID #10194589, Beth Randall. Doorify MLS
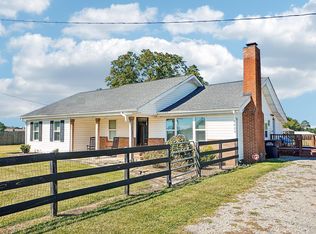
 - $339,0003 bd2 ba1.5k sqft629 Natchez Trce, Fuquay Varina, NC 27526New Construction
 MLS ID #10143290, Ragan Armstrong. Doorify MLS
 - $349,0002 bd2 ba1.8k sqft5829 Christian Light Rd, Fuquay Varina, NC 27526For Sale
 MLS ID #10193990, Jennifer Reycroft. Doorify MLS
 - $315,0003 bd2 ba1.6k sqft979 Natchez Trce, Fuquay-varina, NC 27526For SaleMLS ID #10186604, Rose Mary Smith. Doorify MLS
- $304,9003 bd2 ba1.2k sqft805 Jasmine Road, Fuquay Varina, NC 27526New Construction
 MLS ID #100591746, Veneta Ford, Veneta Ford Group. Hive MLS
 - $297,5003 bd2 ba1k sqft262 Chartres Street, Fuquay Varina, NC 27526New ConstructionMLS ID #100594191, Veneta Ford, Veneta Ford Group. Hive MLS
- $297,5003 bd2 ba1k sqft262 Chartres Street, Fuquay Varina, NC 27526New ConstructionMLS ID #100594194, Veneta Ford, Veneta Ford Group. Hive MLS
- $297,0003 bd2 ba1k sqft310 Chartres Street, Fuquay Varina, NC 27526New ConstructionMLS ID #100594197, Veneta Ford, Veneta Ford Group. Hive MLS
- $298,0003 bd1 ba1k sqft57 Natchez Trce, Fuquay Varina, NC 27526For SaleMLS ID #10187263, Erica Anderson. Doorify MLS
- $350,0003 bd3 ba1.7k sqft358 Dewar St, Fuquay Varina, NC 27526For SaleMLS ID #10183862, Jennifer Melendez. Doorify MLS
- $282,0003 bd2 ba1k sqft334 Chartres Street, Fuquay Varina, NC 27526New ConstructionMLS ID #100598835, Veneta Ford, Veneta Ford Group. Hive MLS
- $282,5003 bd2 ba1k sqft244 Chartres Street, Fuquay Varina, NC 27526New ConstructionMLS ID #100594184, Veneta Ford, Veneta Ford Group. Hive MLS
- $282,0003 bd2 ba1k sqft324 Chartres St, Fuquay Varina, NC 27526New ConstructionMLS ID #10184583, Veneta Ford. Doorify MLS
- $282,0003 bd2 ba1k sqft324 Chartres Street, Fuquay Varina, NC 27526New ConstructionMLS ID #100594221, Veneta Ford, Veneta Ford Group. Hive MLS
- $282,5003 bd2 ba1k sqft228 Chartres St, Fuquay Varina, NC 27526New ConstructionMLS ID #10167939, Veneta Ford. Doorify MLS
- $324,9003 bd2 ba1.3k sqft280 Kinsman Ct, Fuquay Varina, NC 27526For SaleMLS ID #10184510, Claudio Acevedo. Doorify MLS
- $300,0003 bd2 ba1.1k sqft41 Starcroft Dr, Fuquay Varina, NC 27526For SaleMLS ID #10193060, Brandie Upshaw. Doorify MLS
- $355,0003 bd3 ba1.6k sqft423 Kinsman Ct, Fuquay Varina, NC 27526For SaleMLS ID #10181460, Ahmed Mustafa. Doorify MLS
- $399,0003 bd3 ba1.9k sqft736 Jasmine Rd, Fuquay Varina, NC 27526New ConstructionMLS ID #10143306, Ragan Armstrong. Doorify MLS
