Enjoy comfortable country living in this precious 3-bedroom, 2-bathroom ranch! Featuring vaulted ceilings and NEW LVP flooring in the primary, this home offers comfort and charm on a whole new level. Experience peaceful mornings sipping your coffee on the front porch or evenings entertaining or grilling out on the back deck! The fenced backyard, storage shed, and 2-car garage add convenience, while the tranquil setting makes this home the perfect place to unwind and enjoy the quiet. Additional Perks: NO HOA NO RESRICTIVE COVENANTS!! Showings begin 10/23!!
For sale
$379,900
431 Ausley Rd, Fuquay Varina, NC 27526
3beds
1,489sqft
Single Family Residence
Built in 2018
0.66 Acres Lot
$-- Zestimate®
$255/sqft
$-- HOA
What's special
- 11 days
- 627
- 35
Likely to sell faster than
Zillow last checked:
Listing updated:
Listed by:
Anna Powell 910-985-0441,
EXP Realty LLC,
Kealy Parker 919-805-6326,
EXP Realty LLC
Source: Doorify MLS,MLS#: 10198442
Facts & features
Interior
Bedrooms & bathrooms
- Bedrooms: 3
- Bathrooms: 2
- Full bathrooms: 2
- Main level bedrooms: 3
Primary bedroom
- Level: Main
Heating
- Heat Pump
Cooling
- Heat Pump
Appliances
- Laundry: Laundry Room, Main Level
Features
- Double Vanity, Entrance Foyer, Granite Counters, Kitchen Island, Open Floorplan, Vaulted Ceiling(s), Kitchen/Dining Room Combination
- Flooring: Carpet, Laminate, Luxury Vinyl
Interior area
- Total structure area: 1,489
- Total interior livable area: 1,489 sqft
- Finished area above ground: 1,489
- Finished area below ground: 0
Property
Parking
- Total spaces: 2
- Parking features: Additional Parking, Concrete, Garage Faces Front, Garage
- Garage spaces: 2
Features
- Levels: One
- Stories: 1
- Patio & porch: Deck, Front Porch, Porch
- Exterior features: Fenced Yard
- Fencing: Back Yard,Vinyl
Lot
- Size: 0.66 Acres
- Features: Back Yard, Front Yard, Landscaped, Open Lot
- Residential vegetation: Grassed
Details
- Additional structures: Outbuilding, Shed(s), Storage, Workshop
- Parcel number: 050633 0208 08
- Zoning: RA-30
- Special conditions: Standard
Construction
Type & style
- Home type: SingleFamily
- Architectural style: Ranch
- Property subtype: Single Family Residence
Materials
- Vinyl Siding
- Foundation: Brick/Mortar, Crawlspace
- Roof: Architectural Shingle
Condition
- New construction: No
- Year built: 2018
Utilities & green energy
- Sewer: Septic Tank
- Water: Public
Community & HOA
HOA
- Has HOA: No
Location
- Region: Fuquay Varina
Financial & listing details
- Price per square foot: $255/sqft
- Tax assessed value: $336,222
- Annual tax amount: $2,472
- Date on market: 10/22/2026
- Listing agreement: Exclusive Right To Sell
- Listing terms: Cash,Conventional,FHA,VA Loan
- Road surface type: Asphalt
Estimated market value
Not available
Estimated sales range
Not available
Not available
Price history
| Date | Event | Price |
|---|---|---|
| 10/22/2026 | Listed for sale | $379,900+4.1%$255/sqft |
Source:  Doorify MLS #10198442 Report a problem | ||
| 1/31/2024 | Sold | $365,000+1.7%$245/sqft |
Source: Doorify MLS #10003782 Report a problem | ||
| 1/7/2024 | Pending sale | $359,000$241/sqft |
Source: Doorify MLS #10003782 Report a problem | ||
| 1/4/2024 | Listed for sale | $359,000+59.6%$241/sqft |
Source: Doorify MLS #10003782 Report a problem | ||
| 12/6/2018 | Sold | $225,000$151/sqft |
Source: Doorify MLS #2197762 Report a problem | ||
Public tax history
| Year | Property taxes | Tax assessment |
|---|---|---|
| 2025 | $1,844 | $262,210 |
| 2024 | $1,844 | $262,210 |
| 2023 | $1,844 | $262,210 |
| 2022 | $1,844 +41.7% | $262,210 +78.8% |
| 2021 | $1,302 | $146,630 |
| 2020 | $1,302 +1.2% | $146,630 |
| 2019 | $1,287 +675.3% | $146,630 +633.1% |
| 2018 | $166 | $20,000 |
Find assessor info on the county website
Monthly payment
Est. payment
Payment breakdown
Explore the cost of this home by adjusting the details. Changes won't be saved.Climate risks
Neighborhood: 27526
Nearby schools
Schools provided by the listing agent
- Elementary: Harnett - Northwest Harnett Elementary
- Middle: Harnett - Harnett Central Middle
- High: Harnett - Harnett Central High
Source: Doorify MLS. This data may not be complete. We recommend contacting the local school district to confirm school assignments for this home.
Similar homes
- $375,0003 bd2 ba1.9k sqft132 Fletcher Ave, Fuquay Varina, NC 27526For Sale
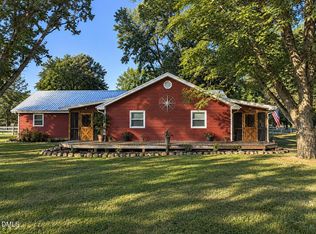
 MLS ID #10198298, Keagan Leonard. Doorify MLS
- $360,0003 bd2 ba1.5k sqft34 Overby Ct, Fuquay Varina, NC 27526For Sale
 MLS ID #10197402, Nicki Gardner. Doorify MLS
- $350,0003 bd3 ba1.6k sqft423 Kinsman Ct, Fuquay Varina, NC 27526For Sale
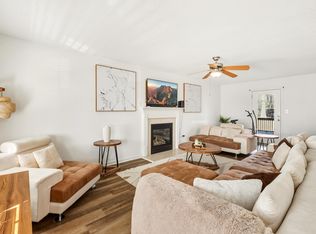 MLS ID #10181460, Ahmed Mustafa. Doorify MLS
- $375,0003 bd2 ba1.6k sqft256 Cokesbury Park Ln, Fuquay Varina, NC 27526For Sale
 MLS ID #10187444, Bonnie Brewer. Doorify MLS
- $389,9003 bd3 ba1.8k sqft115 Cokesbury Park Ln, Fuquay Varina, NC 27526For SaleMLS ID #10195695, Krista Beauchesne. Doorify MLS
- $385,0004 bd3 ba2.1k sqft255 Rocky Point Ct, Fuquay Varina, NC 27526For SaleMLS ID #10192017, Thomas Ladane Shoupe. Doorify MLS
- $415,0004 bd3 ba2.1k sqft85 Squire St, Fuquay Varina, NC 27526For SaleMLS ID #10194808, Adolphus Bryant. Doorify MLS
- $359,9003 bd2 ba1.7k sqft7003 Us Highway 401 N, Fuquay Varina, NC 27526For SaleMLS ID #10189076, Tracy Benton. Doorify MLS
- $376,9993 bd2 ba1.7k sqft22 McIntosh Ct, Fuquay Varina, NC 27526For SaleMLS ID #10169180, David Wilson. Doorify MLS
- $349,0002 bd2 ba1.8k sqft5829 Christian Light Rd, Fuquay Varina, NC 27526For SaleMLS ID #10193990, Jennifer Reycroft. Doorify MLS
- $315,0003 bd2 ba1.3k sqft534 Mineral Spring Ln, Fuquay Varina, NC 27526For SaleMLS ID #10194589, Beth Randall. Doorify MLS
- $289,9003 bd2 ba1.3k sqft468 Jackson Rd, Fuquay Varina, NC 27526For SaleMLS ID #10198686, Tim Matthews. Doorify MLS
- $324,9003 bd2 ba1.3k sqft280 Kinsman Ct, Fuquay Varina, NC 27526For SaleMLS ID #10184510, Claudio Acevedo. Doorify MLS
- $315,0003 bd2 ba1.6k sqft979 Natchez Trce, Fuquay-varina, NC 27526For SaleMLS ID #10186604, Rose Mary Smith. Doorify MLS
- $320,0003 bd2 ba1.6k sqft5628 River Rd, Fuquay Varina, NC 27526For SaleMLS ID #10194763, Grace Marie Layaou. Doorify MLS
- $409,9563 bd2 ba2k sqft111 Mistflower Ln, Fuquay Varina, NC 27526New ConstructionMLS ID #10197854, Sandra Archer. Doorify MLS
- $313,0003 bd3 ba1.7k sqft407 Mineral Spring Lane, Fuquay Varina, NC 27526For Sale
 MLS ID #100581797, Deborah Israel, Keller Williams Elite Realty. Hive MLS
- $316,0003 bd3 ba1.9k sqft176 Old Head Way, Fuquay Varina, NC 27526For SaleMLS ID #10182447, Genie Breault. Doorify MLS
- $285,0003 bd2 ba1.1k sqft41 Starcroft Dr, Fuquay Varina, NC 27526For SaleMLS ID #10193060, Brandie Upshaw. Doorify MLS
