Beautiful 2 story home with half of acre lot. This 3 bd 2 1/2 bath and 2 garage house build in 2019 is ready for you to enjoy. The main floor has a large open living area that joins the spacious kitchen and dining area, complete with an island and large pantry. This is a perfect space for a large gathering and/or entertaining. All kitchen appliances convey with home. Granite counter tops. Laminate flooring in first floor. Combination of carpet and laminate in second floor. A flex room on second floor for additional living area that could be used as a play room/exercise room or additional office. space. Enjoy the beautiful park with grilling area and gorgeous pond to enjoy great afternoon. Enjoy being just minutes from Downtown Fuquay-Varina, Where you can experience local shops and restaurants, also being close to popular outdoor destinations like Harris Lake, Bass Lake Park and Raven Rock State Park.
For sale
Price cut: $7K (8/4)
$313,000
407 Mineral Spring Lane, Fuquay Varina, NC 27526
3beds
1,793sqft
Single Family Residence
Built in 2019
0.46 Acres Lot
$311,700 Zestimate®
$175/sqft
$48/mo HOA
What's special
Gorgeous pondHalf of acre lotGranite counter topsLarge pantry
- 118 days
- 164
- 9
Zillow last checked:
Listing updated:
Listed by:
Deborah Israel 919-614-4046,
Keller Williams Elite Realty
Source: Hive MLS,MLS#: 100581797 Originating MLS: Orange Chatham Association of REALTORS
Originating MLS: Orange Chatham Association of REALTORSFacts & features
Interior
Bedrooms & bathrooms
- Bedrooms: 3
- Bathrooms: 3
- Full bathrooms: 2
- 1/2 bathrooms: 1
Rooms
- Room types: Master Bedroom, Bedroom 1, Bedroom 2, Living Room, Dining Room, Laundry, Loft
Primary bedroom
- Level: Second
Bedroom 1
- Level: Second
Bedroom 2
- Level: Second
Dining room
- Level: First
Kitchen
- Level: First
Laundry
- Level: Second
Living room
- Level: First
Loft
- Level: Second
Heating
- Heat Pump, Electric, Forced Air
Cooling
- Central Air, Heat Pump
Features
- Walk-in Closet(s), Kitchen Island, Walk-In Closet(s)
- Has fireplace: No
Interior area
- Total structure area: 1,793
- Total interior livable area: 1,793 sqft
Property
Parking
- Total spaces: 2
- Parking features: Attached, Paved, Garage
- Attached garage spaces: 2
Features
- Levels: Two
- Patio & porch: Patio
- Fencing: None
- View description: None
- Frontage type: See Remarks
Lot
- Size: 0.46 Acres
- Dimensions: 80 x 250 x 80 x 250
Details
- Parcel number: 080654 0090 24
- Zoning: RA-30
- Special conditions: Standard
Construction
Type & style
- Home type: SingleFamily
- Property subtype: Single Family Residence
Materials
- Stone, Vinyl Siding, Wood Frame
- Foundation: Slab
- Roof: Shingle
Condition
- New construction: No
- Year built: 2019
Utilities & green energy
- Utilities for property: Sewer Connected, Water Connected
Community & HOA
Community
- Subdivision: Harnett County
HOA
- Has HOA: Yes
- HOA fee: $575 annually
- HOA name: Avery Pond HOA, RS FINCHER
Location
- Region: Fuquay Varina
Financial & listing details
- Price per square foot: $175/sqft
- Tax assessed value: $363,204
- Annual tax amount: $2,663
- Date on market: 6/15/2026
- Cumulative days on market: 118 days
- Listing agreement: Exclusive Right To Sell
- Listing terms: Cash,Conventional,FHA,USDA Loan,VA Loan
Estimated market value
$311,700
$296,000 - $327,000
$1,977/mo
Price history
| Date | Event | Price |
|---|---|---|
| 8/4/2026 | Price change | $313,000-2.2%$175/sqft |
Source:  Doorify MLS #10171881 Report a problem Doorify MLS #10171881 Report a problem | ||
| 6/4/2026 | Listed for sale | $320,000-4.5%$178/sqft |
Source: Doorify MLS #10171881 Report a problem | ||
| 11/16/2024 | Listing removed | $335,000$187/sqft |
Source: Doorify MLS #10041265 Report a problem | ||
| 7/30/2024 | Price change | $335,000-2.9%$187/sqft |
Source: Doorify MLS #10041265 Report a problem | ||
| 7/14/2024 | Listed for sale | $345,000+72.5%$192/sqft |
Source: Doorify MLS #10041265 Report a problem | ||
| 6/27/2019 | Sold | $200,000$112/sqft |
Source: Public Record Report a problem | ||
Public tax history
| Year | Property taxes | Tax assessment |
|---|---|---|
| 2025 | $2,011 | $286,962 |
| 2024 | $2,011 | $286,962 |
| 2023 | $2,011 | $286,962 |
| 2022 | $2,011 +15.7% | $286,962 +44.1% |
| 2021 | $1,738 | $199,190 |
| 2020 | $1,738 +554.5% | $199,190 |
| 2019 | $266 | $199,190 |
Find assessor info on the county website
Monthly payment
Est. payment
Payment breakdown
Explore the cost of this home by adjusting the details. Changes won't be saved.Climate risks
Neighborhood: 27526
Nearby schools
Schools provided by the listing agent
- Elementary: LaFayette Elementary School
- Middle: Harnett Central Middle School
- High: Harnett Central High School
Source: Hive MLS. This data may not be complete. We recommend contacting the local school district to confirm school assignments for this home.
- $289,300-- bd-- ba1.3k sqft393 Mineral Spring Ln, Fuquay Varina, NC 27526Off Market
- $377,900-- bd-- ba2.2k sqft423 Mineral Spring Ln, Fuquay Varina, NC 27526Off Market
- $374,3004 bd3 ba2.1k sqft377 Mineral Spring Ln, Fuquay Varina, NC 27526Off Market
- $328,100-- bd-- ba1.7k sqft435 Mineral Spring Ln, Fuquay Varina, NC 27526Off Market
Similar homes
- $305,0003 bd2 ba1.3k sqft470 Kinsman Ct, Fuquay Varina, NC 27526For Sale
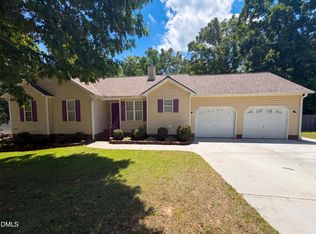
 MLS ID #10167566, Thomas Ladane Shoupe. Doorify MLS
 - $385,0004 bd3 ba2.1k sqft255 Rocky Point Ct, Fuquay Varina, NC 27526For Sale
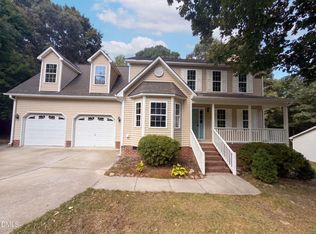 MLS ID #10192017, Thomas Ladane Shoupe. Doorify MLS
 - $297,5003 bd2 ba1k sqft262 Chartres Street, Fuquay Varina, NC 27526New Construction

 MLS ID #100594191, Veneta Ford, Veneta Ford Group. Hive MLS
 - $310,0003 bd2 ba1.3k sqft2781 Oak Grove Church Rd, Angier, NC 27501For Sale
 MLS ID #10175206, Kelly Sullivan. Doorify MLS
 - $273,0003 bd3 ba1.1k sqft44 Wallace St, Angier, NC 27501For SaleMLS ID #10195781, Bart Riddick. Doorify MLS
- $349,9904 bd3 ba2k sqft825 Brookhannah Ct, Fuquay Varina, NC 27526For SaleMLS ID #10184085, Kent Benson. Doorify MLS
- $400,0003 bd3 ba2.1k sqft304 Cameronwood Dr, Fuquay Varina, NC 27526For SaleMLS ID #10171200, Shaylan Good. Doorify MLS
- $279,9003 bd2 ba1.3k sqft263 Jan St, Angier, NC 27501For SaleMLS ID #10189883, Kathy Wallat. Doorify MLS
- $300,0003 bd3 ba1.6k sqft115 Violet Ln, Coats, NC 27521For SaleMLS ID #10195079, Robert Wareham. Doorify MLS
- $359,0004 bd3 ba2.4k sqft1745 E Honey Springs Ave, Fuquay Varina, NC 27526For SaleMLS ID #10172748, Shaylan Good. Doorify MLS
- $319,9003 bd2 ba1.3k sqft505 Lazy Branch Dr, Benson, NC 27504For SaleMLS ID #10196721, Brendan Barefoot. Doorify MLS
- $349,9993 bd3 ba1.6k sqft60 Coleshill Rd, Angier, NC 27501For SaleMLS ID #10138360, Craig Tribus. Doorify MLS
- $409,5004 bd3 ba2k sqft232 Theys Mill Way, Fuquay Varina, NC 27526For SaleMLS ID #10183869, Kathy Wallat. Doorify MLS
- $280,0003 bd2 ba1.3k sqft229 Sterling Way, Angier, NC 27501For SaleMLS ID #10175555, Irma Esquivel. Doorify MLS
- $273,9003 bd2 ba1.1k sqft170 Scotts Creek Run, Angier, NC 27501For SaleMLS ID #10192217, David Jones. Doorify MLS
- $299,9003 bd2 ba1.6k sqft202 N 6th St, Erwin, NC 28339For SaleMLS ID #10193068, Kelly Thompson. Doorify MLS
- $296,0003 bd2 ba1.3k sqft161 Patterdale Pl, Benson, NC 27504For SaleMLS ID #10172484, Thomas Ladane Shoupe. Doorify MLS
- $312,0003 bd2 ba1.2k sqft210 Alice Dr, Garner, NC 27529For SaleMLS ID #10177647, Eric Beavers. Doorify MLS
- $300,0003 bd2 ba1.4k sqft79 Beaver Tavern Dr, Benson, NC 27504For SaleMLS ID #10190376, Michele Bennett. Doorify MLS
- $275,0003 bd2 ba1.4k sqft31 Maple Leaf Ct, Lillington, NC 27546For SaleMLS ID #10190675, Jared Hill. Doorify MLS
