Country living meets city style! Relax on the front porch and take in the beautiful pond view, or unwind in the evening under the stars. Built by Wynn Builders, this home offers custom features throughout, including a formal dining room with extensive trim work, hardwood floors on the main level, and a kitchen with granite countertops, stainless steel appliances, and solid cabinetry overlooking the expansive family room. Upstairs features three bedrooms plus an oversized bonus room, and a dream master suite with generous his-and-hers walk-in closets and a beautifully appointed master bath. Enjoy the covered porch and a fully fenced, flat backyard. Must see! Listing agent is a licensed real estate broker/agent and is the owner of the property.
For sale
Price cut: $5K (10/22)
$415,000
85 Squire St, Fuquay Varina, NC 27526
4beds
2,162sqft
Single Family Residence
Built in 2017
0.8 Acres Lot
$411,900 Zestimate®
$192/sqft
$48/mo HOA
What's special
Front porchBeautifully appointed master bathOversized bonus roomFully fenced flat backyardBeautiful pond viewCustom features throughoutDream master suite
- 31 days
- 562
- 44
Likely to sell faster than
Zillow last checked:
Listing updated:
Listed by:
Adolphus Bryant 919-915-2380,
Keller Williams Legacy
Source: Doorify MLS,MLS#: 10194808
Facts & features
Interior
Bedrooms & bathrooms
- Bedrooms: 4
- Bathrooms: 3
- Full bathrooms: 2
- 1/2 bathrooms: 1
Primary bedroom
- Level: Second
Heating
- Fireplace(s), Heat Pump
Cooling
- Central Air, Ceiling Fan(s)
Appliances
- Included: Dishwasher, Electric Range, Free-Standing Electric Range, Free-Standing Refrigerator, Free-Standing Range, Ice Maker, Microwave, Range, Refrigerator, Stainless Steel Appliance(s)
Features
- Breakfast Bar, Ceiling Fan(s), Chandelier, Crown Molding, Open Floorplan, Recessed Lighting, Stone Counters, Tray Ceiling(s)
- Flooring: Hardwood, Wood
- Number of fireplaces: 1
- Fireplace features: Living Room
- Common walls with other units/homes: No Common Walls
Interior area
- Total structure area: 2,162
- Total interior livable area: 2,162 sqft
- Finished area above ground: 2,162
- Finished area below ground: 0
Property
Parking
- Total spaces: 4
- Parking features: Attached, Driveway, Garage, Parking Pad
- Garage spaces: 2
- Has uncovered spaces: Yes
- Details: Parking Pad
Features
- Levels: Two
- Stories: 2
- Patio & porch: Covered, Front Porch, Porch, Screened
- Exterior features: Rain Gutters
- Fencing: Wood
Lot
- Size: 0.8 Acres
Details
- Parcel number: 080653 0029 21
- Zoning: RA-30
- Special conditions: Standard
Construction
Type & style
- Home type: SingleFamily
- Architectural style: Craftsman,Traditional
- Property subtype: Single Family Residence
Materials
- Stone, Vertical Siding
- Foundation: Slab
- Roof: Shingle,Architectural Shingle
Condition
- New construction: No
- Year built: 2017
Utilities & green energy
- Sewer: Septic Tank
- Water: Public
- Utilities for property: Electricity Available, Water Available
Community & HOA
Community
- Features: Other, Playground, Street Lights
- Subdivision: Avery Pond
HOA
- Has HOA: Yes
- Services included: None
- HOA fee: $288 semi-annually
- HOA name: Avery Pond HOA, RS FINCHER
- HOA phone: 919-362-1460
Location
- Region: Fuquay Varina
Financial & listing details
- Price per square foot: $192/sqft
- Tax assessed value: $395,039
- Annual tax amount: $2,570
- Date on market: 9/25/2026
- Listing agreement: Exclusive Right To Sell
- Listing terms: Cash,Conventional,FHA,VA Loan
Estimated market value
$411,900
$391,000 - $432,000
$2,078/mo
Price history
| Date | Event | Price |
|---|---|---|
| 10/22/2026 | Price change | $415,000-1.2%$192/sqft |
Source:  Doorify MLS #10194808 Report a problem | ||
| 9/25/2026 | Listed for sale | $420,000+47.4%$194/sqft |
Source: Doorify MLS #10194808 Report a problem | ||
| 7/31/2020 | Sold | $285,000+0%$132/sqft |
Source: Doorify MLS #2325640 Report a problem | ||
| 6/22/2020 | Pending sale | $284,900$132/sqft |
Source: eXp Realty LLC #2325640 Report a problem | ||
| 6/19/2020 | Listed for sale | $284,900+18.7%$132/sqft |
Source: eXp Realty LLC #2325640 Report a problem | ||
| 7/18/2017 | Sold | $240,000$111/sqft |
Source: Public Record Report a problem | ||
Public tax history
| Year | Property taxes | Tax assessment |
|---|---|---|
| 2025 | $2,468 | $355,160 |
| 2024 | $2,468 | $355,160 |
| 2023 | $2,468 | $355,160 |
| 2022 | $2,468 +9.7% | $355,160 +36.1% |
| 2021 | $2,251 | $260,940 |
| 2020 | $2,251 +0.7% | $260,940 |
| 2019 | $2,236 | $260,940 |
| 2018 | $2,236 | $260,940 +2.9% |
| 2017 | -- | $253,490 |
Find assessor info on the county website
Monthly payment
Est. payment
Payment breakdown
Explore the cost of this home by adjusting the details. Changes won't be saved.Climate risks
Neighborhood: 27526
Nearby schools
Schools provided by the listing agent
- Elementary: Harnett - LaFayette Year Round School
- Middle: Harnett - Harnett Central Middle
- High: Harnett - Harnett Central High
Source: Doorify MLS. This data may not be complete. We recommend contacting the local school district to confirm school assignments for this home.


Similar homes
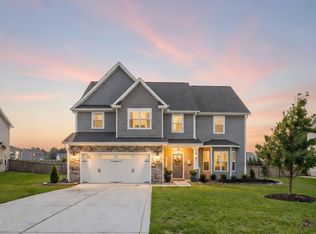
- $425,0003 bd4 ba2.3k sqft310 Mineral Spring Ln, Fuquay Varina, NC 27526For Sale
 MLS ID #10185476, Bill Stamey. Doorify MLS
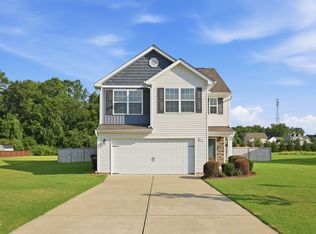
- $375,0005 bd3 ba2.8k sqft271 Mineral Spring Ln, Fuquay Varina, NC 27526For Sale
 MLS ID #10179035, Meisha Spang. Doorify MLS
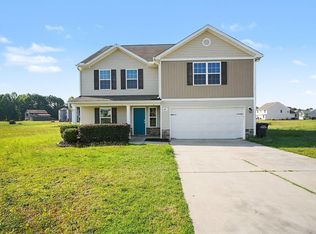
- $434,8583 bd3 ba2.3k sqft241 Mistflower Ln, Fuquay Varina, NC 27526New Construction
 MLS ID #10200151, Sandra Archer. Doorify MLS
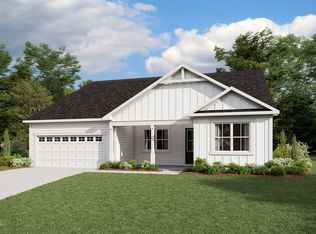
- $395,5004 bd3 ba2.9k sqft209 Red Cedar Way, Fuquay Varina, NC 27526For Sale
 MLS ID #769786, CHRIS TACIA, COLDWELL BANKER ADVANTAGE #5 (SANFORD). LPRMLS
- $360,0003 bd2 ba1.5k sqft34 Overby Ct, Fuquay Varina, NC 27526For SaleMLS ID #10197402, Nicki Gardner. Doorify MLS
- $315,0003 bd2 ba1.3k sqft534 Mineral Spring Ln, Fuquay Varina, NC 27526For SaleMLS ID #10194589, Beth Randall. Doorify MLS
- $389,9004 bd3 ba2.9k sqft420 Red Cedar Way, Fuquay Varina, NC 27526For SaleMLS ID #10180363, Crystal Rebecca Francesconi. Doorify MLS
- $313,0003 bd3 ba1.7k sqft407 Mineral Spring Lane, Fuquay Varina, NC 27526For Sale
 MLS ID #100581797, Deborah Israel, Keller Williams Elite Realty. Hive MLS
- $316,0003 bd3 ba1.9k sqft176 Old Head Way, Fuquay Varina, NC 27526For SaleMLS ID #10182447, Genie Breault. Doorify MLS
- $359,9003 bd2 ba1.7k sqft7003 Us Highway 401 N, Fuquay Varina, NC 27526For SaleMLS ID #10189076, Tracy Benton. Doorify MLS
- $409,9563 bd2 ba2k sqft111 Mistflower Ln, Fuquay Varina, NC 27526New ConstructionMLS ID #10197854, Sandra Archer. Doorify MLS
- $437,5814 bd3 ba2.5k sqft323 Mistflower Ln, Fuquay Varina, NC 27526New ConstructionMLS ID #10167926, Sandra Archer. Doorify MLS
- $322,0003 bd2 ba1.3k sqft128 Blairwood Dr, Fuquay Varina, NC 27526For SaleMLS ID #10193517, Martha Hay. Doorify MLS
- $399,5614 bd3 ba2.5k sqftMattamy Homes, Fuquay Varina, NC 27526New ConstructionMLS ID #10191786, Jennifer Cullen. Doorify MLS
- $376,9993 bd2 ba1.7k sqft22 McIntosh Ct, Fuquay Varina, NC 27526For SaleMLS ID #10169180, David Wilson. Doorify MLS
- $431,3335 bd3 ba2.8k sqftMattamy Homes, Fuquay Varina, NC 27526New ConstructionMLS ID #10199112, Jennifer Cullen. Doorify MLS
- $402,4933 bd2 ba2.3k sqftMattamy Homes, Fuquay Varina, NC 27526New ConstructionMLS ID #10196373, Jennifer Cullen. Doorify MLS
- $294,0003 bd2 ba1.1k sqft7776 Us Highway 401, Fuquay Varina, NC 27526For SaleMLS ID #10169026, Sharese McFarlin. Doorify MLS
- $372,1404 bd3 ba2.1k sqftPenwell, Fuquay Varina, NC 27526New ConstructionDoorify MLS
- $265,0003 bd2 ba1.2k sqft65 Mooney Dr, Fuquay Varina, NC 27526For SaleMLS ID #10199149, Kolby Medlin Savage. Doorify MLS
