$2k seller concessions offered for buyer to use as you choose with full price offer. Discover this immaculate, move-in-ready ranch-style home, thoughtfully upgraded throughout and nestled on a quiet cul-de-sac corner lot spanning half an acre. The open floor plan features 9-foot ceilings and luxury vinyl plank flooring that flows seamlessly throughout. The spacious family room, complete with a cozy gas log fireplace, creates an inviting atmosphere for relaxation. The bright, open eat-in kitchen is a culinary delight, showcasing granite countertops, a stylish subway tile backsplash, and Whirlpool stainless steel appliances, including a gas range. The custom center island not only enhances functionality but also includes a convenient pull-out table - perfect for casual dining! Retreat to the large primary suite, which offers dual quartz-topped vanities, a soaking tub, a separate tiled shower, and a generous walk-in closet. This home also features two additional spacious bedrooms, ideal for family or guests, along with a conveniently located bathroom that includes a window for natural light. Additional highlights include a two-car garage and an expansive patio that overlooks a deep, fenced backyard with a tranquil wooded buffer. With low Harnett County taxes, this home is a true treasure!
For sale
Price cut: $2.9K (8/28)
$376,999
22 McIntosh Ct, Fuquay Varina, NC 27526
3beds
1,761sqft
Single Family Residence
Built in 2022
0.52 Acres Lot
$375,200 Zestimate®
$214/sqft
$24/mo HOA
What's special
Cozy gas log fireplaceSeparate tiled showerExpansive patioSpacious family roomOpen floor planGranite countertopsTwo-car garage
- 125 days
- 490
- 22
Zillow last checked:
Listing updated:
Listed by:
David Wilson 919-844-1152,
Carolina's Choice Real Estate,
Shelley Allen 919-736-6393,
Carolina's Choice Real Estate
Source: Doorify MLS,MLS#: 10169180
Facts & features
Interior
Bedrooms & bathrooms
- Bedrooms: 3
- Bathrooms: 2
- Full bathrooms: 2
- Main level bedrooms: 3
Primary bedroom
- Level: Main
- Area: 217 Square Feet
- Dimensions: 14.0 x 15.5
Bedroom 2
- Level: Main
- Area: 124.3 Square Feet
- Dimensions: 11.3 x 11.0
Bedroom 3
- Level: Main
- Area: 132 Square Feet
- Dimensions: 12.0 x 11.0
Dining room
- Level: Main
- Area: 170 Square Feet
- Dimensions: 17.0 x 10.0
Other
- Level: Main
- Area: 57 Square Feet
- Dimensions: 10.0 x 5.7
Family room
- Level: Main
- Area: 280.5 Square Feet
- Dimensions: 17.0 x 16.5
Kitchen
- Level: Main
- Area: 187 Square Feet
- Dimensions: 17.0 x 11.0
Other
- Description: Garage
- Level: Main
- Area: 412.08 Square Feet
- Dimensions: 20.4 x 20.2
Heating
- Heat Pump
Cooling
- Central Air
Appliances
- Included: Dryer, Dishwasher, Gas Range, Microwave, Refrigerator, Stainless Steel Appliance(s), Washer
- Laundry: Laundry Room, Main Level
Features
- Ceiling Fan(s), Double Vanity, Entrance Foyer, Eat-in Kitchen, Granite Counters, Kitchen Island, Open Floorplan, Primary Downstairs, Walk-In Closet(s), Bathtub/Shower Combination, Walk-In Shower, Quartz Counters, Smooth Ceilings
- Flooring: Luxury Vinyl
- Windows: Insulated Windows
- Number of fireplaces: 1
- Fireplace features: Family Room, Gas Log, Propane
Interior area
- Total structure area: 1,761
- Total interior livable area: 1,761 sqft
- Finished area above ground: 1,761
- Finished area below ground: 0
Property
Parking
- Total spaces: 8
- Parking features: Attached, Driveway, Garage Faces Front, Garage
- Garage spaces: 2
- Uncovered spaces: 6
Features
- Levels: One
- Stories: 1
- Patio & porch: Patio, Porch
- Exterior features: Rain Gutters, Fenced Yard
- Fencing: Back Yard,Wood
- Has view: Yes
- View description: Trees/Woods
Lot
- Size: 0.52 Acres
- Features: Cul-De-Sac, Landscaped, Level
Details
- Parcel number: 080652 0004 12
- Zoning: RA-40
- Special conditions: Standard
Construction
Type & style
- Home type: SingleFamily
- Architectural style: Ranch
- Property subtype: Single Family Residence
Materials
- Fiber Cement
- Foundation: Slab
- Roof: Shingle
Condition
- New construction: No
- Year built: 2022
Utilities & green energy
- Sewer: Septic Tank
- Water: Shared Well
Community & HOA
Community
- Subdivision: Birchwood Grove
HOA
- Has HOA: Yes
- Services included: Maintenance Grounds
- HOA fee: $73 quarterly
- HOA name: PPM
- HOA phone: 919-848-4911
Location
- Region: Fuquay Varina
Financial & listing details
- Price per square foot: $214/sqft
- Tax assessed value: $330,713
- Annual tax amount: $2,304
- Date on market: 5/22/2026
- Listing agreement: Exclusive Agency
- Listing terms: Cash,Conventional
Estimated market value
$375,200
$356,000 - $394,000
$2,079/mo
Price history
| Date | Event | Price |
|---|---|---|
| 8/28/2026 | Price change | $376,999-0.8%$214/sqft |
Source:  Doorify MLS #10169180 Report a problem Doorify MLS #10169180 Report a problem | ||
| 8/5/2026 | Price change | $379,899-2.3%$216/sqft |
Source: Doorify MLS #10169180 Report a problem | ||
| 6/12/2026 | Price change | $389,000-2.7%$221/sqft |
Source: Doorify MLS #10169180 Report a problem | ||
| 5/22/2026 | Listed for sale | $399,975+5.7%$227/sqft |
Source: Doorify MLS #10169180 Report a problem | ||
| 11/17/2022 | Sold | $378,500$215/sqft |
Source: Public Record Report a problem | ||
Public tax history
| Year | Property taxes | Tax assessment |
|---|---|---|
| 2025 | $2,304 | $330,713 |
| 2024 | $2,304 | $330,713 |
| 2023 | $2,304 | $330,713 |
| 2022 | -- | -- |
Find assessor info on the county website
Monthly payment
Est. payment
Payment breakdown
Explore the cost of this home by adjusting the details. Changes won't be saved.Climate risks
Neighborhood: 27526
Nearby schools
Schools provided by the listing agent
- Elementary: Harnett - Northwest Harnett Elementary
- Middle: Harnett - Harnett Central Middle
- High: Harnett - Harnett Central High
Source: Doorify MLS. This data may not be complete. We recommend contacting the local school district to confirm school assignments for this home.
- $395,4003 bd2 ba2.3k sqft262 John Stark Dr, Fuquay Varina, NC 27526Off Market
- $496,500-- bd-- ba3k sqft246 John Stark Dr, Fuquay Varina, NC 27526Off Market
- $456,0004 bd2 ba2.7k sqft31 McIntosh Ct, Fuquay Varina, NC 27526Off Market
- $392,100-- bd-- ba1.8k sqft259 John Stark Dr, Fuquay Varina, NC 27526Off Market
Similar homes
- $367,2253 bd2 ba1.9k sqft402 Robert Howe Dr, Fuquay Varina, NC 27526New Construction
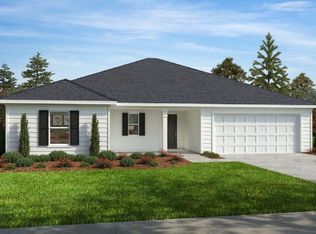
 MLS ID #10193552, L. Calvin Ramsey. Doorify MLS
 - $353,6943 bd3 ba1.8k sqftMorgan, Fuquay Varina, NC 27526New Construction
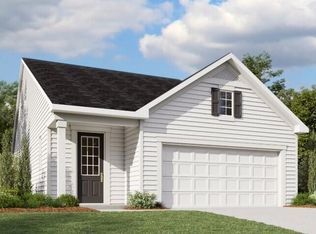 MLS ID #10193844, Jennifer Cullen. Doorify MLS
 - $362,0003 bd2 ba1.7k sqft7003 Us Highway 401 N, Fuquay Varina, NC 27526For Sale
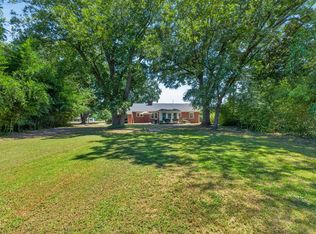 MLS ID #10189076, Tracy Benton. Doorify MLS
 - $375,0853 bd2 ba1.8k sqftMattamy Homes, Fuquay Varina, NC 27526New Construction
 MLS ID #10173900, Jennifer Cullen. Doorify MLS
 - $351,3553 bd2 ba1.4k sqft458 Robert Howe Dr, Fuquay Varina, NC 27526New ConstructionMLS ID #10172169, L. Calvin Ramsey. Doorify MLS
- $375,0003 bd2 ba1.8k sqft121 Providence Creek Dr, Fuquay Varina, NC 27526For SaleMLS ID #10190349, Anne Scruggs. Doorify MLS
- $329,0003 bd3 ba1.9k sqft176 Old Head Way, Fuquay Varina, NC 27526For SaleMLS ID #10182447, Genie Breault. Doorify MLS
- $386,2743 bd3 ba2.3k sqftMattamy Homes, Fuquay Varina, NC 27526New ConstructionMLS ID #10191886, Jennifer Cullen. Doorify MLS
- $395,0003 bd2 ba1.5k sqft11 Artesa Ct, Fuquay Varina, NC 27526For SaleMLS ID #10175453, Sherry Byrd. Doorify MLS
- $349,4653 bd2 ba1.6k sqft139 Arendell Ct, Fuquay Varina, NC 27526New ConstructionMLS ID #10183925, Daxay Malkan. Doorify MLS
- $354,0004 bd3 ba2.2k sqft40 Branch Wood Dr, Fuquay Varina, NC 27526For SaleMLS ID #10192582, Arielle White. Doorify MLS
- $329,9753 bd2 ba1.5k sqft113 Arendell Ct, Fuquay Varina, NC 27526New ConstructionMLS ID #10189343, Daxay Malkan. Doorify MLS
- $337,2053 bd2 ba1.3k sqft162 Arendell Ct, Fuquay Varina, NC 27526New ConstructionMLS ID #10183924, Daxay Malkan. Doorify MLS
- $383,3023 bd3 ba2.3k sqftMattamy Homes, Fuquay Varina, NC 27526New ConstructionMLS ID #10166865, Jennifer Cullen. Doorify MLS
- $372,1404 bd3 ba2.1k sqftPenwell, Fuquay Varina, NC 27526New ConstructionDoorify MLS
- $322,9853 bd2 ba1.5k sqft165 Arendell Ct, Fuquay Varina, NC 27526New ConstructionMLS ID #10183926, Daxay Malkan. Doorify MLS
- $389,4264 bd3 ba2.3k sqft80 Spy Glass Dr, Fuquay Varina, NC 27526New ConstructionDoorify MLS
- $332,9853 bd2 ba1.6k sqft174 Arendell Ct, Fuquay Varina, NC 27526New ConstructionMLS ID #10184002, Daxay Malkan. Doorify MLS
- $319,9903 bd2 ba1.6k sqft89 Arendell Ct, Fuquay Varina, NC 27526New ConstructionMLS ID #10189550, Daxay Malkan. Doorify MLS
