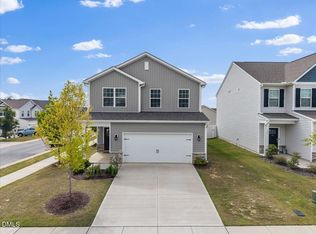
Welcome to 40 Branch Wood Drive, a beautifully maintained 2023 home situated on a spacious corner lot. This home includes many upgrades already completed for you, including a custom built-in fireplace and a vinyl privacy fence, saving you the time and expense of adding them yourself. Designed with modern living in mind, the open-concept floor plan features a bright and inviting living area filled with natural light, a spacious kitchen with a large center island, abundant cabinet storage, and an oversized walk-in pantry. Upstairs, the primary suite offers a private retreat with dual vanities, a spacious bath, and an impressive walk-in closet. A versatile loft provides the flexibility for a home office, media room, fitness area, or second living space. This home also has the opportunity to assume the seller's existing FHA loan with its attractive interest rate, offering qualified buyers the potential for significant monthly savings compared to today's market rates. Move right in and enjoy the benefits of a nearly new home without the wait of new construction.
For sale
Price cut: $8K (7/1)
$355,000
40 Branch Wood Dr, Fuquay Varina, NC 27526
4beds
2,292sqft
:
Get pre-qualified$2,165/mo
Single Family Residence, Residential
Built in 2023
6,098 Square Feet Lot
$353,600 Zestimate®
$155/sqft
$29/mo HOA
What's special
Custom built-in fireplaceVinyl privacy fenceVersatile loftOversized walk-in pantrySpacious corner lotImpressive walk-in closetDual vanities
- 67 days |
- 593 |
- 47 |
Zillow last checked:
Listing updated:
Listed by:
Arielle White 336-965-0757,
Compass -- Raleigh
Source: Doorify MLS,MLS#: 10169627
Facts & features
Interior
Bedrooms & bathrooms
- Bedrooms: 4
- Bathrooms: 3
- Full bathrooms: 2
- 1/2 bathrooms: 1
Heating
- Forced Air, Natural Gas, Zoned
Cooling
- Central Air, Zoned
Appliances
- Included: Free-Standing Range, Refrigerator, Washer/Dryer
- Laundry: Laundry Room
Features
- Ceiling Fan(s), Granite Counters, Kitchen Island, Walk-In Closet(s)
- Flooring: Carpet, Vinyl
- Doors: Sliding Doors
- Windows: Blinds
- Number of fireplaces: 1
Interior area
- Total structure area: 2,292
- Total interior livable area: 2,292 sqft
- Finished area above ground: 2,292
- Finished area below ground: 0
Property
Parking
- Total spaces: 4
- Parking features: Garage - Attached, Open
- Attached garage spaces: 2
- Uncovered spaces: 2
Features
- Levels: Two
- Stories: 2
- Patio & porch: Patio
- Exterior features: Fenced Yard, Private Yard
- Fencing: Vinyl
- Has view: Yes
Lot
- Size: 6,098 Square Feet
- Features: Corner Lot, Front Yard
Details
- Parcel number: 08065201 0104 65
- Zoning: RA-30
- Special conditions: Standard
Construction
Type & style
- Home type: SingleFamily
- Architectural style: Traditional
- Property subtype: Single Family Residence, Residential
Materials
- Vinyl Siding
- Foundation: Slab
- Roof: Shingle
Condition
- New construction: No
- Year built: 2023
Details
- Builder name: D.R. Horton
Utilities & green energy
- Sewer: Public Sewer
- Water: Public
Community & HOA
Community
- Subdivision: The Grove at Matthews Landing
HOA
- Has HOA: Yes
- Amenities included: Clubhouse, Maintenance Grounds, Playground, Pool
- Services included: Maintenance Grounds
- HOA fee: $350 annually
Location
- Region: Fuquay Varina
Financial & listing details
- Price per square foot: $155/sqft
- Annual tax amount: $4,266
- Date on market: 5/26/2026
Estimated market value
$353,600
$336,000 - $371,000
$2,148/mo
Price history
| Date | Event | Price |
|---|---|---|
| 7/1/2026 | Price change | $355,000-2.2%$155/sqft |
Source:  Doorify MLS #10169627 Report a problem Doorify MLS #10169627 Report a problem | ||
| 5/26/2026 | Listed for sale | $362,990+2.8%$158/sqft |
Source: Doorify MLS #10169627 Report a problem | ||
| 4/21/2023 | Listing removed | -- |
Source:  DR Horton Report a problem DR Horton Report a problem | ||
| 4/1/2023 | Price change | $352,990-3.3%$154/sqft |
Source: DR Horton Report a problem | ||
| 3/11/2023 | Listed for sale | $364,990$159/sqft |
Source: DR Horton Report a problem | ||
Public tax history
Tax history is unavailable.
Monthly payment
Est. payment
Payment breakdown
Explore the cost of this home by adjusting the details. Changes won't be saved.Climate risks
Neighborhood: 27526
Nearby schools
GreatSchools rating
- 6/10Northwest Harnett ElementaryGrades: PK-5Distance: 6 mi
- 3/10Harnett Central MiddleGrades: 6-8Distance: 1.6 mi
- 4/10Harnett Central HighGrades: 9-12Distance: 1.9 mi
Schools provided by the listing agent
- Elementary: Harnett - Northwest Harnett Elementary
- Middle: Harnett - Harnett Central Middle
- High: Harnett - Harnett Central High
Source: Doorify MLS. This data may not be complete. We recommend contacting the local school district to confirm school assignments for this home.
- $2,6004 bd3 ba2.2k sqft40 Branch Wood Dr, Lillington, NC 27546For Rent
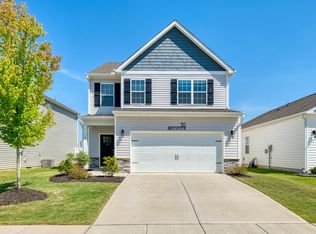
- $324,9903 bd3 ba2.1k sqft30 Branch Wood Dr, Fuquay Varina, NC 27526For Sale
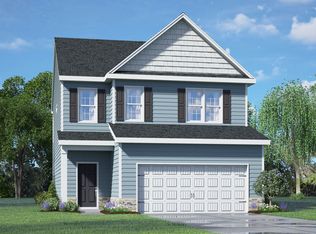
- $345,0003 bd3 ba2.1k sqft123 River Bank Rd, Fuquay Varina, NC 27526Sold
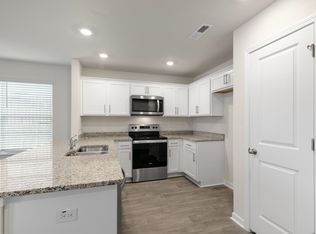
- $260,0003 bd3 ba1.4k sqft131 March Creek Dr, Fuquay Varina, NC 27526Sold
- $358,9904 bd2 ba1.7k sqft11 Branch Wood Dr, Fuquay Varina, NC 27526Sold
- $375,0003 bd3 ba2.1k sqft31 Branch Wood Dr, Lillington, NC 27546Sold
- $400,9004 bd3 ba2.8k sqft43 Branch Wood Dr, Fuquay Varina, NC 27526Off Market
- $396,7405 bd3 ba2.5k sqft23 Branch Wood Dr, Fuquay Varina, NC 27526Sold
A local agent can set up tours, give advice and negotiate with sellers.
Similar homes
- $375,0003 bd2 ba2k sqft83 Cottonseed Ln, Fuquay Varina, NC 27526For Sale

 MLS ID #10183236, Heidi Harris. Doorify MLS
 - $369,9004 bd3 ba2.3k sqft118 Old Head Way, Fuquay Varina, NC 27526For Sale
 MLS ID #10170938, Paula Patricia Villalva. Doorify MLS
 - $324,9903 bd3 ba2.1k sqft30 Branch Wood Dr, Fuquay Varina, NC 27526For SaleMLS ID #10175661, Oscar Adrian Jimenez. Doorify MLS
- $348,9993 bd3 ba2.2k sqftD.R. Horton, Fuquay Varina, NC 27526For Sale
 MLS ID #10156030, Erika Luster. Doorify MLS
 - $415,0004 bd3 ba2k sqft232 Theys Mill Way, Fuquay Varina, NC 27526For SaleMLS ID #10183869, Kathy Wallat. Doorify MLS
- $429,5004 bd3 ba2k sqft190 Southern Acres Dr, Fuquay Varina, NC 27526For SaleMLS ID #10183406, Jonathan Owens. Doorify MLS
- $354,0004 bd3 ba2.2k sqft68 Florentine Court, Angier, NC 27501For Sale
 MLS ID #100589541, Kyle Rank, Mark Spain Real Estate. Hive MLS
 - $400,0004 bd3 ba2.3k sqft134 Wedmore Dr, Fuquay Varina, NC 27526For SaleMLS ID #10179532, Adam Lindsay. Doorify MLS
- $368,0003 bd3 ba2.5k sqft216 Simply Country Ln, Lillington, NC 27546For SaleMLS ID #10166015, Chaquonda Shanise Ragland. Doorify MLS
- $400,0004 bd3 ba1.9k sqft650 Monterey Pine Dr, Fuquay Varina, NC 27526For SaleMLS ID #10162124, Krista Abshure. Doorify MLS
- $400,0004 bd3 ba1.9k sqft158 Retreat Dr, Fuquay Varina, NC 27526For SaleMLS ID #10171751, Irene Mistretta. Doorify MLS
- $435,0003 bd3 ba2.9k sqft116 Hay Field Dr, Lillington, NC 27546For SaleMLS ID #10183911, Luisa Melvin. Doorify MLS
- $329,9003 bd2 ba1.7k sqft79 Northwood Dr, Fuquay Varina, NC 27526New ConstructionMLS ID #10112091, Travis Ennis. Doorify MLS
- $284,9004 bd3 ba1.6k sqft160 Day Song Ct, Lillington, NC 27546For SaleMLS ID #10182789, April Billings Comstock. Doorify MLS
- $379,8004 bd3 ba1.7k sqft235 Sneed Ln, Fuquay Varina, NC 27526For SaleMLS ID #10174998, Krissan Gault. Doorify MLS
- $515,0004 bd4 ba2.6k sqft47 Wood Spring Ct, Fuquay Varina, NC 27526For SaleMLS ID #10178623, Leanna Ashley. Doorify MLS
- $385,0003 bd2 ba1.7k sqft1300 London Meadow Way, Fuquay Varina, NC 27526For SaleMLS ID #10172689, Wendy Lyman. Doorify MLS
- $315,0004 bd3 ba1.9k sqft356 Hunting Wood Dr, Angier, NC 27501For SaleMLS ID #10171704, Patricia Denz. Doorify MLS
- $485,0003 bd3 ba2.8k sqft500 Joseph Alexander Dr, Fuquay Varina, NC 27526For SaleMLS ID #10163999, Anna Powell. Doorify MLS
- $430,0003 bd2 ba1.9k sqft811 Antler Meadow Way, Fuquay Varina, NC 27526For SaleMLS ID #10183223, Deb Lepper. Doorify MLS
