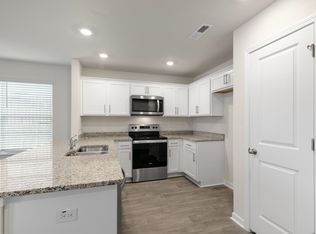
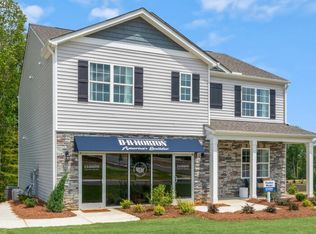

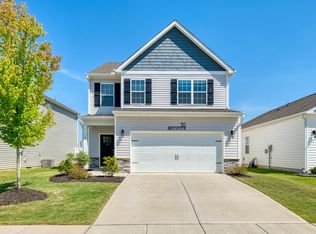
The Wilmington plan is our largest at 2,824 sqft. The Wilmington plan features 4 bedrooms, 2.5 baths, and a 2 car garage. It offers a living area/optional office and an oversized kitchen with an island & breakfast bar that overlooks the great room. The kitchen features granite countertops, stainless steel appliances, ample counter space, and a large pantry! The formal dining room allows a great space for enjoying company and entertaining guests. Upstairs you will find the primary bedroom plus 3 large bedrooms with walk-in closets and a loft! The primary bedroom is spacious with vaulted ceilings and an impressive walk-in closet! The primary bath features dual sinks and a large shower! Quality materials and workmanship throughout, with superior attention to detail, plus a one-year builders warranty and 10-year structural warranty. *Photos are for representational purposes only.
This property is off market, which means it's not currently listed for sale or rent on Zillow. This may be different from what's available on other websites or public sources.