Welcome to Morgan North in charming Lillington! This beautifully designed Winston floor plan offers 3 bedrooms, 2.5 bathrooms, and over 2,500 square feet of thoughtfully crafted living space. The spacious owner's suite is conveniently located on the main level, creating a comfortable private retreat complete with a spa-inspired bath featuring dual vanities, a walk-in shower, and an oversized walk-in closet. The heart of the home showcases a modern kitchen with granite countertops, tile backsplash, stainless steel appliances, and durable RevWood flooring flowing throughout the main living areas. A formal dining room provides the perfect setting for entertaining family and friends, while the upstairs loft and bonus room offer flexible space for a home office, media room, playroom, or guest area. Designed with both style and convenience in mind, this home also includes a Smart Home package and builder-backed warranty coverage for added peace of mind. Located in the growing Morgan North community, you'll enjoy modern living with easy access to nearby shopping, dining, and commuter routes.
For sale
Price cut: $9.3K (7/11)
$368,000
216 Simply Country Ln, Lillington, NC 27546
3beds
2,565sqft
:
Get pre-qualified$2,271/mo
Single Family Residence, Residential
Built in 2021
0.57 Acres Lot
$367,000 Zestimate®
$143/sqft
$70/mo HOA
What's special
Smart home packageWalk-in showerTile backsplashOversized walk-in closetStainless steel appliances
- 84 days |
- 123 |
- 15 |
Zillow last checked:
Listing updated:
Listed by:
Chaquonda Shanise Ragland 919-235-7101,
Navigate Realty
Source: Doorify MLS,MLS#: 10166015
Facts & features
Interior
Bedrooms & bathrooms
- Bedrooms: 3
- Bathrooms: 3
- Full bathrooms: 2
- 1/2 bathrooms: 1
Heating
- Forced Air, Natural Gas
Cooling
- Central Air
Appliances
- Included: Dishwasher, Free-Standing Range, Free-Standing Refrigerator, Ice Maker, Microwave, Range, Refrigerator, Stainless Steel Appliance(s)
Features
- Breakfast Bar, Ceiling Fan(s), Chandelier, Double Vanity, Kitchen Island, Open Floorplan, Recessed Lighting, Stone Counters
- Flooring: Carpet, Hardwood, Laminate, Vinyl, Wood
- Has fireplace: Yes
- Common walls with other units/homes: No Common Walls
Interior area
- Total structure area: 2,565
- Total interior livable area: 2,565 sqft
- Finished area above ground: 2,565
- Finished area below ground: 0
Property
Parking
- Total spaces: 2
- Parking features: Attached, Driveway, Garage
- Attached garage spaces: 2
Features
- Levels: Two
- Stories: 2
- Patio & porch: Covered, Front Porch, Patio, Porch
- Exterior features: Private Yard, Rain Gutters
- Fencing: Back Yard, Fenced
- Has view: Yes
- View description: Neighborhood, Trees/Woods
Lot
- Size: 0.57 Acres
- Features: Back Yard
Details
- Parcel number: 080641 0051 47
- Zoning: RA-30
- Special conditions: Standard
Construction
Type & style
- Home type: SingleFamily
- Architectural style: Craftsman, Traditional
- Property subtype: Single Family Residence, Residential
Materials
- Brick, Vinyl Siding
- Foundation: Concrete Perimeter, Slab
- Roof: Shingle, Other
Condition
- New construction: No
- Year built: 2021
Utilities & green energy
- Sewer: Septic Tank
- Water: Public
Community & HOA
Community
- Features: Suburban
- Subdivision: Morgan North
HOA
- Has HOA: Yes
- Services included: Unknown
- HOA fee: $70 monthly
Location
- Region: Lillington
Financial & listing details
- Price per square foot: $143/sqft
- Tax assessed value: $354,826
- Annual tax amount: $2,572
- Date on market: 5/8/2026
Estimated market value
$367,000
$349,000 - $385,000
$2,355/mo
Price history
| Date | Event | Price |
|---|---|---|
| 7/11/2026 | Price change | $368,000-2.5%$143/sqft |
Source:  Doorify MLS #10166015 Report a problem Doorify MLS #10166015 Report a problem | ||
| 7/1/2026 | Pending sale | $377,300$147/sqft |
Source: Doorify MLS #10166015 Report a problem | ||
| 5/26/2026 | Price change | $377,300-2%$147/sqft |
Source: Doorify MLS #10166015 Report a problem | ||
| 5/8/2026 | Listed for sale | $385,000+9.4%$150/sqft |
Source: Doorify MLS #10166015 Report a problem | ||
| 12/28/2021 | Sold | $351,990$137/sqft |
Source: Doorify MLS #2406476 Report a problem | ||
| 10/31/2021 | Pending sale | $351,990$137/sqft |
Source: Doorify MLS #2406476 Report a problem | ||
| 9/8/2021 | Listed for sale | $351,990$137/sqft |
Source: Doorify MLS #2406476 Report a problem | ||
Public tax history
| Year | Property taxes | Tax assessment |
|---|---|---|
| 2025 | $2,572 +1.4% | $354,826 |
| 2024 | $2,537 | $354,826 |
| 2023 | $2,537 | $354,826 |
| 2022 | $2,537 | $354,826 |
| 2021 | -- | -- |
Find assessor info on the county website
Monthly payment
Est. payment
Payment breakdown
Explore the cost of this home by adjusting the details. Changes won't be saved.Climate risks
Neighborhood: 27546
Nearby schools
GreatSchools rating
- 6/10Northwest Harnett ElementaryGrades: PK-5Distance: 8.4 mi
- 3/10Harnett Central MiddleGrades: 6-8Distance: 3 mi
- 4/10Harnett Central HighGrades: 9-12Distance: 3.3 mi
Schools provided by the listing agent
- Elementary: Harnett - Northwest Harnett Elementary
- Middle: Harnett - Harnett Central Middle
- High: Harnett - Harnett Central High
Source: Doorify MLS. This data may not be complete. We recommend contacting the local school district to confirm school assignments for this home.
- $374,7004 bd2 ba2.4k sqft236 Simply Country Ln, Lillington, NC 27546Off Market
- $414,800-- bd-- ba2.8k sqft192 Simply Country Ln, Lillington, NC 27546Off Market
- $367,5004 bd3 ba2.4k sqft252 Simply Country Ln, Lillington, NC 27546Sold
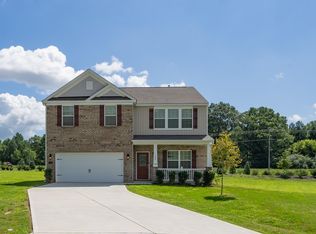
- $366,2004 bd2 ba2.2k sqft140 Simply Country Ln, Lillington, NC 27546Off Market
- $376,7004 bd2 ba2.4k sqft201 Simply Country Ln, Lillington, NC 27546Off Market
- $348,7003 bd2 ba2.1k sqft256 Simply Country Ln, Lillington, NC 27546Off Market
- $354,3003 bd2 ba2.2k sqft24 Young Farm Dr, Lillington, NC 27546Off Market
- $362,7003 bd2 ba2.2k sqft253 Simply Country Ln, Lillington, NC 27546Off Market
A local agent can set up tours, give advice and negotiate with sellers.
Similar homes
- $399,9003 bd3 ba2.4k sqft10 Arlie Ln, Lillington, NC 27546For Sale

 MLS ID #10161092, Kathy Wallat. Doorify MLS
 - $395,0003 bd3 ba2.8k sqft805 S Parrish St, Lillington, NC 27546For Sale
 MLS ID #10165543, William Patrick. Doorify MLS
 - $405,0003 bd2 ba1.8k sqft413 Bayles Rd, Lillington, NC 27546For Sale
 MLS ID #10178874, Susana Yourcheck. Doorify MLS
 - $284,9004 bd3 ba1.6k sqft160 Day Song Ct, Lillington, NC 27546For Sale
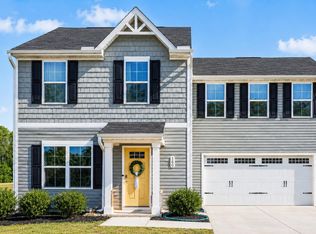 MLS ID #10182789, April Billings Comstock. Doorify MLS
 - $369,9004 bd3 ba2.3k sqft118 Old Head Way, Fuquay Varina, NC 27526For SaleMLS ID #10170938, Paula Patricia Villalva. Doorify MLS
- $347,0003 bd2 ba1.9k sqft45 Braddock Dr, Lillington, NC 27546For SaleMLS ID #10148370, Mark Hines. Doorify MLS
- $372,0003 bd3 ba2.3k sqft71 Fellow Dr, Lillington, NC 27546New ConstructionDoorify MLS
- $325,0004 bd3 ba1.9k sqft272 Day Song Ct, Lillington, NC 27546For SaleMLS ID #10152420, Ashlyn Huffman Thompson. Doorify MLS
- $349,9004 bd3 ba2.5k sqft14 Darley Court, Lillington, NC 27546For Sale
 MLS ID #100569271, Kyle Roth, Roth Realty. Hive MLS
 - $348,9993 bd3 ba2.2k sqftD.R. Horton, Fuquay Varina, NC 27526For SaleMLS ID #10156030, Erika Luster. Doorify MLS
- $359,9993 bd2 ba1.6k sqft102 Linda Lou Ln, Angier, NC 27501For SaleMLS ID #10154773, Ty Bethea. Doorify MLS
- $429,5004 bd3 ba2k sqft190 Southern Acres Dr, Fuquay Varina, NC 27526For SaleMLS ID #10183406, Jonathan Owens. Doorify MLS
- $355,0004 bd3 ba2.2k sqft40 Branch Wood Dr, Fuquay Varina, NC 27526For SaleMLS ID #10169627, Arielle White. Doorify MLS
- $485,0003 bd3 ba2.8k sqft500 Joseph Alexander Dr, Fuquay Varina, NC 27526For SaleMLS ID #10163999, Anna Powell. Doorify MLS
- $437,3704 bd3 ba2.1k sqft92 Celtic Ln, Lillington, NC 27546New ConstructionMLS ID #10162787, Korey Stickney. Doorify MLS
- $369,0003 bd2 ba1.5k sqft165 Turlington Rd, Dunn, NC 28334For SaleMLS ID #10153590, Shalon Leonard. Doorify MLS
- $365,0003 bd2 ba2.2k sqft909 Steelhorse Dr, Fuquay Varina, NC 27526For SaleMLS ID #10178846, Jenny Sears Matthews. Doorify MLS
- $447,0303 bd3 ba2.6k sqft129 Celtic Ln, Lillington, NC 27546New ConstructionDoorify MLS
- $325,0004 bd3 ba2.5k sqft687 Botanical Ct, Bunnlevel, NC 28323For SaleMLS ID #10179319, Jim Allen. Doorify MLS
- $339,9003 bd3 ba2.3k sqft41 Hublers Way, Cameron, NC 28326For SaleMLS ID #10166992, Martha Lucas. Doorify MLS
