MOTIVATED SELLER!! This better than new CEDAR is move-in ready with thousands in UPGRADES!! Why wait months for new construction for the wildly popular 4 bed/ 2.5 bath plus flex CEDAR plan when you can move into a nearly-new home that already includes everything builders typically charge extra for! This beautifully maintained home offers white cabinets, LVP flooring in the kitchen and living room, refrigerator, blinds throughout, all rooms wired for ceiling fans, and an established yard features that often add 12,000- 15,000+ to the cost of a new build. Located in a newer community with ongoing development, this home allows buyers to skip construction delays, noise, and hidden upgrade fees while still enjoying modern design, energy efficiency, and a like-new feel. With new homes nearby priced similarly without these included features, this property delivers exceptional value and immediate move-in convenience. - All kitchen appliances included - Blinds already installed - Established yard, no mud or seeding - Privacy Panel in Backyard by Patio - Additional Concrete Added to Widen Driveway - No builder add-on or upgrade fees - Faster closing available - USDA-eligible location HOME WARRANTY INCLUDED! WELCOME HOME!!
For sale
Price cut: $2.9K (6/29)
$325,000
272 Day Song Ct, Lillington, NC 27546
4beds
1,900sqft
:
Get pre-qualified$1,993/mo
Single Family Residence, Residential
Built in 2023
9,147 Square Feet Lot
$324,100 Zestimate®
$171/sqft
$50/mo HOA
What's special
Modern designEstablished yardBlinds throughoutEnergy efficiencyWhite cabinets
- 134 days |
- 216 |
- 2 |
Zillow last checked:
Listing updated:
Listed by:
Ashlyn Huffman Thompson 910-988-2388,
RE/MAX Signature Realty
Source: Doorify MLS,MLS#: 10152420
Facts & features
Interior
Bedrooms & bathrooms
- Bedrooms: 4
- Bathrooms: 3
- Full bathrooms: 2
- 1/2 bathrooms: 1
Heating
- Forced Air, Heat Pump
Cooling
- Central Air, Heat Pump
Features
- Flooring: Vinyl
Interior area
- Total structure area: 1,900
- Total interior livable area: 1,900 sqft
- Finished area above ground: 1,900
- Finished area below ground: 0
Property
Parking
- Total spaces: 2
- Parking features: Garage - Attached
- Attached garage spaces: 2
Features
- Levels: Two
- Stories: 2
- Has view: Yes
Lot
- Size: 9,147 Square Feet
Details
- Parcel number: 0652919425.000
- Zoning: RA-30
- Special conditions: Standard
Construction
Type & style
- Home type: SingleFamily
- Architectural style: Traditional
- Property subtype: Single Family Residence, Residential
Materials
- Vinyl Siding
- Foundation: Slab
- Roof: Shingle
Condition
- New construction: No
- Year built: 2023
Utilities & green energy
- Sewer: Public Sewer
- Water: Public
Community & HOA
Community
- Subdivision: Partridge Village
HOA
- Has HOA: Yes
- Services included: Insurance
- HOA fee: $50 monthly
Location
- Region: Lillington
Financial & listing details
- Price per square foot: $171/sqft
- Tax assessed value: $336,629
- Annual tax amount: $3,824
- Date on market: 3/13/2026
Estimated market value
$324,100
$308,000 - $340,000
$2,169/mo
Price history
| Date | Event | Price |
|---|---|---|
| 6/29/2026 | Price change | $325,000-0.9%$171/sqft |
Source:  Doorify MLS #10152420 Report a problem Doorify MLS #10152420 Report a problem | ||
| 6/8/2026 | Price change | $327,9000%$173/sqft |
Source: Doorify MLS #10152420 Report a problem | ||
| 4/22/2026 | Price change | $328,000-0.6%$173/sqft |
Source: Doorify MLS #10152420 Report a problem | ||
| 3/28/2026 | Price change | $329,900-2.9%$174/sqft |
Source: Doorify MLS #10152420 Report a problem | ||
| 3/20/2026 | Price change | $339,900-1.5%$179/sqft |
Source: Doorify MLS #10152420 Report a problem | ||
| 3/13/2026 | Listed for sale | $345,000+2.8%$182/sqft |
Source: Doorify MLS #10152420 Report a problem | ||
| 6/14/2023 | Sold | $335,500$177/sqft |
Source: Public Record Report a problem | ||
Public tax history
| Year | Property taxes | Tax assessment |
|---|---|---|
| 2025 | $3,825 | $336,629 |
| 2024 | $3,825 +1255.5% | $336,629 +1225.3% |
| 2023 | $282 | $25,400 |
Find assessor info on the county website
Monthly payment
Est. payment
Payment breakdown
Explore the cost of this home by adjusting the details. Changes won't be saved.Climate risks
Neighborhood: 27546
Nearby schools
GreatSchools rating
- 3/10Lillington-Shawtown ElementaryGrades: PK-5Distance: 4.9 mi
- 3/10Harnett Central MiddleGrades: 6-8Distance: 0.8 mi
- 4/10Harnett Central HighGrades: 9-12Distance: 1.2 mi
Schools provided by the listing agent
- Elementary: Harnett - Shawtown Lillington
- Middle: Harnett - Harnett Central Middle
- High: Harnett - Harnett Central High
Source: Doorify MLS. This data may not be complete. We recommend contacting the local school district to confirm school assignments for this home.
- $322,295-- bd-- ba1.6k sqft262 Day Song Ct, Lillington, NC 27546Off Market
- $339,493-- bd-- ba1.9k sqft284 Day Song Ct, Lillington, NC 27546Off Market
- $263,754-- bd-- ba1.3k sqft296 Day Song Ct, Lillington, NC 27546Off Market
- $370,500-- bd-- ba2.5k sqft33 Gianna Dr, Lillington, NC 27546Sold
- $313,0754 bd3 ba1.9k sqft145 Gianna Dr, Lillington, NC 27546Sold
- $288,6003 bd2 ba1.3k sqft238 Day Song Ct, Lillington, NC 27546Off Market
- $261,475-- bd-- ba1.3k sqft269 Day Song Ct, Lillington, NC 27546Off Market
- $322,633-- bd-- ba1.9k sqft281 Day Song Ct, Lillington, NC 27546Off Market
A local agent can set up tours, give advice and negotiate with sellers.
Similar homes
- $354,0004 bd3 ba2.2k sqft68 Florentine Court, Angier, NC 27501For Sale
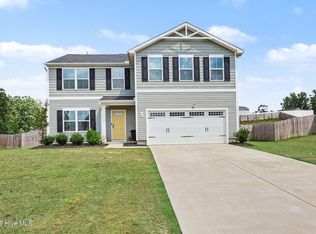
 MLS ID #100589541, Kyle Rank, Mark Spain Real Estate. Hive MLS
 - $368,0003 bd3 ba2.5k sqft216 Simply Country Ln, Lillington, NC 27546For Sale

 MLS ID #10166015, Chaquonda Shanise Ragland. Doorify MLS
 - $347,0003 bd2 ba1.9k sqft45 Braddock Dr, Lillington, NC 27546For Sale
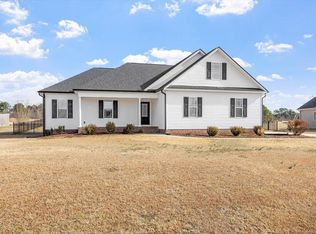 MLS ID #10148370, Mark Hines. Doorify MLS
 - $329,9003 bd2 ba1.7k sqft79 Northwood Dr, Fuquay Varina, NC 27526New Construction
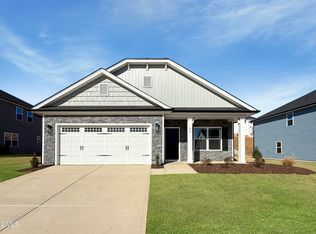 MLS ID #10112091, Travis Ennis. Doorify MLS
 - $355,0004 bd3 ba2.2k sqft40 Branch Wood Dr, Fuquay Varina, NC 27526For SaleMLS ID #10169627, Arielle White. Doorify MLS
- $348,9993 bd3 ba2.2k sqftD.R. Horton, Fuquay Varina, NC 27526For SaleMLS ID #10156030, Erika Luster. Doorify MLS
- $369,9004 bd3 ba2.3k sqft118 Old Head Way, Fuquay Varina, NC 27526For SaleMLS ID #10170938, Paula Patricia Villalva. Doorify MLS
- $405,0003 bd2 ba1.8k sqft413 Bayles Rd, Lillington, NC 27546For SaleMLS ID #10178874, Susana Yourcheck. Doorify MLS
- $334,9903 bd3 ba2.1k sqft30 Branch Wood Dr, Fuquay Varina, NC 27526For SaleMLS ID #10175661, Oscar Adrian Jimenez. Doorify MLS
- $359,9993 bd2 ba1.6k sqft102 Linda Lou Ln, Angier, NC 27501For SaleMLS ID #10154773, Ty Bethea. Doorify MLS
- $474,9004 bd3 ba2.2k sqft5098 Spring Hill Church Rd, Lillington, NC 27546For SaleMLS ID #10173675, Ann Milton. Doorify MLS
- $329,0004 bd3 ba2.3k sqft88 Arbor Loop, Angier, NC 27501For SaleMLS ID #10176509, Doan Nguyen. Doorify MLS
- $375,0003 bd3 ba2.2k sqft2243 Great Smoky Pl, Lillington, NC 27546New ConstructionMLS ID #10148071, Korey Stickney. Doorify MLS
- $372,0003 bd3 ba2.3k sqft71 Fellow Dr, Lillington, NC 27546New ConstructionDoorify MLS
- $269,5003 bd3 ba1.7k sqft17 Village Edge Dr, Lillington, NC 27546For SaleMLS ID #10173112, Joann Stewart. Doorify MLS
- $330,0004 bd3 ba2k sqft409 Ardross St, Fuquay Varina, NC 27526For SaleMLS ID #10167217, Crystal Ann Ford. Doorify MLS
- $359,9003 bd3 ba1.6k sqft42 Blackburn Ct, Angier, NC 27501For SaleMLS ID #10171163, Diana S May. Doorify MLS
- $437,3704 bd3 ba2.1k sqft92 Celtic Ln, Lillington, NC 27546New ConstructionMLS ID #10162787, Korey Stickney. Doorify MLS
- $333,2753 bd2 ba1.7k sqft843 Old Sta, Pointe Angier, NC 27501New ConstructionMLS ID #10179650, Sanytra Patricia Johnson. Doorify MLS
- $334,0004 bd3 ba2.1k sqft107 Alderman Ct, Dunn, NC 28334For SaleMLS ID #10157780, Victor Torres. Doorify MLS
