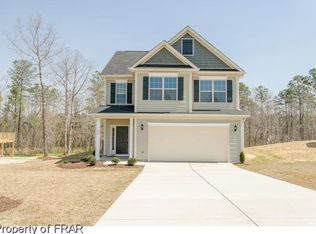
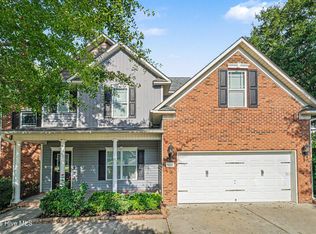
Priced to sell! Looking for a little more room to breathe without giving up convenience? Welcome to 41 Hublers Way! This inviting Cameron home offers the space, comfort, and easygoing lifestyle you've been searching for. From the moment you arrive, you'll appreciate the welcoming curb appeal and a floor plan designed to make everyday living feel effortless. Inside, you'll find comfortable living spaces with plenty of natural light and room to gather. The kitchen offers generous cabinet and counter space and connects easily with the dining and living areas—perfect whether you're hosting friends or enjoying a quiet night at home. The primary suite provides a private place to unwind, while the additional bedrooms give you plenty of flexibility for family, guests, a home office, or hobby space. Outside, there's room to relax, entertain, garden, or simply enjoy having some extra space of your own. And the location makes it easy to enjoy the quieter pace of Cameron while still being convenient to Sanford, Southern Pines, shopping, dining, and major commuting routes. If you've been waiting for a home that offers comfortable living, a great location, and space to make your own, 41 Hublers Way deserves a closer look. Come see what makes this one feel like home!
For sale
Price cut: $8.9K (9/14)
$330,000
41 Hublers Way, Cameron, NC 28326
3beds
2,393sqft
Single Family Residence
Built in 2015
1 Acres Lot
$329,300 Zestimate®
$138/sqft
$-- HOA
What's special
Welcoming curb appeal
- 150 days
- 459
- 44
Zillow last checked:
Listing updated:
Listed by:
Martha Lucas 919-280-2484,
RE/MAX United
Source: Doorify MLS,MLS#: 10166992
Facts & features
Interior
Bedrooms & bathrooms
- Bedrooms: 3
- Bathrooms: 3
- Full bathrooms: 2
- 1/2 bathrooms: 1
Primary bedroom
- Level: Second
- Area: 220.08 Square Feet
- Dimensions: 16.8 x 13.1
Bedroom 2
- Level: Second
- Area: 156.24 Square Feet
- Dimensions: 12.6 x 12.4
Bedroom 3
- Level: Second
Bonus room
- Level: Second
- Area: 198.09 Square Feet
- Dimensions: 15.11 x 13.11
Breakfast room
- Level: Main
- Area: 167.31 Square Feet
- Dimensions: 14.3 x 11.7
Dining room
- Level: Main
- Area: 123.43 Square Feet
- Dimensions: 11.11 x 11.11
Kitchen
- Level: Main
- Area: 194.7 Square Feet
- Dimensions: 17.7 x 11.0
Laundry
- Level: Second
- Area: 23.84 Square Feet
- Dimensions: 5.8 x 4.11
Living room
- Level: Main
- Area: 228.31 Square Feet
- Dimensions: 15.11 x 15.11
Loft
- Level: Second
- Area: 82.68 Square Feet
- Dimensions: 10.6 x 7.8
Other
- Description: Garage
- Level: Main
- Area: 370.54 Square Feet
- Dimensions: 19.1 x 19.4
Heating
- Heat Pump
Cooling
- Dual, Heat Pump
Appliances
- Included: Disposal, Dishwasher, Electric Range, Microwave, Refrigerator
- Laundry: Laundry Room, Upper Level
Features
- Ceiling Fan(s), Granite Counters, High Ceilings, Kitchen Island, Pantry, Soaking Tub, Walk-In Closet(s), Separate Shower, Smooth Ceilings
- Flooring: Carpet, Hardwood, Tile
- Number of fireplaces: 1
- Fireplace features: Family Room, Gas Log
Interior area
- Total structure area: 2,393
- Total interior livable area: 2,393 sqft
- Finished area above ground: 2,393
- Finished area below ground: 0
Video & virtual tour
Property
Parking
- Total spaces: 2
- Parking features: Garage Faces Front, Garage, No Garage
- Garage spaces: 2
Features
- Levels: Two
- Stories: 2
- Patio & porch: Covered, Front Porch, Patio, Porch
- Exterior features: Rain Gutters
- Fencing: None
Lot
- Size: 1 Acres
- Features: Corner Lot, Landscaped, Level
Details
- Parcel number: 09956517 0282 44
- Zoning: RA-20R
- Special conditions: Standard
Construction
Type & style
- Home type: SingleFamily
- Architectural style: Transitional
- Property subtype: Single Family Residence
Materials
- Vinyl Siding
- Foundation: Slab
- Roof: Shingle
Condition
- New construction: No
- Year built: 2015
Utilities & green energy
- Sewer: Public Sewer
- Water: Public
Community & HOA
Community
- Features: Clubhouse, Fitness Center, Playground, Pool
- Security: Other
- Subdivision: Lexington Plantation
HOA
- Has HOA: Yes
- Amenities included: Clubhouse, Fitness Center, Park, Pool
- Services included: None
- HOA name: Lexington Plantation
Location
- Region: Cameron
Financial & listing details
- Price per square foot: $138/sqft
- Tax assessed value: $350,797
- Annual tax amount: $1,958
- Date on market: 5/14/2026
- Listing agreement: Exclusive Right To Sell
- Listing terms: Cash,Conventional,FHA,USDA Loan,VA Loan
Estimated market value
$329,300
$313,000 - $346,000
$2,016/mo
Price history
| Date | Event | Price |
|---|---|---|
| 9/14/2026 | Price change | $330,000-2.6%$138/sqft |
Source:  Doorify MLS #10166992 Report a problem Doorify MLS #10166992 Report a problem | ||
| 9/2/2026 | Price change | $338,900-0.3%$142/sqft |
Source: Doorify MLS #10166992 Report a problem | ||
| 7/28/2026 | Price change | $339,900-1.5%$142/sqft |
Source: Doorify MLS #10166992 Report a problem | ||
| 6/18/2026 | Price change | $345,000-1.4%$144/sqft |
Source: Doorify MLS #10166992 Report a problem | ||
| 5/14/2026 | Listed for sale | $349,900+59.8%$146/sqft |
Source: Doorify MLS #10166992 Report a problem | ||
| 10/29/2018 | Sold | $219,000-0.4%$92/sqft |
Source:  LPRMLS #549099 Report a problem LPRMLS #549099 Report a problem | ||
| 10/1/2018 | Pending sale | $219,900$92/sqft |
Source: EVERYTHING PINES PARTNERS LLC #549099 Report a problem | ||
| 9/10/2018 | Listed for sale | $219,900+6.2%$92/sqft |
Source: EVERYTHING PINES PARTNERS LLC #549099 Report a problem | ||
| 11/6/2015 | Sold | $207,000$87/sqft |
Source: Public Record Report a problem | ||
Public tax history
| Year | Property taxes | Tax assessment |
|---|---|---|
| 2025 | $1,959 | $263,557 |
| 2024 | $1,959 | $263,557 |
| 2023 | $1,959 | $263,557 |
| 2022 | $1,959 +21.4% | $263,557 +50% |
| 2021 | $1,614 | $175,690 |
| 2020 | $1,614 +0.9% | $175,690 |
| 2019 | $1,599 +2.2% | $175,690 |
| 2018 | $1,563 +3.5% | $175,690 |
| 2017 | $1,511 | $175,690 +3.6% |
| 2016 | -- | $169,530 +465.1% |
| 2015 | -- | $30,000 |
Find assessor info on the county website
Monthly payment
Est. payment
Payment breakdown
Explore the cost of this home by adjusting the details. Changes won't be saved.Climate risks
Neighborhood: 28326
Nearby schools
Schools provided by the listing agent
- Elementary: Harnett - Benhaven Elementary
- Middle: Harnett - Overhills Middle
- High: Harnett - Overhills High
Source: Doorify MLS. This data may not be complete. We recommend contacting the local school district to confirm school assignments for this home.
Similar homes
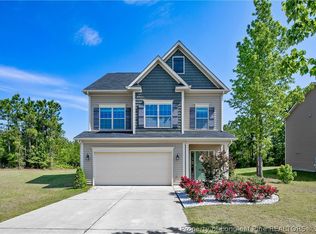
- $364,0005 bd4 ba2.4k sqft40 Watchmen Lane, Cameron, NC 28326For Sale
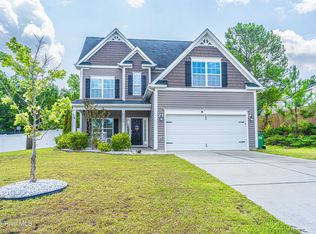
 MLS ID #100587346, Jessica Cantrell, Nexthome In The Pines. Hive MLS
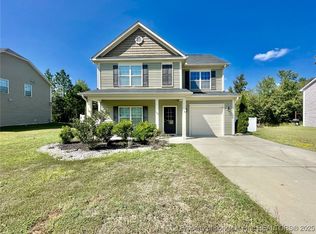
 - $297,0003 bd3 ba1.8k sqft216 Blue Bay Lane, Cameron, NC 28326For Sale
 MLS ID #100578016, Frank Murphy, Frank and Tracy Murphy, LLC. Hive MLS
 - $330,0004 bd3 ba2.5k sqft544 Asheford Way, Cameron, NC 28326For Sale
 MLS ID #100595745, Kyle Rank, Mark Spain Real Estate. Hive MLS
 - $330,0004 bd3 ba2k sqft120 Green Links Drive, Cameron, NC 28326For Sale
 MLS ID #100607717, Amy Stephenson, Everything Pines Partners Sanford. Hive MLS
 - $285,0003 bd3 ba1.7k sqft142 Richmond Park Dr, Cameron, NC 28326For Sale
 MLS ID #10182413, Tracy Dowling. Doorify MLS
 - $384,0004 bd4 ba3.2k sqft174 Revere Way, Cameron, NC 28326For SaleMLS ID #100579341, Cindy Cheshire, Life Realty & Moore. Hive MLS
- $335,0003 bd2 ba1.9k sqft48 Boulder Drive, Sanford, NC 27332For SaleMLS ID #100607743, Amy Stephenson, Everything Pines Partners Sanford. Hive MLS
- $325,0003 bd3 ba2.1k sqft1015 Northview Drive, Sanford, NC 27332For SaleMLS ID #100604359, Kyle Rank, Mark Spain Real Estate. Hive MLS
- $325,0003 bd2 ba2k sqft545 Colonial Hills Dr, Lillington, NC 27546For SaleMLS ID #10181753, Robert McClure. Doorify MLS
- $299,9003 bd2 ba1.8k sqft596 Colonial Hills Drive, Lillington, NC 27546For SaleMLS ID #100599754, Kyle Rank, Mark Spain Real Estate. Hive MLS
- $349,0004 bd3 ba2.4k sqft15 Dandelion Pl, Spring Lake, NC 28390For SaleMLS ID #10167866, Rebecca Savitski. Doorify MLS
- $340,0004 bd3 ba2.9k sqft89 Bison Lane, Lillington, NC 27546For SaleMLS ID #100574334, Kyle Rank, Mark Spain Real Estate. Hive MLS
- $360,0004 bd3 ba2k sqft307 N Prince Henry Way, Cameron, NC 28326For SaleMLS ID #100588221, Brittany Lambert, Carolina Summit Group, LLC. Hive MLS
- $335,0004 bd3 ba2.7k sqft116 Hopeland Drive, Lillington, NC 27546For SaleMLS ID #100591450, Lisa Pursley, NorthGroup. Hive MLS
- $299,9003 bd3 ba1.7k sqft16 Micro Ct, Broadway, NC 27505For SaleMLS ID #10184571, Crystal Rebecca Francesconi. Doorify MLS
- $395,0004 bd3 ba2.4k sqft123 Sears Drive, Cameron, NC 28326For SaleMLS ID #100597782, Annie Clements, Choice Residential Real Estate, LLC. Hive MLS
- $338,7993 bd3 ba1.9k sqft9398 Nc-27, Lillington, NC 27546New ConstructionMLS ID #100606228, Christopher Blackmon, West Maple Realty. Hive MLS
- $280,0003 bd2 ba1.7k sqft38 Cross Roads Court, Broadway, NC 27505For SaleMLS ID #100603894, Morgen Daniels, eXp Realty. Hive MLS
- $305,0003 bd2 ba1.7k sqft355 Southern Pl, Lillington, NC 27546For SaleMLS ID #10191662, Amber Diehl Williams. Doorify MLS
