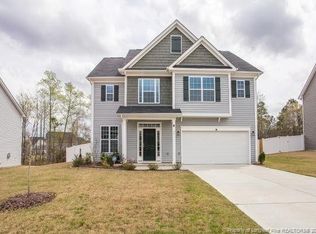
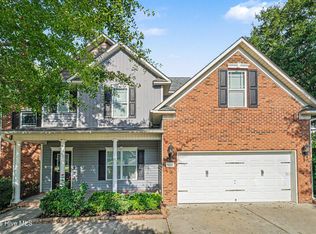
You must see this spacious 5-bedroom residence nestled in the highly sought-after Lexington Plantation community. This three-story home offers an expansive open-concept main level where the family room, bright dining area, and gourmet kitchen flow together seamlessly. The heart of the home features a chef-ready kitchen, granite countertops, a central prep island, ample cabinetry, a pantry, and sleek stainless steel appliances. Upstairs, the generous primary suite serves as a private retreat, complete with a double vanity, and a large walk-in shower. The additional four bedrooms offer incredible versatility, ideal for a growing family, dedicated home offices, or a vibrant playroom. Step outside to a private fully fenced backyard, it is perfect for weekend barbecues, outdoor play, or simply unwinding after a long day. The Neighborhood amenities include community pool, club house and playground. This home is waiting for that perfect family in need of a quick commute to Fort Bragg.** VA Assumable Loan @ 5.6%
For sale
Price cut: $4K (8/10)
$364,000
40 Watchmen Lane, Cameron, NC 28326
5beds
2,470sqft
Single Family Residence
Built in 2015
0.38 Acres Lot
$363,500 Zestimate®
$147/sqft
$76/mo HOA
What's special
Gourmet kitchenChef-ready kitchenCentral prep islandLarge walk-in showerPrivate fully fenced backyardFamily roomAdditional four bedrooms
- 96 days
- 299
- 29
Zillow last checked:
Listing updated:
Listed by:
Jessica Cantrell 423-240-3470,
Nexthome In The Pines
Source: Hive MLS,MLS#: 100587346 Originating MLS: Mid Carolina Regional MLS
Originating MLS: Mid Carolina Regional MLSFacts & features
Interior
Bedrooms & bathrooms
- Bedrooms: 5
- Bathrooms: 4
- Full bathrooms: 3
- 1/2 bathrooms: 1
Rooms
- Room types: Dining Room, Other, Breakfast Nook, Master Bedroom, Bedroom 2, Bedroom 3, Bedroom 4, Bedroom 8, Family Room
Primary bedroom
- Level: Upper
- Dimensions: 15 x 15
Bedroom 2
- Level: Upper
- Dimensions: 17 x 13.5
Bedroom 3
- Level: Upper
- Dimensions: 10.5 x 10
Bedroom 4
- Level: Upper
- Dimensions: 11 x 10
Other
- Level: Upper
- Dimensions: 16.5 x 13.5
Breakfast nook
- Level: Main
- Dimensions: 15 x 9.5
Dining room
- Level: Main
- Dimensions: 10.5 x 10.5
Family room
- Level: Main
- Dimensions: 16 x 13
Kitchen
- Level: Main
- Dimensions: 13 x 10.5
Other
- Description: Foyer
- Level: Main
- Dimensions: 13 x 6
Other
- Description: Other Room 1
- Level: Main
- Dimensions: 5.66 x 3.16
Other
- Description: Storage Area
- Level: Upper
- Dimensions: 8.5 x 5
Other
- Description: Garage
- Level: Main
- Dimensions: 20 x 19.5
Other
- Description: Walk in Closet
- Level: Upper
- Dimensions: 8 x 5
Heating
- Propane, Fireplace(s), Heat Pump
Cooling
- Central Air
Appliances
- Included: Water Softener
Features
- Kitchen Island, Pantry, Eat-in Kitchen
- Basement: None
- Attic: Storage
- Number of fireplaces: 1
Interior area
- Total structure area: 2,470
- Total interior livable area: 2,470 sqft
Property
Parking
- Total spaces: 2
- Parking features: Paved
- Attached garage spaces: 2
Features
- Levels: Three Or More
- Patio & porch: Patio, Porch
- Fencing: Back Yard
- View description: None
- Frontage type: See Remarks
Lot
- Size: 0.38 Acres
- Dimensions: 80 x 215 x 81 x 230
Details
- Parcel number: 09956517 0282
- Zoning: RA-20R
- Special conditions: Standard
Construction
Type & style
- Home type: SingleFamily
- Property subtype: Single Family Residence
Materials
- Vinyl Siding, Wood Frame
- Foundation: Slab
- Roof: Composition
Condition
- New construction: No
- Year built: 2015
Utilities & green energy
- Utilities for property: Sewer Available, Water Available
Community & HOA
Community
- Subdivision: The Manors at Lexington Plantati
HOA
- Has HOA: Yes
- Amenities included: Clubhouse, Pool, Playground
- HOA fee: $912 annually
- HOA name: Manor at Lexington Plantation HOA
- HOA phone: 910-484-5400
Location
- Region: Cameron
Financial & listing details
- Price per square foot: $147/sqft
- Tax assessed value: $273,390
- Annual tax amount: $2,028
- Date on market: 7/8/2026
- Cumulative days on market: 97 days
- Listing agreement: Exclusive Right To Sell
- Listing terms: Assumable,Cash,Conventional,FHA,VA Loan
- Road surface type: Paved
Estimated market value
$363,500
$345,000 - $382,000
$2,148/mo
Price history
| Date | Event | Price |
|---|---|---|
| 8/10/2026 | Price change | $364,000-1.1%$147/sqft |
Source:  Hive MLS #100587346 Report a problem Hive MLS #100587346 Report a problem | ||
| 7/8/2026 | Listed for sale | $368,000+5.2%$149/sqft |
Source: Hive MLS #100587346 Report a problem | ||
| 5/4/2023 | Sold | $349,900$142/sqft |
Source:  LPRMLS #699043 Report a problem LPRMLS #699043 Report a problem | ||
| 3/24/2023 | Pending sale | $349,900$142/sqft |
Source: LPRMLS #699043 Report a problem | ||
| 3/11/2023 | Listed for sale | $349,900+54.8%$142/sqft |
Source: LPRMLS #699043 Report a problem | ||
| 5/28/2019 | Sold | $226,000+0.4%$91/sqft |
Source: Hive MLS #1005193784 Report a problem | ||
| 4/30/2019 | Pending sale | $225,000$91/sqft |
Source: MEESE PROPERTY GROUP #604204 Report a problem | ||
| 4/17/2019 | Listed for sale | $225,000+603.1%$91/sqft |
Source: Meese Property Group LLC #193784 Report a problem | ||
| 12/16/2015 | Sold | $32,000-84.5%$13/sqft |
Source: Public Record Report a problem | ||
| 8/7/2015 | Sold | $206,000$83/sqft |
Source: Public Record Report a problem | ||
Public tax history
| Year | Property taxes | Tax assessment |
|---|---|---|
| 2025 | $2,029 | $273,390 |
| 2024 | $2,029 | $273,390 |
| 2023 | $2,029 | $273,390 |
| 2022 | $2,029 +22.3% | $273,390 +51.2% |
| 2021 | $1,658 | $180,860 |
| 2020 | $1,658 +0.9% | $180,860 |
| 2019 | $1,643 +2.3% | $180,860 |
| 2018 | $1,607 +3.8% | $180,860 |
| 2017 | $1,548 | $180,860 +4% |
| 2016 | -- | $173,920 +126.4% |
| 2015 | -- | $76,810 |
Find assessor info on the county website
Monthly payment
Est. payment
Payment breakdown
Explore the cost of this home by adjusting the details. Changes won't be saved.Climate risks
Neighborhood: 28326
Nearby schools
Schools provided by the listing agent
- Elementary: Benhaven Elementary
- Middle: Overhills Middle School
- High: Overhills High School
Source: Hive MLS. This data may not be complete. We recommend contacting the local school district to confirm school assignments for this home.

Similar homes
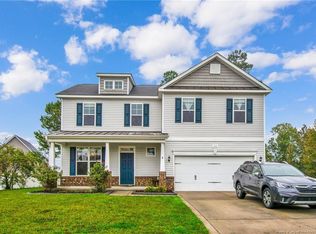
- $330,0003 bd3 ba2.3k sqft41 Hublers Way, Cameron, NC 28326For Sale
 MLS ID #10166992, Martha Lucas. Doorify MLS
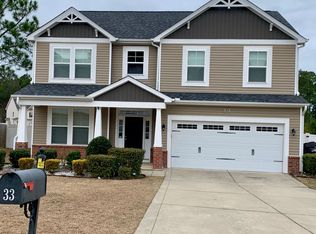
 - $384,0004 bd4 ba3.2k sqft174 Revere Way, Cameron, NC 28326For Sale

 MLS ID #100579341, Cindy Cheshire, Life Realty & Moore. Hive MLS
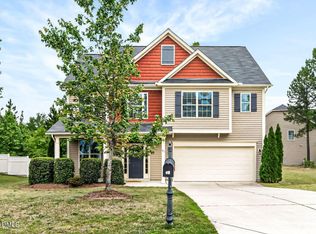
 - $330,0004 bd3 ba2.5k sqft544 Asheford Way, Cameron, NC 28326For Sale
 MLS ID #100595745, Kyle Rank, Mark Spain Real Estate. Hive MLS
 - $297,0003 bd3 ba1.8k sqft216 Blue Bay Lane, Cameron, NC 28326For Sale
 MLS ID #100578016, Frank Murphy, Frank and Tracy Murphy, LLC. Hive MLS
 - $360,0004 bd3 ba2k sqft307 N Prince Henry Way, Cameron, NC 28326For SaleMLS ID #100588221, Brittany Lambert, Carolina Summit Group, LLC. Hive MLS
- $345,0005 bd4 ba2.5k sqft321 New Castle Ln, Spring Lake, NC 28390For SaleMLS ID #10191061, Heidy Padilla. Doorify MLS
- $399,9003 bd3 ba2.4k sqft21 Solomon Drive, Cameron, NC 28326For SaleMLS ID #100602416, Meese Property Group, Meese Property Group, LLC. Hive MLS
- $349,0004 bd3 ba2.4k sqft15 Dandelion Pl, Spring Lake, NC 28390For SaleMLS ID #10167866, Rebecca Savitski. Doorify MLS
- $415,0004 bd4 ba2.8k sqft575 N Prince Henry Way, Cameron, NC 28326For SaleMLS ID #100589637, Brittany Lambert, Carolina Summit Group, LLC. Hive MLS
- $335,0003 bd2 ba1.9k sqft48 Boulder Drive, Sanford, NC 27332For SaleMLS ID #100607743, Amy Stephenson, Everything Pines Partners Sanford. Hive MLS
- $340,0004 bd3 ba2.9k sqft89 Bison Lane, Lillington, NC 27546For SaleMLS ID #100574334, Kyle Rank, Mark Spain Real Estate. Hive MLS
- $335,0004 bd3 ba2.7k sqft116 Hopeland Drive, Lillington, NC 27546For SaleMLS ID #100591450, Lisa Pursley, NorthGroup. Hive MLS
- $325,0003 bd3 ba2.1k sqft1015 Northview Drive, Sanford, NC 27332For SaleMLS ID #100604359, Kyle Rank, Mark Spain Real Estate. Hive MLS
- $325,0003 bd2 ba2k sqft545 Colonial Hills Dr, Lillington, NC 27546For SaleMLS ID #10181753, Robert McClure. Doorify MLS
- $369,9004 bd3 ba2.3k sqft2815 Lemuel Black Road, Bunnlevel, NC 28323For SaleMLS ID #100602317, Brian O'Connell, Keller Williams Realty-Fayetteville. Hive MLS
- $429,9004 bd3 ba2.4k sqft20 Pomegranate Court, Cameron, NC 28326For SaleMLS ID #100596878, Kai Murphy, Keller Williams Realty-Fayetteville. Hive MLS
- $409,9005 bd3 ba3.5k sqft508 Executive Dr, Lillington, NC 27546For SaleMLS ID #10184515, Angie Cole. Doorify MLS
- $405,0003 bd3 ba2.8k sqft1639 Micahs Way N, Spring Lake, NC 28390For SaleMLS ID #100592593, Samantha L Cole, La Belle Vie Realty. Hive MLS
- $439,0004 bd4 ba2.9k sqft148 Lamplighter Way, Spring Lake, NC 28390For SaleMLS ID #10174686, Jairus Walker. Doorify MLS
