Some homes offer more space. Others offer more peace of mind. At 216 Blue Bay Lane, you'll find both.
Now offered at $297,000 and move-in ready, this Lexington Plantation home combines more than 1,850 square feet of flexible living space with a fenced backyard, wooded rear buffer, covered patio, meaningful system upgrades, and neighborhood amenities.
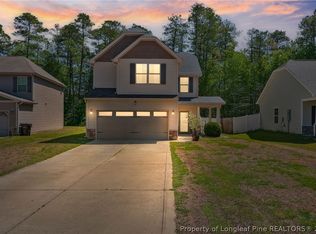
Tucked away near the end of a cul-de-sac in the established Village section of Lexington Plantation, the home offers a versatile flex room just off the foyer that can function as a formal dining room, home office, playroom, hobby room, or additional living area.
The open-concept main living area flows into a spacious kitchen with granite countertops, stainless steel appliances, generous cabinet storage, and a center island overlooking the living room and gas fireplace. A Samsung stainless-steel refrigerator with a built-in Beverage Center comes with the home, adding another move-in-ready convenience.
Upstairs, the primary suite features a tray ceiling, private bath, and walk-in closet. Two additional bedrooms provide flexibility for guests, work-from-home needs, or creative space.
One of the standout features is the backyard. Fully fenced and backing to a wooded buffer with no direct rear neighbors, the outdoor space offers a welcome sense of privacy. The covered patio provides additional space for morning coffee, evening relaxation, or weekend gatherings.
The sellers have also invested in meaningful updates, including fresh interior paint and a premium Trane HVAC system with a variable-speed air handler, smart thermostat, and whole-home PlasmaPURE air purification system. Registered Trane parts coverage extends into 2035; buyers should independently verify transfer eligibility and remaining coverage with Trane.
A one-year American Home Shield home warranty is also being offered with acceptable terms.
Residents enjoy access to Lexington Plantation's community pool, clubhouse, fitness center, and playground, with convenient access to Fort Bragg, Fayetteville, Sanford, and the surrounding Sandhills region.
With its new $297,000 price, flexible floor plan, private backyard setting, significant system upgrades, and move-in-ready condition, 216 Blue Bay Lane deserves a closer look.
For sale
Price cut: $3K (9/8)
$297,000
216 Blue Bay Lane, Cameron, NC 28326
3beds
1,866sqft
Single Family Residence
Built in 2014
8,712 Square Feet Lot
$296,500 Zestimate®
$159/sqft
$30/mo HOA
What's special
Fresh interior paintVersatile flex roomLevel of privacySpacious kitchenWooded backyard settingGranite countertopsCovered patio
- 82 days
- 448
- 40
Zillow last checked:
Listing updated:
Listed by:
Frank Murphy 910-585-5772,
Frank and Tracy Murphy, LLC,
Tracy Murphy 910-633-9553,
Frank and Tracy Murphy, LLC
Source: Hive MLS,MLS#: 100578016 Originating MLS: Mid Carolina Regional MLS
Originating MLS: Mid Carolina Regional MLSFacts & features
Interior
Bedrooms & bathrooms
- Bedrooms: 3
- Bathrooms: 3
- Full bathrooms: 2
- 1/2 bathrooms: 1
Rooms
- Room types: Living Room, Dining Room, Master Bedroom, Bedroom 2, Bedroom 3, Laundry
Primary bedroom
- Level: Upper
Bedroom 2
- Level: Upper
Bedroom 3
- Level: Upper
Dining room
- Level: Main
Kitchen
- Level: Main
Laundry
- Level: Main
Living room
- Level: Main
Heating
- Electric, Heat Pump
Cooling
- Central Air, Ceiling Fan(s)
Appliances
- Included: Electric Oven, Built-In Microwave, See Remarks, Washer, Refrigerator, Dryer
- Laundry: Laundry Room
Features
- Walk-in Closet(s), Entrance Foyer, Kitchen Island, Ceiling Fan(s), Pantry, Walk-in Shower, Blinds/Shades, Walk-In Closet(s)
- Flooring: Carpet, Laminate, Vinyl
- Basement: None
- Number of fireplaces: 1
Interior area
- Total structure area: 1,866
- Total interior livable area: 1,866 sqft
Property
Parking
- Total spaces: 2
- Parking features: On Street, Attached, Concrete, Garage Door Opener, Paved, Garage
- Attached garage spaces: 2
- Has uncovered spaces: Yes
Features
- Levels: Two
- Patio & porch: Covered, Patio, Front Porch, Rear Porch
- Fencing: Privacy,Back Yard
- Has view: Yes
- View description: See Remarks
- Frontage type: See Remarks
Lot
- Size: 8,712 Square Feet
- Dimensions: 55 x 167 x 55 x 160
- Features: Cul-De-Sac, See Remarks, Wooded
Details
- Parcel number: 09956516 0282 25
- Zoning: RA-20R
- Special conditions: Standard
Construction
Type & style
- Home type: SingleFamily
- Property subtype: Single Family Residence
Materials
- Vinyl Siding, Wood Frame, Stone Veneer
- Foundation: Slab
- Roof: Architectural Shingle
Condition
- New construction: No
- Year built: 2014
Details
- Warranty included: Yes
Utilities & green energy
- Sewer: County Sewer
- Water: Public
- Utilities for property: Sewer Connected, Water Connected
Community & HOA
Community
- Security: Security System, Security System Owned
- Subdivision: The Colony at Lexington Plantati
HOA
- Has HOA: Yes
- Amenities included: Clubhouse, Pool, Fitness Center, Maintenance Grounds, Park, Playground
- HOA fee: $360 annually
- HOA name: Lexington Plantation - Managed by Little & Young
- HOA phone: 910-484-5400
Location
- Region: Cameron
Financial & listing details
- Price per square foot: $159/sqft
- Tax assessed value: $213,582
- Annual tax amount: $1,603
- Date on market: 8/7/2026
- Cumulative days on market: 82 days
- Listing agreement: Exclusive Right To Sell
- Listing terms: Cash,Conventional,FHA,VA Loan,See Remarks
- Road surface type: Paved
Estimated market value
$296,500
$282,000 - $311,000
$1,900/mo
Price history
| Date | Event | Price |
|---|---|---|
| 9/8/2026 | Price change | $297,000-1%$159/sqft |
Source:  Hive MLS #100578016 Report a problem Hive MLS #100578016 Report a problem | ||
| 8/7/2026 | Listed for sale | $299,980$161/sqft |
Source: Hive MLS #100578016 Report a problem | ||
| 7/17/2026 | Contingent | $299,980$161/sqft |
Source: Hive MLS #100578016 Report a problem | ||
| 7/9/2026 | Price change | $299,980-0.9%$161/sqft |
Source: Hive MLS #100578016 Report a problem | ||
| 6/1/2026 | Listed for sale | $302,800+3.3%$162/sqft |
Source: Hive MLS #100578016 Report a problem | ||
| 12/11/2024 | Sold | $293,000-0.7%$157/sqft |
Source:  LPRMLS #733396 Report a problem LPRMLS #733396 Report a problem | ||
| 11/12/2024 | Pending sale | $295,000$158/sqft |
Source: LPRMLS #733396 Report a problem | ||
| 10/15/2024 | Listed for sale | $295,000+66.8%$158/sqft |
Source: LPRMLS #733396 Report a problem | ||
| 5/18/2015 | Sold | $176,900$95/sqft |
Source: LPRMLS #434779 Report a problem | ||
| 11/5/2014 | Listed for sale | $176,900$95/sqft |
Source: Strother Ventures II dba ERA Strother Real Estate #1977426 Report a problem | ||
Public tax history
| Year | Property taxes | Tax assessment |
|---|---|---|
| 2025 | $1,604 | $213,582 |
| 2024 | $1,604 | $213,582 |
| 2023 | $1,604 | $213,582 |
| 2022 | $1,604 -3.6% | $213,582 +17.7% |
| 2021 | $1,664 | $181,510 |
| 2020 | $1,664 +0.9% | $181,510 |
| 2019 | $1,649 +2.3% | $181,510 |
| 2018 | $1,613 +2.5% | $181,510 |
| 2017 | $1,574 | $181,510 +2.6% |
| 2016 | -- | $176,940 |
| 2015 | -- | $176,940 |
Find assessor info on the county website
Monthly payment
Est. payment
Payment breakdown
Explore the cost of this home by adjusting the details. Changes won't be saved.Climate risks
Neighborhood: Spout Springs
Nearby schools
Schools provided by the listing agent
- Elementary: Benhaven Elementary
- Middle: Overhills Middle School
- High: Overhills High School
Source: Hive MLS. This data may not be complete. We recommend contacting the local school district to confirm school assignments for this home.

Similar homes
- $364,0005 bd4 ba2.4k sqft40 Watchmen Lane, Cameron, NC 28326For Sale
 MLS ID #100587346, Jessica Cantrell, Nexthome In The Pines. Hive MLS
 - $358,5004 bd3 ba2.3k sqft123 Tun Tavern Drive, Cameron, NC 28326For Sale
 MLS ID #100593674, Kai Murphy, Keller Williams Realty-Fayetteville. Hive MLS
 - $305,0003 bd2 ba1.7k sqft355 Southern Pl, Lillington, NC 27546For Sale

 MLS ID #10191662, Amber Diehl Williams. Doorify MLS
 - $270,0003 bd2 ba1.4k sqft138 Gold Ct, Broadway, NC 27505For Sale
 MLS ID #10184687, Rita Walia. Doorify MLS
 - $295,0003 bd3 ba1.6k sqft173 W Park Ln, Sanford, NC 27332For SaleMLS ID #10186228, Angela Outterbridge. Doorify MLS
- $335,0003 bd2 ba2k sqft545 Colonial Hills Dr, Lillington, NC 27546For SaleMLS ID #10181753, Robert McClure. Doorify MLS
- $329,9003 bd2 ba2k sqft6025 Kindley Dr, Fayetteville, NC 28311For SaleMLS ID #10184824, Hayley Walston. Doorify MLS
- $319,0004 bd3 ba2.3k sqft183 Coopers Creek Avenue, Spring Lake, NC 28390For SaleMLS ID #100555357, Melissa H McHarney, Coldwell Banker Advantage-Southern Pines. Hive MLS
- $285,9003 bd2 ba1.3k sqft123 W Pk Ln, Sanford, NC 27332For SaleMLS ID #10178086, Dana Lynn Cooley. Doorify MLS
- $305,0003 bd2 ba1.4k sqft248 Chickory Place, Vass, NC 28394For SaleMLS ID #100578265, Angela Thompson Group, Keller Williams Pinehurst. Hive MLS
- $440,0003 bd3 ba1.6k sqft1046 Ponderosa Trl, Cameron, NC 28326For SaleMLS ID #10139548, Walter Ciucevich. Doorify MLS
- $299,0003 bd2 ba1.6k sqft356 Conifer Dr, Fayetteville, NC 28314For SaleMLS ID #10189763, Phyllis Algood. Doorify MLS
- $304,9003 bd3 ba2k sqft64 Widgeon Way, Lillington, NC 27546For SaleMLS ID #10156255, John Cole. Doorify MLS
- $299,0004 bd3 ba1.7k sqft644 Moores Chapel Rd, Lillington, NC 27546For SaleMLS ID #10182086, Reisha Leyn Lasater. Doorify MLS
- $299,0003 bd3 ba2k sqft209 Chownings Dr, Sanford, NC 27330For SaleMLS ID #10186601, Stacy Danzey. Doorify MLS
- $420,0004 bd3 ba2.7k sqft199 Skycroft Dr, Sanford, NC 27332For SaleMLS ID #10185733, Kahisha Roldan. Doorify MLS
- $295,9003 bd3 ba1.7k sqft6016 Thrush Cir, Sanford, NC 27332For SaleMLS ID #10173618, Kevin Rogerson. Doorify MLS
