Welcome to 355 Southern Place in Lillington, NC! This charming ranch-style home offers 3 bedrooms, 2 full bathrooms, and sits on a spacious .68-acre lot tucked away on a cul-de-sac. Inside, you'll love the custom trim work, easy-to-maintain flooring with NO carpet, and a whole-home sprinkler system. The kitchen refrigerator, washer, and dryer all convey, making this home even more move-in ready. But wait until you see the backyard! This large outdoor space is made for fun, relaxing, and entertaining. Enjoy the pool, playhouse, figure-8 go-kart track, and a powered "she shed" complete with a window A/C unit. Use it as a home office, temperature-controlled storage, hobby space, or the ultimate playhouse. There are even TWO RV hookups for your camper. And did we mention NO HOA and NO carpet? Now those are some "no's" we can get excited about! With plenty of room inside and out, 355 Southern Place offers a unique combination of comfort, flexibility, and outdoor fun. Come see everything this one-of-a-kind property has to offer and get ready to say, "I'm home!"
For sale
$305,000
355 Southern Pl, Lillington, NC 27546
3beds
1,723sqft
Single Family Residence
Built in 2019
0.68 Acres Lot
$301,000 Zestimate®
$177/sqft
$-- HOA
What's special
Custom trim workWhole-home sprinkler system
- 6 hours
- 104
- 10
Zillow last checked:
Listing updated:
Listed by:
Amber Diehl Williams 919-796-0325,
Coldwell Banker HPW
Source: Doorify MLS,MLS#: 10191662
Facts & features
Interior
Bedrooms & bathrooms
- Bedrooms: 3
- Bathrooms: 2
- Full bathrooms: 2
- Main level bedrooms: 3
Primary bedroom
- Level: Main
Heating
- Electric
Cooling
- Central Air
Appliances
- Included: Refrigerator, Washer/Dryer
Features
- Flooring: Luxury Vinyl, Vinyl
- Common walls with other units/homes: No Common Walls
Interior area
- Total structure area: 1,723
- Total interior livable area: 1,723 sqft
- Finished area above ground: 1,723
- Finished area below ground: 0
Property
Parking
- Total spaces: 2
- Parking features: Garage
- Garage spaces: 2
Features
- Levels: One
- Stories: 1
- Pool features: Above Ground
Lot
- Size: 0.68 Acres
- Features: Cul-De-Sac
Details
- Parcel number: 130527 0012 22
- Zoning: RA-30
- Special conditions: Standard
Construction
Type & style
- Home type: SingleFamily
- Architectural style: Ranch
- Property subtype: Single Family Residence
Materials
- Vinyl Siding
- Foundation: Crawlspace
- Roof: Shingle
Condition
- New construction: No
- Year built: 2019
Utilities & green energy
- Sewer: Septic Tank
- Water: Public
Community & HOA
Community
- Subdivision: Currin Plantation
HOA
- Has HOA: No
Location
- Region: Lillington
Financial & listing details
- Price per square foot: $177/sqft
- Tax assessed value: $291,259
- Annual tax amount: $1,502
- Date on market: 9/10/2026
- Listing agreement: Exclusive Agency
- Listing terms: Cash,Conventional,FHA,USDA Loan,VA Loan
Estimated market value
$301,000
$286,000 - $316,000
$1,840/mo
Price history
| Date | Event | Price |
|---|---|---|
| 9/10/2026 | Listed for sale | $305,000+34.4%$177/sqft |
Source:  Doorify MLS #10191662 Report a problem Doorify MLS #10191662 Report a problem | ||
| 2/25/2021 | Sold | $227,000-1.3%$132/sqft |
Source: Public Record Report a problem | ||
| 1/15/2021 | Pending sale | $229,900$133/sqft |
Source: Coldwell Banker Advantage #2360511 Report a problem | ||
| 1/15/2021 | Contingent | $229,900$133/sqft |
Source: Doorify MLS #2360511 Report a problem | ||
| 1/7/2021 | Listed for sale | $229,900+6.9%$133/sqft |
Source: Coldwell Banker Advantage #2360511 Report a problem | ||
| 10/3/2019 | Sold | $215,000+1243.8%$125/sqft |
Source: Doorify MLS #2282448 Report a problem | ||
| 1/17/2019 | Sold | $16,000$9/sqft |
Source: Public Record Report a problem | ||
Public tax history
| Year | Property taxes | Tax assessment |
|---|---|---|
| 2025 | $1,502 | $196,553 |
| 2024 | $1,502 | $196,553 |
| 2023 | $1,502 | $196,553 |
| 2022 | $1,502 -1.4% | $196,553 +20.3% |
| 2021 | $1,523 +3.7% | $163,440 +4% |
| 2020 | $1,468 +789.8% | $157,190 +738.3% |
| 2019 | $165 +1.2% | $18,750 |
| 2018 | $163 -25% | $18,750 |
| 2017 | $218 | $18,750 -25% |
| 2016 | -- | $25,000 |
| 2015 | -- | $25,000 |
Find assessor info on the county website
Monthly payment
Est. payment
Payment breakdown
Explore the cost of this home by adjusting the details. Changes won't be saved.Climate risks
Neighborhood: 27546
Nearby schools
Schools provided by the listing agent
- Elementary: Harnett County Schools
- Middle: Harnett County Schools
- High: Harnett County Schools
Source: Doorify MLS. This data may not be complete. We recommend contacting the local school district to confirm school assignments for this home.


Similar homes
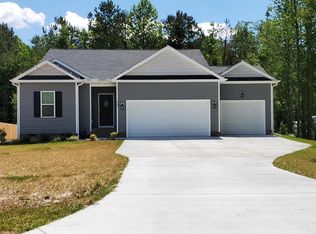
- $319,9003 bd2 ba1.8k sqft596 Colonial Hills Drive, Lillington, NC 27546For Sale

 MLS ID #100599754, Kyle Rank, Mark Spain Real Estate. Hive MLS
 - $335,0003 bd2 ba2k sqft545 Colonial Hills Dr, Lillington, NC 27546For Sale
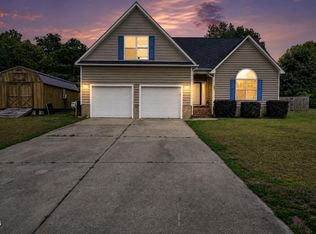
 MLS ID #10181753, Robert McClure. Doorify MLS
 - $319,7063 bd2 ba1.8k sqft69 Hookbill Ln Lot 9, Lillington, NC 27546New Construction
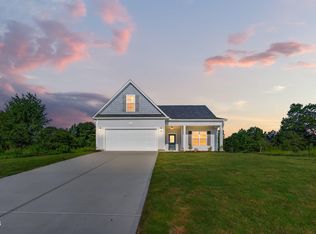 MLS ID #10121534, April Stephens. Doorify MLS
 - $315,0003 bd2 ba1.6k sqft611 S 14th St, Lillington, NC 27546For Sale
 MLS ID #10179422, Danielle Hamid. Doorify MLS
 - $309,0003 bd2 ba1.6k sqft212 Woodwater Cir, Lillington, NC 27546For SaleMLS ID #10116798, Ann Milton. Doorify MLS
- $345,0004 bd3 ba2.4k sqft268 Double Barrel St, Lillington, NC 27546For SaleMLS ID #10189667, Megan Allan. Doorify MLS
- $329,9003 bd2 ba2k sqft6025 Kindley Dr, Fayetteville, NC 28311For SaleMLS ID #10184824, Hayley Walston. Doorify MLS
- $299,9993 bd2 ba1.3k sqft137 Old Head Way, Fuquay Varina, NC 27526For SaleMLS ID #10184371, Gerardo Silvestri. Doorify MLS
- $310,0003 bd2 ba1.6k sqft202 N 6th St, Erwin, NC 28339For SaleMLS ID #10133709, Randy P Gonzalez Pena. Doorify MLS
- $250,0003 bd2 ba1.4k sqft90 Battery Way, Bunnlevel, NC 28323For SaleMLS ID #10187634, Jillian Knowles. Doorify MLS
- $314,9903 bd2 ba1.8k sqft86 Chardonnay Dr, Lillington, NC 27546New ConstructionDoorify MLS
