Skip main navigation
Sold for $340,000
  • $340,000

    361 Southern Pl, Lillington, NC 27546

    3beds
    2,176sqft
    Single Family Residence, Residential
    Built in 2020

    0.94 Acres Lot
    $356,400 Zestimate®
    $156/sqft
    $2,013 Estimated rent

    Home value

    $356,400

    $339,000 - $374,000

    $2,013/mo

    Zestimate® history
    Loading
    Loading...

    Owner options

    List your home for rent

    $2,013/mo

    Rent Zestimate®

    Find your next renter with Zillow Rental Manager. Plus, with online applications, you can quickly screen prospective tenants – for free.

    Learn more

    $2,013/mo

    Rent Zestimate®

    Refinance and save

    $2,086/mo

    Est. payment

    Refinancing to a lower rate could help reduce your monthly payments and save thousands over the life of the loan.

    See today's rates

    $2,086/mo

    Est. payment

    Explore your selling options

    Work with a Zillow partner agent

    Leverage their expertise and Zillow's premium Showcase listings to get your home seen by more buyers.

    Get started

    List with your own agent

    Get your home in front of millions of buyers by listing it on Zillow.

    Learn how to do it

    Sell it yourself

    Take full control of how buyers see your home on Zillow by listing For Sale by Owner (FSBO).

    List your home

    What's special

    Peaceful country livingHuge bonus roomVersatile loftOutdoor buildingAmple roomMature treesSerene yoga studio
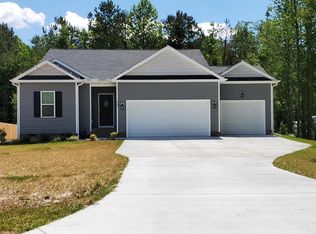
    MOTIVATED SELLER Welcome to your dream home!Tucked away in a cul-de-sac with no HOA dues, this is the epitome of peaceful country living. Nestled on almost an acre of land, this stunning three-bedroom, 2 1/2 bath oasis offers a perfect blend of comfort ,affordability and luxury.Built in 2020, this impeccably maintained home surpasses new construction , all at an unbeatable price. Experience the joy of open-concept living and bask in the abundance of natural light that floods the space, creating a bright and airy atmosphere throughout. The first floor is designed for effortless living, featuring an open-concept kitchen that flows seamlessly into the inviting living room and formal dining space—perfect for entertaining guests or simply enjoying family time. On the main level , you will also find the primary suite ensuring convenience and privacy, Two nicely sized additional bedrooms await on the second floor, along with the versatile loft and a huge bonus room, ideal for a family movie space , 4TH BEDROOM as it has its own closet or gym - The possibilities are endless !! But wait, there's more! This gem boasts an outdoor building that's heated, cooled, and fully wired with electricity. Currently utilized as an office and homeschool space, the possibilities are endless—imagine a serene yoga studio, an artist's retreat, SHEshed ,mancave or a workshop for your hobbies. Outdoors, you'll find ample room to roam with mature trees gracing the backyard and an exceptionally long driveway leading to your two-car garage. Situated in a spacious, tranquil area, it offers a welcome escape from the hustle and bustle of city life while still providing easy access to amenities in Raleigh, Fuquay- Varina and Fayetteville. Don't miss your chance to make this slice of paradise yours. Schedule a tour today and start envisioning the endless possibilities awaiting you in your new home! Bring us an Offer!!

    Zillow last checked:

    Listing updated:

    Listed by:

    Vanessa Cherif-Speight 919-753-6613,

    Century 21 Triangle Group

    Bought with:

    Rodney Carroll, 169491

    HomeTowne Realty

    Charlene Koehl, 195368

    HomeTowne Realty

    Source: Doorify MLS,MLS#: 10020885MLS Logo

    Facts & features

    Interior

    Bedrooms & bathrooms
    • Bedrooms: 3
    • Bathrooms: 3
    • Full bathrooms: 2
    • 1/2 bathrooms: 1
    Heating
    • Central, Electric, Forced Air, Heat Pump
    Cooling
    • Central Air, Heat Pump
    Appliances
    • Included: Built-In Electric Range, Dishwasher
    • Laundry: Lower Level
    Features
    • Dining L, Eat-in Kitchen, Entrance Foyer, Pantry
    • Flooring: Carpet, Vinyl
    • Basement: Crawl Space
    Interior area
    • Total structure area: 2,176
    • Total interior livable area: 2,176 sqft
    • Finished area above ground: 2,176
    • Finished area below ground: 0

    Property

    Parking
    • Total spaces: 2
    • Parking features: Driveway, Garage, Garage Door Opener, Garage Faces Front, Oversized
    • Attached garage spaces: 2
    Accessibility
    • Accessibility features: Central Living Area, Visitor Bathroom
    Features
    • Levels: Bi-Level, Two
    • Patio & porch: Screened
    • Has view: Yes
    Lot
    • Size: 0.94 Acres
    • Features: Back Yard, Cul-De-Sac, Front Yard, Many Trees, Private, Secluded
    Details
    • Additional structures: Barn(s), Outbuilding, Shed(s), Workshop, Other
    • Parcel number: 130527 0012 21
    • Special conditions: Standard

    Construction

    Type & style
    • Home type: SingleFamily
    • Architectural style: A-Frame, Traditional
    • Property subtype: Single Family Residence, Residential
    Materials
    • Vinyl Siding
    • Foundation: Permanent, See Remarks
    • Roof: Shingle
    Condition
    • New construction: No
    • Year built: 2020
    • Major remodel year: 2020

    Utilities & green energy

    • Sewer: Septic Tank
    • Water: Public

    Community & HOA

    Community
    • Subdivision: Currin Plantation
    HOA
    • Has HOA: No
    Location
    • Region: Lillington

    Financial & listing details

    • Price per square foot: $156/sqft
    • Tax assessed value: $230,320
    • Annual tax amount: $1,743
    • Date on market: 4/30/2024

    Price history

    DateEventPrice
    5/30/2024Sold$340,000$156/sqft
    Source: Doorify MLS #10020885 Report a problem
    5/3/2024Pending sale$340,000$156/sqft
    Source: Doorify MLS #10020885 Report a problem
    4/25/2024Price change$340,000-2%$156/sqft
    Source: Doorify MLS #10020885 Report a problem
    4/15/2024Price change$347,000-2.3%$159/sqft
    Source: Doorify MLS #10020885 Report a problem
    4/5/2024Listed for sale$355,000+61.4%$163/sqft
    Source: Doorify MLS #10020885 Report a problem
    11/2/2020Sold$220,000$101/sqft
    Source: Doorify MLS #2325210 Report a problem
    7/9/2020Pending sale$220,000$101/sqft
    Source: RE/MAX United #2325210 Report a problem
    6/16/2020Listed for sale$220,000+1028.2%$101/sqft
    Source: RE/MAX United #2325210 Report a problem
    11/16/2019Listing removed$19,500$9/sqft
    Source: Re/Max Southland Realty II #2091279 Report a problem
    11/15/2019Pending sale$19,500$9/sqft
    Source: Re/Max Southland Realty II #2091279 Report a problem
    5/31/2018Listed for sale$19,500$9/sqft
    Source: Re/Max Southland Realty II #2091279 Report a problem

    Public tax history

    YearProperty taxesTax assessment
    2025$1,746 $230,320
    2024$1,746 $230,320
    2023$1,746 $230,320
    2022$1,746 -4.7%$230,320 +16.1%
    2021$1,831 +1009.5%$198,390 +958.1%
    2020$165 $18,750
    2019$165 +1.2%$18,750
    2018$163 -25%$18,750
    2017$218 $18,750 -25%
    2016-- $25,000
    2015-- $25,000
    Find assessor info on the county website

    Neighborhood: 27546

    Nearby schools

    GreatSchools rating
    Schools provided by the listing agent
    • Elementary: Harnett - Shawtown Lillington
    • Middle: Harnett - Harnett Central

    Source: Doorify MLS. This data may not be complete. We recommend contacting the local school district to confirm school assignments for this home.

    Get a cash offer in 3 minutes
    Find out how much your home could sell for in as little as 3 minutes with a no-obligation cash offer.
    Estimated market value
    $356,400
    Get a cash offer in 3 minutes
    Find out how much your home could sell for in as little as 3 minutes with a no-obligation cash offer.
    Estimated market value
    $356,400