Location. Updates. Outdoor space. And a $2,000 buyer incentive-- This is the kind of home that makes everyday living easy—and right now, there's even more reason to take a look. Located in one of downtown Lillington's most desirable neighborhoods, this beautifully updated brick ranch puts you within easy reach of grocery stores, local restaurants, shops, parks, and everything that makes downtown living so convenient. Step inside and you'll immediately notice the bright, open-concept layout and gorgeous luxury vinyl plank flooring throughout—no carpet anywhere! A striking wood beam adds character to the main living space, while the brick fireplace creates a cozy focal point for relaxing evenings at home. The kitchen is truly the heart of this home, featuring a massive 10-foot quartz island, generous cabinet and drawer storage, and plenty of room to gather, entertain, or spread out for everyday life. The spacious primary suite offers two closets and a private ensuite with a beautifully tiled walk-in shower. Two additional bedrooms provide room for family, guests, a home office, or whatever your lifestyle requires. The second full bathroom features a double vanity and tub/shower combination. Need storage? The oversized laundry room offers additional storage and workspace, giving you functionality where you need it most. And then there's the backyard. Step outside to your screened-in porch overlooking the fenced yard—a perfect spot for morning coffee, weekend gatherings, pets, or simply enjoying some fresh air. A storage shed provides even more room for the things you don't want taking up space in the garage. With a brick exterior, carport, updated interior, fantastic outdoor space, and a location that lets you walk to downtown, this home offers an incredible combination of comfort and convenience. BONUS FOR BUYERS: A preferred lender is offering up to $2,000 toward closing costs or an interest-rate buy-down, making this already appealing home an even better opportunity. And when you're ready to get out and explore, you're conveniently located for an easy commute to Sanford, Fayetteville, Holly Springs, and surrounding areas. If you've been waiting for the right home in downtown Lillington, this may be the one worth seeing in person. Schedule your showing today!
For sale
Price cut: $15.5K (9/24)
$299,500
611 S 14th St, Lillington, NC 27546
3beds
1,661sqft
Single Family Residence
Built in 1970
0.39 Acres Lot
$296,100 Zestimate®
$180/sqft
$-- HOA
What's special
Fenced yardBeautifully updated brick ranchBrick exteriorSpacious primary suiteTwo additional bedroomsStorage shedBright open-concept layout
- 103 days
- 797
- 133
Zillow last checked:
Listing updated:
Listed by:
Danielle Hamid 919-632-0465,
PEAK REALTY GROUP NC LLC,
Ragan Armstrong 910-984-6563,
PEAK REALTY GROUP NC LLC
Source: Doorify MLS,MLS#: 10179422
Facts & features
Interior
Bedrooms & bathrooms
- Bedrooms: 3
- Bathrooms: 2
- Full bathrooms: 2
- Main level bedrooms: 3
Primary bedroom
- Level: Main
Bedroom 2
- Level: Main
Bedroom 3
- Level: Main
Primary bathroom
- Level: Main
Bathroom 2
- Level: Main
Dining room
- Level: Main
Kitchen
- Level: Main
Living room
- Level: Main
Heating
- Heat Pump
Cooling
- Central Air, Ceiling Fan(s), Heat Pump
Appliances
- Included: Built-In Electric Range, Built-In Range, Dryer, Dishwasher, Electric Range, Free-Standing Refrigerator, Ice Maker, Microwave, Range, Refrigerator, Stainless Steel Appliance(s), Washer, Washer/Dryer
- Laundry: Inside, Laundry Room
Features
- Breakfast Bar, Beamed Ceilings, Ceiling Fan(s), Chandelier, Crown Molding, Double Vanity, His and Hers Closets, Kitchen Island, Open Floorplan, Recessed Lighting, Stone Counters, Kitchen/Dining Room Combination, Living/Dining Room Combination, Bathtub/Shower Combination, Walk-In Shower, Quartz Counters, Smooth Ceilings
- Flooring: Hardwood, Luxury Vinyl, Tile, Wood
- Fireplace features: Living Room, Propane
- Common walls with other units/homes: No Common Walls
Interior area
- Total structure area: 1,661
- Total interior livable area: 1,661 sqft
- Finished area above ground: 1,661
- Finished area below ground: 0
Property
Parking
- Total spaces: 6
- Parking features: Attached Carport, Attached, Carport, Detached, Driveway, Garage, Garage Door Opener
- Garage spaces: 1
- Carport spaces: 1
- Covered spaces: 2
- Uncovered spaces: 4
Features
- Levels: One
- Stories: 1
- Patio & porch: Covered, Enclosed, Front Porch, Patio, Porch, Screened
- Exterior features: Barbecue, Outdoor Grill, Private Yard, Rain Gutters, Storage, Fenced Yard
- Fencing: Back Yard,Fenced
- Has view: Yes
- View description: Trees/Woods
Lot
- Size: 0.39 Acres
- Features: Back Yard, Corner Lot, Front Yard
Details
- Additional structures: Garage(s), Outbuilding, Shed(s), Storage
- Parcel number: 10064016050004
- Zoning: R-10
- Special conditions: Standard
Construction
Type & style
- Home type: SingleFamily
- Architectural style: Ranch
- Property subtype: Single Family Residence
Materials
- Brick
- Foundation: Raised, Crawlspace
- Roof: Shingle,Architectural Shingle
Condition
- Updated/Remodeled
- New construction: No
- Year built: 1970
Utilities & green energy
- Sewer: Public Sewer
- Water: Public
Community & HOA
Community
- Features: Suburban
- Security: Smoke Detector(s)
HOA
- Has HOA: No
Location
- Region: Lillington
Financial & listing details
- Price per square foot: $180/sqft
- Tax assessed value: $178,195
- Annual tax amount: $1,451
- Date on market: 7/10/2026
- Listing agreement: Exclusive Right To Sell
- Listing terms: Cash,Conventional,FHA,USDA Loan,VA Loan
Estimated market value
$296,100
$281,000 - $311,000
$1,704/mo
Price history
| Date | Event | Price |
|---|---|---|
| 9/24/2026 | Price change | $299,500-4.9%$180/sqft |
Source:  Doorify MLS #10179422 Report a problem Doorify MLS #10179422 Report a problem | ||
| 9/16/2026 | Listed for rent | $2,000$1/sqft |
Source: Zillow Rentals Report a problem | ||
| 8/20/2026 | Price change | $315,000-3%$190/sqft |
Source: Doorify MLS #10179422 Report a problem | ||
| 7/10/2026 | Listed for sale | $324,900+3.1%$196/sqft |
Source: Doorify MLS #10179422 Report a problem | ||
| 9/30/2022 | Sold | $315,000-3.1%$190/sqft |
Source: Public Record Report a problem | ||
| 9/9/2022 | Pending sale | $325,000$196/sqft |
Source: Doorify MLS #2466127 Report a problem | ||
| 9/7/2022 | Listed for sale | $325,000$196/sqft |
Source: Doorify MLS #2466127 Report a problem | ||
| 8/22/2022 | Pending sale | $325,000$196/sqft |
Source: Doorify MLS #2466127 Report a problem | ||
| 8/15/2022 | Price change | $325,000-4.4%$196/sqft |
Source: Doorify MLS #2466127 Report a problem | ||
| 8/7/2022 | Price change | $340,000-5.5%$205/sqft |
Source: Doorify MLS #2466127 Report a problem | ||
| 8/4/2022 | Listed for sale | $359,900+60%$217/sqft |
Source: Doorify MLS #2466127 Report a problem | ||
| 3/18/2022 | Listing removed | -- |
Source:  RE/MAX International Report a problem RE/MAX International Report a problem | ||
| 3/5/2022 | Pending sale | $225,000$135/sqft |
Source: Doorify MLS #2433996 Report a problem | ||
| 3/4/2022 | Listed for sale | $225,000$135/sqft |
Source: Doorify MLS #2433996 Report a problem | ||
Public tax history
| Year | Property taxes | Tax assessment |
|---|---|---|
| 2025 | $1,452 | $123,010 |
| 2024 | $1,452 +52.5% | $123,010 |
| 2023 | $952 -34.4% | $123,010 |
| 2022 | $1,452 -18.6% | $123,010 -8% |
| 2021 | $1,784 | $133,770 |
| 2020 | $1,784 | $133,770 |
| 2019 | -- | $133,770 |
| 2018 | $1,769 -6.2% | $133,770 |
| 2017 | $1,886 | $133,770 -6.4% |
| 2016 | -- | $142,980 |
| 2015 | -- | $142,980 |
| 2014 | -- | $142,980 |
| 2012 | -- | $142,980 |
| 2011 | -- | $142,980 |
| 2010 | -- | $142,980 |
| 2009 | -- | $142,980 +53.8% |
| 2008 | -- | $92,940 |
| 2007 | -- | $92,940 |
| 2006 | -- | $92,940 |
| 2005 | -- | $92,940 |
| 2004 | -- | $92,940 |
| 2003 | -- | $92,940 |
| 2001 | -- | -- |
| 2000 | -- | -- |
Find assessor info on the county website
Monthly payment
Est. payment
Payment breakdown
Explore the cost of this home by adjusting the details. Changes won't be saved.Climate risks
Neighborhood: 27546
Nearby schools
Schools provided by the listing agent
- Elementary: Harnett - Lillington Shawtown Elementary
- Middle: Harnett - Harnett Central Middle
- High: Harnett - Harnett Central High
Source: Doorify MLS. This data may not be complete. We recommend contacting the local school district to confirm school assignments for this home.
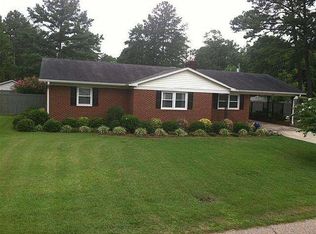
Similar homes
- $260,0002 bd2 ba1.6k sqft3413 N Carolina Way #210, Lillington, NC 27546For Sale

 MLS ID #10168150, Tonya Harris. Doorify MLS
 - $305,0003 bd2 ba1.7k sqft355 Southern Pl, Lillington, NC 27546For Sale
 MLS ID #10191662, Amber Diehl Williams. Doorify MLS
 - $308,9903 bd2 ba1.6k sqft83 Chardonnay Dr, Lillington, NC 27546New Construction
 Doorify MLS
 - $325,0003 bd2 ba2k sqft545 Colonial Hills Dr, Lillington, NC 27546For Sale
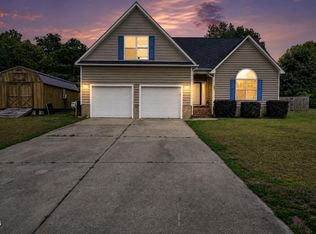 MLS ID #10181753, Robert McClure. Doorify MLS
 - $280,0003 bd2 ba1.4k sqft60 Falling Leaf Ln, Benson, NC 27504For SaleMLS ID #10199192, Karla N Findeisen. Doorify MLS
- $314,9903 bd2 ba1.6k sqft288 Smith Farms Dr, Lillington, NC 27546New ConstructionDoorify MLS
- $292,0003 bd3 ba1.4k sqft4198 Darroch Rd, Lillington, NC 27546For SaleMLS ID #10183543, Katherine Puckett. Doorify MLS
- $320,0003 bd2 ba1.3k sqft6124 Willow Crest Ln, Willow Spring, NC 27592For SaleMLS ID #10199015, Miranda Parker. Doorify MLS
- $285,0003 bd2 ba1.1k sqft41 Starcroft Dr, Fuquay Varina, NC 27526For SaleMLS ID #10193060, Brandie Upshaw. Doorify MLS
- $365,0003 bd2 ba1.9k sqft57 Planters Glen Dr, Angier, NC 27501For SaleMLS ID #10198919, Brittney Lee. Doorify MLS
- $305,0003 bd3 ba1.7k sqft6092 Dunes Dr, Sanford, NC 27332For SaleMLS ID #10192927, Ronda Roberts. Doorify MLS
- $287,9003 bd2 ba1.4k sqft305 N 1st St, Broadway, NC 27505For SaleMLS ID #10186589, Stephanie Anson. Doorify MLS
- $315,0003 bd2 ba1.6k sqft979 Natchez Trce, Fuquay-varina, NC 27526For SaleMLS ID #10186604, Rose Mary Smith. Doorify MLS
- $299,9003 bd3 ba1.4k sqft139 Bridge St, Fuquay Varina, NC 27526For SaleMLS ID #10180399, Trish Dare. Doorify MLS
- $299,9003 bd2 ba1.4k sqft1483 Kentucky Ave, Sanford, NC 27332For SaleMLS ID #10186587, Darien Charles Cruz. Doorify MLS
- $340,0003 bd2 ba1.9k sqft140 Holly Ln, Sanford, NC 27332For SaleMLS ID #10197441, Edie Johnson. Doorify MLS
