Welcome to 1046 Ponderosa Trail where flexibility, charm, and space come together in the Carolina Seasons community. This ranch-style home on 1.57 acres offers a rare combination of main-level living and a partially finished walkout basement perfect for multigenerational living, guests, or added entertaining space. Inside, the kitchen features granite countertops, a stylish tile backsplash, and a sunny breakfast nook. A dedicated office or flex space sits just off the entryway, while the living room features a stone fireplace and opens to a light-filled sunroom and large back deck overlooking your private lot. Downstairs, the basement includes its own bathroom and space for a second kitchen plus a golf cart garage for added storage. Outside, you'll find a circle driveway for everyday convenience and a second private drive leading to the detached 3-bay garage with an RV-height door an ideal setup for hobbyists, travelers, or extra vehicles. All of this just short commute from Fort Bragg. Don't miss this one-of-a-kind opportunity in Carolina Seasons.
For sale
Price cut: $15K (6/26)
$450,000
1046 Ponderosa Trl, Cameron, NC 28326
3beds
1,683sqft
:
Get pre-qualified$2,663/mo
Single Family Residence, Residential
Built in 1993
1.57 Acres Lot
$443,300 Zestimate®
$267/sqft
$-- HOA
What's special
Stone fireplacePartially finished walkout basementLight-filled sunroomSunny breakfast nookMain-level livingGranite countertopsStylish tile backsplash
- 206 days |
- 305 |
- 14 |
Zillow last checked:
Listing updated:
Listed by:
Walter Ciucevich 919-261-3163,
LPT Realty, LLC,
Brennan Jackson Patton 919-498-5573,
LPT Realty, LLC
Source: Doorify MLS,MLS#: 10139548
Facts & features
Interior
Bedrooms & bathrooms
- Bedrooms: 3
- Bathrooms: 3
- Full bathrooms: 3
Heating
- Electric
Cooling
- Electric
Appliances
- Included: Stainless Steel Appliance(s)
Features
- Flooring: Carpet, Hardwood, Tile
- Basement: Other
Interior area
- Total structure area: 1,683
- Total interior livable area: 1,683 sqft
- Finished area above ground: 1,683
- Finished area below ground: 0
Property
Parking
- Total spaces: 1
- Parking features: Garage - Attached
- Attached garage spaces: 1
Features
- Levels: One
- Stories: 1
- Has view: Yes
Lot
- Size: 1.57 Acres
Details
- Parcel number: 9556997571
- Special conditions: Standard
Construction
Type & style
- Home type: SingleFamily
- Architectural style: Ranch
- Property subtype: Single Family Residence, Residential
Materials
- Vinyl Siding
- Foundation: Other
- Roof: Metal
Condition
- New construction: No
- Year built: 1993
Utilities & green energy
- Sewer: Septic Tank
- Water: Public
Community & HOA
Community
- Subdivision: Not in a Subdivision
HOA
- Has HOA: No
Location
- Region: Cameron
Financial & listing details
- Price per square foot: $267/sqft
- Tax assessed value: $283,396
- Annual tax amount: $2,100
- Date on market: 1/6/2026
Estimated market value
$443,300
$421,000 - $465,000
$1,978/mo
Price history
| Date | Event | Price |
|---|---|---|
| 6/26/2026 | Price change | $450,000-3.2%$267/sqft |
Source:  Doorify MLS #10139548 Report a problem Doorify MLS #10139548 Report a problem | ||
| 1/6/2026 | Price change | $465,000-2.1%$276/sqft |
Source: Doorify MLS #10139548 Report a problem | ||
| 9/22/2025 | Price change | $475,000-2.1%$282/sqft |
Source: Doorify MLS #10110958 Report a problem | ||
| 7/25/2025 | Listed for sale | $485,000+5.4%$288/sqft |
Source: Doorify MLS #10110958 Report a problem | ||
| 5/20/2024 | Sold | $460,000-9.8%$273/sqft |
Source:  LPRMLS #717220 Report a problem LPRMLS #717220 Report a problem | ||
| 3/22/2024 | Pending sale | $510,000$303/sqft |
Source: LPRMLS #717220 Report a problem | ||
| 1/4/2024 | Listed for sale | $510,000$303/sqft |
Source: LPRMLS #717220 Report a problem | ||
Public tax history
| Year | Property taxes | Tax assessment |
|---|---|---|
| 2025 | $1,780 -15.2% | $283,396 |
| 2024 | $2,100 | $283,396 |
| 2023 | $2,100 +1.4% | $283,396 |
| 2022 | $2,072 -8.6% | $283,396 +11.7% |
| 2021 | $2,268 +1.1% | $253,800 |
| 2020 | $2,242 +0.7% | $253,800 |
| 2019 | $2,227 +1.2% | $253,800 |
| 2018 | $2,202 | $253,800 |
| 2017 | -- | $253,800 -5.6% |
| 2016 | -- | $268,980 |
| 2015 | -- | $268,980 +14.1% |
| 2014 | -- | $235,720 |
| 2012 | -- | $235,720 |
| 2011 | -- | $235,720 |
| 2010 | -- | $235,720 |
| 2009 | -- | $235,720 +24.1% |
| 2008 | -- | $190,000 |
| 2007 | -- | $190,000 |
| 2006 | -- | $190,000 |
| 2005 | -- | $190,000 |
| 2004 | -- | $190,000 |
| 2003 | -- | $190,000 |
| 2001 | -- | -- |
| 2000 | -- | -- |
Find assessor info on the county website
Monthly payment
Est. payment
Payment breakdown
Explore the cost of this home by adjusting the details. Changes won't be saved.Climate risks
Neighborhood: 28326
Nearby schools
GreatSchools rating
- 6/10Benhaven ElementaryGrades: PK-5Distance: 3.3 mi
- 6/10Highland MiddleGrades: 6-8Distance: 5.6 mi
- 3/10Western Harnett HighGrades: 9-12Distance: 8.8 mi
Schools provided by the listing agent
- Elementary: Harnett - Benhaven Elementary
- Middle: Harnett - Highland Middle School
- High: Harnett - Western Harnett High
Source: Doorify MLS. This data may not be complete. We recommend contacting the local school district to confirm school assignments for this home.
- $305,6004 bd3 ba1.7k sqft1088 Ponderosa Trl, Cameron, NC 28326Off Market
- $11,000-- bd-- ba-- sqftPonderosa Trl, Cameron, NC 28326Off Market
- $318,6003 bd3 ba2.1k sqft1120 Ponderosa Trl, Cameron, NC 28326Off Market

- $285,9003 bd2 ba1.7k sqft1055 Ponderosa Trl, Cameron, NC 28326Off Market
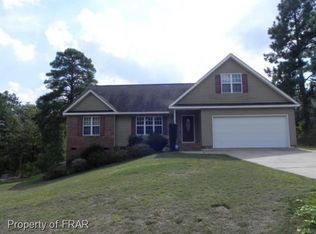
- $358,4004 bd4 ba2.5k sqft1077 Ponderosa Trl, Cameron, NC 28326Off Market
- $348,0003 bd3 ba2.3k sqft1095 Ponderosa Trl, Cameron, NC 28326Off Market
- $365,0003 bd3 ba2.4k sqft1035 Ponderosa Trl, Cameron, NC 28326Sold
- $385,7003 bd2 ba2.5k sqft78 Green Links Dr, Cameron, NC 28326Off Market
A local agent can set up tours, give advice and negotiate with sellers.
Similar homes
- $389,0004 bd4 ba2.4k sqft82 Wolcott Court, Cameron, NC 28326For Sale
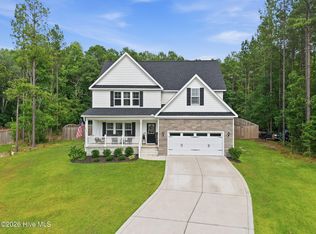
 MLS ID #100591077, Tara Mahrer, Keller Williams Pinehurst. Hive MLS
 - $350,0003 bd2 ba1.3k sqft2188 Us 1, Cameron, NC 28326For Sale
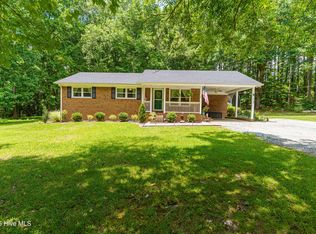 MLS ID #100585992, Audrey A Wiggins, Better Homes and GardensReal Estate Lifestyle Property Partners/SP. Hive MLS
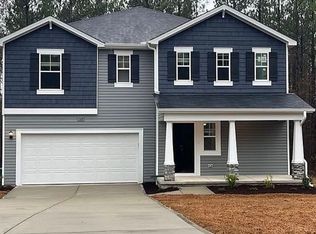
 - $365,0004 bd3 ba2.3k sqft120 Rocking Horse Ln, Sanford, NC 27332For Sale By Owner
- $379,5002 bd2 ba1.6k sqft1897 Stanton Hill Road, Cameron, NC 28326For Sale
 MLS ID #100561266, Angela Thompson Group, Keller Williams Pinehurst. Hive MLS
 - $387,0005 bd4 ba2.4k sqft103 Tanna Place, Cameron, NC 28326For SaleMLS ID #100584585, Kyle Rank, Mark Spain Real Estate. Hive MLS
- $335,0003 bd3 ba2.2k sqft190 Asheford Way, Cameron, NC 28326For Sale
 MLS ID #10174957, Eric Schwind. Doorify MLS
 - $235,0003 bd2 ba1.3k sqft352 Sawyer Road, Cameron, NC 28326For SaleMLS ID #100590719, Lisa Pursley, Pursley Properties Group LLC. Hive MLS
- $395,0003 bd2 ba1.6k sqft1581 Deep River Rd, Sanford, NC 27330For SaleMLS ID #10182018, Julie Chriscoe. Doorify MLS
- $450,0003 bd2 ba2k sqft1180 Rays Bridge Road, Whispering Pines, NC 28327For SaleMLS ID #100584875, Casey Barbera, Keller Williams Pinehurst. Hive MLS
- $368,0005 bd4 ba2.4k sqft40 Watchmen Lane, Cameron, NC 28326For SaleMLS ID #100587346, Jessica Cantrell, Nexthome In The Pines. Hive MLS
- $--3 bd2 ba2.1k sqft1001 Bent Pine Cir, Sanford, NC 27330AuctionAuction.com 2
- $425,0002 bd2 ba1.5k sqft1191 Henley Road, Sanford, NC 27330For SaleMLS ID #100591241, Angela Rooney, Freedom Realty of NC, LLC. Hive MLS
- $253,8003 bd2 ba1.6k sqft22176 N Carolina #24, Cameron, NC 28326For SaleMLS ID #10150342, Pablo Sanchez Castaneda. Doorify MLS
- $379,9993 bd3 ba2.3k sqft51 Eagles Roost, Sanford, NC 27332For SaleMLS ID #10151335, Teresa Suitt. Doorify MLS
- $410,0004 bd3 ba1.5k sqft16 Crestview Place, Spring Lake, NC 28390For SaleMLS ID #100582995, Amelia Shirley, Keller Williams Realty-Fayetteville. Hive MLS
- $--3 bd2 ba1.7k sqft6 Driving Range Rd, Pinehurst, NC 28374AuctionAuction.com 2
- $356,0004 bd2 ba2.3k sqft10 Wood Stream Trl, Sanford, NC 27332For SaleMLS ID #10171104, Thomas Ladane Shoupe. Doorify MLS
- $430,0003 bd3 ba2k sqft4 Fairway Lane, Whispering Pines, NC 28327For SaleMLS ID #100583331, Stewart Thomas, Nexthome In The Pines. Hive MLS
- $349,9003 bd3 ba2.3k sqft20 Senter Ln, Bunnlevel, NC 28323For SaleMLS ID #10176390, Ashley Wilson DeWeese. Doorify MLS
- $299,0003 bd3 ba2k sqft67 Century Drive, Cameron, NC 28326For SaleMLS ID #100576755, Kelly S Curran, Nexthome In The Pines. Hive MLS
