Skip main navigation
For sale
  • Price cut: $4.9K (7/7)
    $335,000

    190 Asheford Way, Cameron, NC 28326

    3beds
    2,287sqft
    : 
    Loading
    Get pre-qualified
    Single Family Residence, Residential
    Built in 2010
    0.35 Acres Lot
    $333,700 Zestimate®
    $146/sqft
    $-- HOA

    What's special

    Brand-new carpetingCozy gas fireplaceLarge two-car garageNewer interior paintAmple cabinet spaceWell-appointed kitchenRecently replaced privacy fence
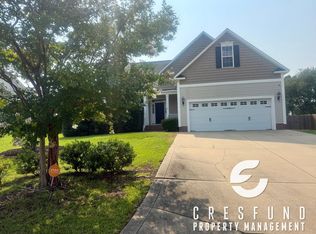
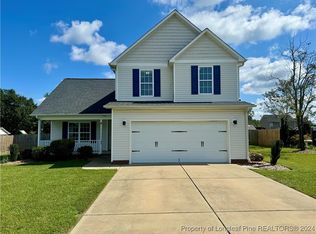
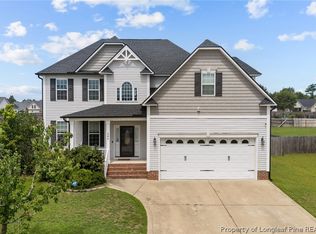
    Seller offering Concessions of $2,500! Welcome to 190 Asheford Way, a beautifully maintained 3-bedroom, 2.5-bath home located in the quiet and family-friendly Asheford neighborhood of Cameron, NC. Offering a spacious and functional floor plan, this home is designed to accommodate both everyday living and entertaining. As you enter the home, you're greeted by a formal dining room, perfect for hosting family dinners and holiday gatherings. Continuing through the home, you'll find a spacious living room centered around a cozy gas fireplace, creating the perfect place to relax and unwind. The open flow leads into the well-appointed kitchen featuring granite countertops, ample cabinet space, and convenient access to the main living areas. Upstairs, the oversized primary suite serves as a private retreat with a large walk-in closet, dual vanities, and plenty of room for a sitting area. Two additional bedrooms provide comfortable accommodations for family or guests. A huge bonus room offers incredible flexibility and includes a dedicated office space, making it ideal for working from home, a media room, playroom, or fitness area. This home has been thoughtfully updated with newer interior paint, brand-new carpeting, and a recently replaced privacy fence. Outside, you'll enjoy a spacious backyard with plenty of room for entertaining, pets, or outdoor activities. A large two-car garage provides ample space for vehicles, storage, and hobbies. Conveniently located just minutes from Fort Bragg, local shopping, restaurants, and everyday amenities, this home offers easy access to everything the Sandhills region has to offer. You'll be approximately 15 minutes from Fort Bragg, 35 minutes from Southern Pines, and about an hour from Raleigh, making commuting and weekend trips simple and convenient. Outdoor enthusiasts will appreciate the home's proximity to Raven Rock State Park, where miles of hiking trails, scenic overlooks, camping, and access to the Cape Fear River provide endless opportunities for adventure. Several nearby lakes and recreation areas offer fishing, kayaking, boating, and family-friendly outdoor fun throughout the year. If you're searching for a move-in ready home with generous living space, modern updates, and a prime location, 190 Asheford Way deserves a place at the top of your list. Listing Agent is the Owner of the Property.
    33 days
    |
    358
    |
    35
    |

    Likely to sell faster than

    Zillow last checked:

    Listing updated:

    Listed by:

    Eric Schwind 936-494-9686,

    Nc Land and Farms Inc

    Source: Doorify MLS,MLS#: 10174957MLS Logo

      Facts & features

      Interior

      Bedrooms & bathrooms
      • Bedrooms: 3
      • Bathrooms: 3
      • Full bathrooms: 2
      • 1/2 bathrooms: 1
      Heating
      • None
      Cooling
      • Central Air, Heat Pump
      Appliances
      • Included: Dishwasher, Dryer, Electric Range, ENERGY STAR Qualified Appliances, ENERGY STAR Qualified Dishwasher, ENERGY STAR Qualified Dryer, ENERGY STAR Qualified Refrigerator, ENERGY STAR Qualified Washer, Microwave, Refrigerator, Self Cleaning Oven, Stainless Steel Appliance(s), Washer, Washer/Dryer, Water Heater
      • Laundry: Electric Dryer Hookup, In Hall, Upper Level, Washer Hookup
      Features
      • Bathtub/Shower Combination, Ceiling Fan(s), Double Vanity, Entrance Foyer, Granite Counters, Pantry, Recessed Lighting, Room Over Garage, Separate Shower, Smart Camera(s)/Recording, Smart Thermostat, Soaking Tub, Storage, Track Lighting, Walk-In Closet(s), Walk-In Shower
      • Flooring: Carpet, Ceramic Tile, Vinyl
      • Windows: Blinds, Drapes
      • Number of fireplaces: 1
      • Fireplace features: Family Room, Gas Log
      Interior area
      • Total structure area: 2,287
      • Total interior livable area: 2,287 sqft
      • Finished area above ground: 2,287
      • Finished area below ground: 0

      Property

      Parking
      • Total spaces: 6
      • Parking features: Garage - Attached, Open
      • Attached garage spaces: 2
      • Uncovered spaces: 4
      Features
      • Levels: Two
      • Stories: 2
      • Patio & porch: Covered, Deck, Front Porch, Rear Porch, Screened
      • Exterior features: Fenced Yard, Rain Gutters, Smart Camera(s)/Recording, Smart Lock(s), Storage
      • Fencing: Back Yard, Fenced, Privacy, Wood
      • Has view: Yes
      Lot
      • Size: 0.35 Acres
      • Features: Back Yard, Few Trees, Pie Shaped Lot
      Details
      • Additional structures: Shed(s)
      • Parcel number: 09957504 0185 99
      • Zoning: RA-20R
      • Special conditions: Standard

      Construction

      Type & style
      • Home type: SingleFamily
      • Architectural style: Traditional, Transitional
      • Property subtype: Single Family Residence, Residential
      Materials
      • Brick, Brick Veneer, Vinyl Siding
      • Foundation: Slab
      • Roof: Shingle
      Condition
      • New construction: No
      • Year built: 2010

      Utilities & green energy

      • Sewer: Septic Tank
      • Water: Public
      • Utilities for property: Cable Available, Electricity Connected, Septic Connected, Water Connected

      Community & HOA

      Community
      • Subdivision: Asheford
      HOA
      • Has HOA: No
      Location
      • Region: Cameron

      Financial & listing details

      • Price per square foot: $146/sqft
      • Tax assessed value: $256,081
      • Annual tax amount: $1,905
      • Date on market: 6/18/2026
      • Road surface type: Paved

        Estimated market value

        $333,700

        $317,000 - $350,000

        $1,937/mo

        Price history

        DateEventPrice
        7/7/2026Price change$335,000-1.4%$146/sqft
        Source: Doorify MLS #10174957 Report a problem
        6/18/2026Listed for sale$339,900+54.5%$149/sqft
        Source: Doorify MLS #10174957 Report a problem
        3/24/2021Listing removed--
        Source: Owner Report a problem
        11/12/2020Sold$220,000+8.9%$96/sqft
        Source: Public Record Report a problem
        5/29/2018Listing removed$1,300$1/sqft
        Source: Owner Report a problem
        4/28/2018Listed for rent$1,300$1/sqft
        Source: Owner Report a problem
        1/3/2016Listing removed$1,300$1/sqft
        Source: Owner Report a problem
        12/3/2015Listed for rent$1,300$1/sqft
        Source: Owner Report a problem
        3/15/2011Sold$202,000+778.3%$88/sqft
        Source: Public Record Report a problem
        7/26/2010Sold$23,000$10/sqft
        Source: Public Record Report a problem

        Public tax history

        YearProperty taxesTax assessment
        2025$1,906 $256,081
        2024$1,906 $256,081
        2023$1,906 $256,081
        2022$1,906 +0.5%$256,081 +23.1%
        2021$1,895 $208,100
        2020$1,895 +0.8%$208,100
        2019$1,880 +2.3%$208,100
        2018$1,839 +5.1%$208,100
        2017$1,750 $208,100 +5.3%
        2016-- $197,650
        2015-- $197,650
        2014-- $197,650
        Find assessor info on the county website

        Monthly payment

        Est. payment

        Payment breakdown

        Explore the cost of this home by adjusting the details. Changes won't be saved.
        All calculations are estimates and provided by Zillow, Inc. for informational purposes only. Actual amounts may vary.
        HOA fees may include property taxes on listings classified as Co-Ops. Contact the listing agent and/or owner for fee details.
        Mortgage interest rates are dependent on a number of factors, including credit score, down payment, and repayment length. Interest rate data provided by Zillow Group Marketplace, Inc. as of 1/1/1970 from various mortgage lenders with which we have lead or other similar arrangements; the Estimated Payment is an average of those rates.
        See how much you could borrow to make a competitive offer.

        Climate risks

        Neighborhood: 28326

        Getting around

        3 / 100
        Car-Dependent
        15 / 100
        Somewhat Bikeable

        Nearby schools

        GreatSchools rating
        Schools provided by the listing agent
        • Elementary: Harnett - Johnsonville Elementary
        • Middle: Harnett - Highland Middle School
        • High: Harnett - Overhills High

        Source: Doorify MLS. This data may not be complete. We recommend contacting the local school district to confirm school assignments for this home.

        A local agent can set up tours, give advice and negotiate with sellers.

        Browse local experts

        Similar homes