This beautiful, renovated ranch home is ideally situated on the 15th fairway of the Ellis Maples-designed River Course at the Country Club of Whispering Pines. Boasting over 2,000 square feet of living space, the residence features three bedrooms and 2.5 bathrooms, with practical upgrades including a new roof and gutters installed in 2026, new vapor barrier, new sump pump and dehumidifier in 2025, alongside a new septic system, ductwork, HVAC, heat pump all added around 2018. Upon entering through the front door, you are greeted by low-maintenance luxury vinyl plank (LVP) flooring that flows seamlessly throughout the entire home. The layout includes a spacious formal living room highlighted by large bay windows, a casual breakfast nook, and a well-appointed kitchen complete with granite countertops, a gas range, stainless steel appliances, and abundant storage. An informal living area provides seamless access to a heated and cooled Carolina room, creating the perfect spot to relax year-round. The home's smart design places two comfortable guest bedrooms near a shared full bathroom, while the spacious owner's suite features a beautifully appointed private bath. Outside, the property excels at entertaining with a large deck and patio that overlook the scenic golf course views.
For sale
$440,000
4 Fairway Lane, Whispering Pines, NC 28327
3beds
2,003sqft
Single Family Residence
Built in 1972
0.44 Acres Lot
$428,700 Zestimate®
$220/sqft
$-- HOA
What's special
- 30 days |
- 1,383 |
- 77 |
Likely to sell faster than
Zillow last checked:
Listing updated:
Listed by:
Stewart Thomas 864-363-5798,
Nexthome In The Pines
Source: Hive MLS,MLS#: 100583331 Originating MLS: Mid Carolina Regional MLS
Originating MLS: Mid Carolina Regional MLSLoading...
Facts & features
Interior
Bedrooms & bathrooms
- Bedrooms: 3
- Bathrooms: 3
- Full bathrooms: 2
- 1/2 bathrooms: 1
Rooms
- Room types: Dining Room, Breakfast Nook, Living Room, Sunroom, Master Bedroom, Bedroom 2, Bedroom 3
Primary bedroom
- Level: First
- Dimensions: 13 x 15
Bedroom 2
- Level: First
- Dimensions: 10 x 13
Bedroom 3
- Level: First
- Dimensions: 10 x 10
Breakfast nook
- Level: First
- Dimensions: 10 x 13
Dining room
- Level: First
- Dimensions: 13 x 19
Kitchen
- Level: First
- Dimensions: 10 x 10
Living room
- Level: First
- Dimensions: 17 x 16
Sunroom
- Level: First
- Dimensions: 16 x 12
Heating
- Electric, Heat Pump
Cooling
- Central Air
Features
- None
Interior area
- Total structure area: 2,003
- Total interior livable area: 2,003 sqft
Property
Parking
- Total spaces: 2
- Parking features: Garage Faces Side, Attached, Asphalt
- Attached garage spaces: 2
Features
- Levels: One
- Patio & porch: Covered, Deck, Porch
- Fencing: None
- Has view: Yes
- View description: Golf Course
Lot
- Size: 0.44 Acres
- Dimensions: 166.3 x 165 x 103 x 138
Details
- Parcel number: 00033453
- Zoning: RS
- Special conditions: Standard
Construction
Type & style
- Home type: SingleFamily
- Property subtype: Single Family Residence
Materials
- Brick, Wood Frame
- Foundation: Crawl Space
- Roof: Shingle
Condition
- New construction: No
- Year built: 1972
Utilities & green energy
- Sewer: Septic Tank
- Utilities for property: Water Connected
Community & HOA
Community
- Subdivision: Whispering Pines
HOA
- Has HOA: No
- Amenities included: None
Location
- Region: Whispering Pines
Financial & listing details
- Price per square foot: $220/sqft
- Tax assessed value: $373,660
- Annual tax amount: $2,494
- Date on market: 6/24/2026
- Cumulative days on market: 30 days
- Listing agreement: Exclusive Right To Sell
- Listing terms: Cash,Conventional,FHA,VA Loan
Estimated market value
$428,700
$407,000 - $450,000
$2,502/mo
Price history
| Date | Event | Price |
|---|---|---|
| 6/22/2026 | Listed for sale | $440,000+2.3%$220/sqft |
Source:  NextHome #100583331 Report a problem NextHome #100583331 Report a problem | ||
| 6/21/2023 | Listing removed | -- |
Source: NextHome Report a problem | ||
| 6/14/2023 | Listed for rent | $2,000+21.2%$1/sqft |
Source: Hive MLS #100389489 Report a problem | ||
| 5/9/2023 | Listed for sale | $430,000+24.3%$215/sqft |
Source:  Hive MLS #100383440 Report a problem Hive MLS #100383440 Report a problem | ||
| 9/22/2021 | Sold | $346,000+3.3%$173/sqft |
Source: Hive MLS #207494 Report a problem | ||
| 8/16/2021 | Contingent | $335,000$167/sqft |
Source:  MCR #207494 Report a problem MCR #207494 Report a problem | ||
| 8/12/2021 | Listed for sale | $335,000+34%$167/sqft |
Source: MCR #207494 Report a problem | ||
| 2/27/2021 | Listing removed | -- |
Source: Owner Report a problem | ||
| 3/8/2020 | Listing removed | $1,650$1/sqft |
Source: Owner Report a problem | ||
| 2/15/2020 | Listed for rent | $1,650$1/sqft |
Source: Owner Report a problem | ||
| 3/2/2018 | Sold | $250,000$125/sqft |
Source:  LPRMLS #532350 Report a problem LPRMLS #532350 Report a problem | ||
| 12/27/2017 | Pending sale | $250,000$125/sqft |
Source: Maison Realty Group #185240 Report a problem | ||
| 11/30/2017 | Listed for sale | $250,000$125/sqft |
Source: Maison Realty Group #185240 Report a problem | ||
| 11/22/2017 | Pending sale | $250,000$125/sqft |
Source: Maison Realty Group #185240 Report a problem | ||
| 11/17/2017 | Price change | $250,000-9.1%$125/sqft |
Source: Maison Realty Group #185240 Report a problem | ||
| 10/14/2017 | Price change | $275,000-7.7%$137/sqft |
Source: Coldwell Banker Advantage #183149 Report a problem | ||
| 10/11/2017 | Price change | $298,000-0.3%$149/sqft |
Source: Coldwell Banker Advantage #183149 Report a problem | ||
| 8/10/2017 | Price change | $299,000-9.1%$149/sqft |
Source: Coldwell Banker Advantage #183149 Report a problem | ||
| 7/13/2017 | Listed for sale | $329,000$164/sqft |
Source: Coldwell Banker Advantage-Southern Pines #183149 Report a problem | ||
Public tax history
| Year | Property taxes | Tax assessment |
|---|---|---|
| 2024 | $2,494 -2.9% | $373,660 |
| 2023 | $2,569 +1.6% | $373,660 +17.9% |
| 2022 | $2,528 -2.5% | $317,030 +24.8% |
| 2021 | $2,592 +5.2% | $254,100 |
| 2020 | $2,465 +5.4% | $254,100 |
| 2019 | $2,338 | $254,100 +29.5% |
| 2018 | $2,338 +37.7% | $196,290 |
| 2017 | $1,698 | $196,290 |
| 2015 | $1,698 +1.2% | $196,290 -2.7% |
| 2014 | $1,678 -2.7% | $201,800 |
| 2013 | $1,725 | $201,800 |
| 2012 | -- | $201,800 |
| 2011 | -- | $201,800 |
| 2010 | -- | $201,800 |
| 2009 | -- | $201,800 |
| 2008 | -- | $201,800 |
| 2007 | -- | $201,800 +24.7% |
| 2005 | -- | $161,770 |
| 2004 | -- | $161,770 |
| 2003 | -- | $161,770 |
Find assessor info on the county website
Monthly payment
Est. payment
Payment breakdown
Explore the cost of this home by adjusting the details. Changes won't be saved.Climate risks
Neighborhood: 28327
Nearby schools
GreatSchools rating
- 9/10Sandhills Farm Life Elementary SchoolGrades: K-5Distance: 1.6 mi
- 9/10New Century Middle SchoolGrades: 6-8Distance: 4.5 mi
- 7/10Union Pines High SchoolGrades: 9-12Distance: 4.2 mi
Schools provided by the listing agent
- Elementary: Sandhills Farm Life
- Middle: New Century Middle
- High: Union Pines
Source: Hive MLS. This data may not be complete. We recommend contacting the local school district to confirm school assignments for this home.
- $505,6003 bd2 ba2.4k sqft2 Fairway Ln, Whispering Pines, NC 28327Off Market
- $466,1002 bd2 ba2k sqft6 Fairway Ln, Whispering Pines, NC 28327Off Market
- $52,0004.72 Acres9 Fairway Dr, Whispering Pines, NC 28327Sold

- $465,7004 bd3 ba2k sqft15 Fairway Dr, Whispering Pines, NC 28327Off Market
- $--0.46 Acres15 Fairway Ln, Carthage, NC 28327Off Market
- $511,1003 bd3 ba2k sqft15 Fairway Dr, Carthage, NC 28327Off Market
- $385,4003 bd3 ba2.2k sqft12 Fairway Dr, Whispering Pines, NC 28327Off Market
- $524,0003 bd2 ba2.4k sqft8 Fairway Ln, Whispering Pines, NC 28327Off Market
A local agent can set up tours, give advice and negotiate with sellers.
A local lender can help you make sure your offer is ready when you are.
Similar homes
- $489,9003 bd2 ba1.7k sqft3516 Niagara Carthage Road, Carthage, NC 28327For Sale
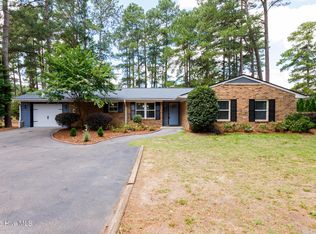
 MLS ID #100586263, David M. Sattelmeyer, Century 21 The Realty Group. Hive MLS
 - $399,0003 bd2 ba1.9k sqft255 Foxcroft Road, Whispering Pines, NC 28327For Sale
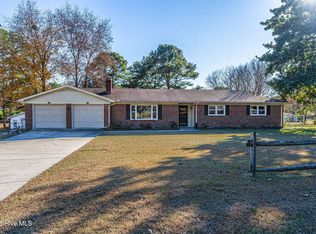 MLS ID #100542128, Meese Property Group, Meese Property Group, LLC. Hive MLS
 - $499,0004 bd3 ba2.4k sqft654 Cromwell Court, Carthage, NC 28327For Sale
 MLS ID #100581845, Meese Property Group, Meese Property Group, LLC. Hive MLS
 - $530,0004 bd3 ba2.5k sqft39 Winding Trail, Whispering Pines, NC 28327For Sale
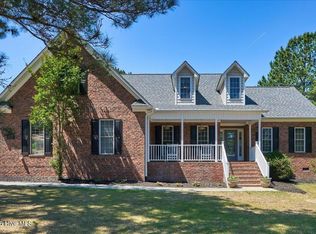 MLS ID #100572040, Leslie Riederer, Coldwell Banker Advantage-Southern Pines. Hive MLS
 - $559,0003 bd2 ba2.1k sqft30 Birdie Drive, Whispering Pines, NC 28327For SaleMLS ID #100569307, Hollie E Griffin, Realty One Group Liberty /SP. Hive MLS
- $575,0003 bd3 ba2.5k sqft12 Lavender Drive, Whispering Pines, NC 28327For SaleMLS ID #100576305, Timothy J Venjohn, Rhodes and Co LLC. Hive MLS
- $447,5003 bd4 ba2.1k sqft1150 Morganton Road, Pinehurst, NC 28374For SaleMLS ID #100582571, Alison Isenhart, Everything Pines Partners LLC. Hive MLS
- $449,0004 bd4 ba2.7k sqft340 Clearfield Lane, Southern Pines, NC 28387For SaleMLS ID #100582801, Kyle Kline, eXp Realty. Hive MLS
- $475,0003 bd2 ba2.1k sqft130 Landis Court, Southern Pines, NC 28387For SaleMLS ID #100585593, Lin Hutaff, Lin Hutaff's Pinehurst Realty Group. Hive MLS
- $474,9003 bd3 ba1.8k sqft312 Edinboro Drive, Southern Pines, NC 28387For SaleMLS ID #100562140, David M. Sattelmeyer, Century 21 The Realty Group. Hive MLS
- $450,0003 bd3 ba1.6k sqft1046 Ponderosa Trl, Cameron, NC 28326For Sale
 MLS ID #10139548, Walter Ciucevich. Doorify MLS
 - $405,0003 bd3 ba2.2k sqft170 Adams Circle, Pinehurst, NC 28374For SaleMLS ID #100549277, Patti Slayden, Keller Williams Pinehurst. Hive MLS
- $415,0003 bd2 ba1.8k sqft340 Oakmont Circle, Pinehurst, NC 28374For SaleMLS ID #100562703, Jamaan Bailey, Carolina Property Sales. Hive MLS
- $474,9003 bd2 ba2k sqft170 Pine Vista Drive, Pinehurst, NC 28374For SaleMLS ID #100588403, Lin Hutaff, Lin Hutaff's Pinehurst Realty Group. Hive MLS
- $389,0004 bd3 ba1.9k sqft1360 Midland Road, Southern Pines, NC 28387For SaleMLS ID #100568007, Wesley Smith, eXp Realty. Hive MLS
- $435,0003 bd2 ba1.8k sqft2 Ash Court, Pinehurst, NC 28374For SaleMLS ID #100579261, Kelly Ward, Keller Williams Pinehurst. Hive MLS
- $415,0004 bd2 ba2.5k sqft5829 Bluejay Dr, Sanford, NC 27332For SaleMLS ID #10179381, Julie Chriscoe. Doorify MLS
- $359,9004 bd3 ba2.5k sqft544 Asheford Way, Cameron, NC 28326For SaleMLS ID #10180410, Tonya Tomlinson. Doorify MLS
- $489,0003 bd2 ba2.3k sqft200 Devonshire Avenue W, Seven Lakes, NC 27376For SaleMLS ID #100584077, Sarah Casey, eXp Realty. Hive MLS
- $423,0003 bd2 ba2.2k sqft141 Longleaf Drive, West End, NC 27376For SaleMLS ID #100563823, Chad E Higby, ChadHigby.com, LLC. Hive MLS
