Welcome to this 4 bed, 2 bath split floor plan home that feels just like NEW! Enter a beautiful living space with a kitchen that has soft close drawers, a large island, custom pantry shelves, stainless steel appliances, under cabinet lighting and leathered granite countertops. Hardwood flooring flows beautifully throughout the main living areas, including the spacious living room, formal dining room, kitchen, and the luxurious master bedroom. The master bath features separate his-and-hers sinks with leathered granite countertops, tile flooring, and a beautifully tiled walk-in shower alongside a freestanding soaking tub. The oversized walk-in closet is a dream, complete with custom shelving and hanging systems to keep everything organized. Peace of mind comes standard with the added convenience of an exterior generator hook-up, ensuring you're prepared for any situation. This meticulously maintained home still feels brand new and offers incredible storage with a WALK-IN crawlspace. The large laundry room adds to the practicality of this wonderful property. Don't miss the opportunity to own this exceptional, move-in-ready home while taking advantage of what Whispering Pines has to offer! Lakes, Parks, recreational sports fields, trails & more! All exclusive to the homeowners of the Village of Whispering Pines. KIRBY Construction, Winner of Best in the Pines!
For sale
Price cut: $9K (7/17)
$489,900
27 Pine Lake Drive, Whispering Pines, NC 28327
4beds
2,206sqft
Single Family Residence
Built in 2018
0.6 Acres Lot
$487,200 Zestimate®
$222/sqft
$-- HOA
What's special
Beautifully tiled walk-in showerLarge islandBeautiful living spaceLarge laundry roomLuxurious master bedroomCustom pantry shelvesUnder cabinet lighting
- 73 days |
- 572 |
- 48 |
Zillow last checked:
Listing updated:
Listed by:
Arrow Home Realty 910-261-5370,
Keller Williams Pinehurst,
Amber Stover 252-414-5553,
Keller Williams Pinehurst
Source: Hive MLS,MLS#: 100579284 Originating MLS: Mid Carolina Regional MLS
Originating MLS: Mid Carolina Regional MLSFacts & features
Interior
Bedrooms & bathrooms
- Bedrooms: 4
- Bathrooms: 2
- Full bathrooms: 2
Rooms
- Room types: Master Bedroom, Bedroom 1, Bedroom 2, Bedroom 3, Living Room, Dining Room
Primary bedroom
- Level: Main
- Dimensions: 147 x 1711
Bedroom 1
- Dimensions: 1210 x 136
Bedroom 2
- Dimensions: 1110 x 117
Bedroom 3
- Dimensions: 129 x 158
Dining room
- Dimensions: 1010 x 131
Kitchen
- Dimensions: 111 x 2010
Living room
- Dimensions: 161 x 2010
Heating
- Electric, Heat Pump
Cooling
- Central Air
Appliances
- Included: Built-In Electric Oven, Refrigerator, Dishwasher
Features
- Master Downstairs, Walk-in Closet(s), Generator Plug, Kitchen Island, Ceiling Fan(s), Pantry, Walk-in Shower, Walk-In Closet(s)
- Flooring: LVT/LVP, Carpet, Tile
- Basement: Crawl Space,Walk-Out Access
Interior area
- Total structure area: 2,206
- Total interior livable area: 2,206 sqft
Property
Parking
- Total spaces: 2
- Parking features: Paved
- Attached garage spaces: 2
Features
- Levels: One
- Patio & porch: Deck, Porch
- Fencing: None
- Has view: Yes
- View description: None
- Frontage type: See Remarks
Lot
- Size: 0.6 Acres
- Dimensions: 100 x 165 x 190 x 229
Details
- Parcel number: 00034736
- Zoning: RS
- Special conditions: Standard
Construction
Type & style
- Home type: SingleFamily
- Property subtype: Single Family Residence
Materials
- Vinyl Siding, Wood Frame
- Foundation: Crawl Space
- Roof: Shingle
Condition
- New construction: No
- Year built: 2018
Utilities & green energy
- Sewer: Septic Tank
- Water: Public
- Utilities for property: Water Connected
Community & HOA
Community
- Subdivision: Other
HOA
- Has HOA: No
Location
- Region: Whispering Pines
Financial & listing details
- Price per square foot: $222/sqft
- Tax assessed value: $468,790
- Annual tax amount: $3,129
- Date on market: 6/5/2026
- Cumulative days on market: 73 days
- Listing agreement: Exclusive Right To Sell
- Listing terms: Cash,Conventional,FHA,VA Loan
Estimated market value
$487,200
$463,000 - $512,000
$2,657/mo
Price history
| Date | Event | Price |
|---|---|---|
| 7/17/2026 | Price change | $489,900-1.8%$222/sqft |
Source:  Hive MLS #100579284 Report a problem Hive MLS #100579284 Report a problem | ||
| 6/5/2026 | Listed for sale | $498,900-1.2%$226/sqft |
Source: Hive MLS #100579284 Report a problem | ||
| 12/15/2025 | Listing removed | $504,900$229/sqft |
Source:  LPRMLS #748911 Report a problem LPRMLS #748911 Report a problem | ||
| 11/4/2025 | Price change | $504,900-1%$229/sqft |
Source: LPRMLS #748911 Report a problem | ||
| 8/14/2025 | Price change | $510,000-0.4%$231/sqft |
Source: Hive MLS #100522687 Report a problem | ||
| 8/1/2025 | Listed for sale | $512,000-0.2%$232/sqft |
Source: Hive MLS #100522687 Report a problem | ||
| 7/28/2025 | Listing removed | $512,900$233/sqft |
Source: Hive MLS #100504439 Report a problem | ||
| 7/17/2025 | Price change | $512,900-1%$233/sqft |
Source: Hive MLS #100504439 Report a problem | ||
| 5/15/2025 | Price change | $517,900-1.3%$235/sqft |
Source: Hive MLS #100504439 Report a problem | ||
| 4/30/2025 | Listed for sale | $524,900+72.9%$238/sqft |
Source: Hive MLS #100504439 Report a problem | ||
| 9/20/2019 | Sold | $303,500-3.7%$138/sqft |
Source: Hive MLS #194734 Report a problem | ||
| 7/29/2019 | Pending sale | $315,000$143/sqft |
Source: Premier Real Estate of the Sandhills #194734 Report a problem | ||
| 6/2/2019 | Listed for sale | $315,000+950%$143/sqft |
Source: Premier Real Estate of the Sandhills #194734 Report a problem | ||
| 8/24/2018 | Sold | $30,000-14.3%$14/sqft |
Source: Hive MLS #1005173385 Report a problem | ||
| 7/16/2018 | Pending sale | $35,000$16/sqft |
Source: Rhodes & Company #173385 Report a problem | ||
| 4/17/2018 | Listed for sale | $35,000$16/sqft |
Source: Rhodes & Company #173385 Report a problem | ||
Public tax history
| Year | Property taxes | Tax assessment |
|---|---|---|
| 2024 | $3,129 -2.9% | $468,790 |
| 2023 | $3,223 +12.4% | $468,790 +24.5% |
| 2022 | $2,867 -2.5% | $376,490 +30.6% |
| 2021 | $2,939 +5.2% | $288,180 |
| 2020 | $2,795 +659.6% | $288,180 +14.6% |
| 2019 | $368 | $251,380 +528.5% |
| 2018 | $368 +6.4% | $40,000 |
| 2017 | $346 | $40,000 |
| 2015 | $346 +1.2% | $40,000 +56.3% |
| 2014 | $342 | $25,600 |
Find assessor info on the county website
Monthly payment
Est. payment
Payment breakdown
Explore the cost of this home by adjusting the details. Changes won't be saved.Climate risks
Neighborhood: 28327
Nearby schools
GreatSchools rating
- 8/10McDeeds Creek ElementaryGrades: K-5Distance: 2.6 mi
- 9/10New Century Middle SchoolGrades: 6-8Distance: 5.3 mi
- 7/10Union Pines High SchoolGrades: 9-12Distance: 4.9 mi
Schools provided by the listing agent
- Elementary: McDeeds Creek Elementary
- Middle: New Century Middle
- High: Union Pines High
Source: Hive MLS. This data may not be complete. We recommend contacting the local school district to confirm school assignments for this home.
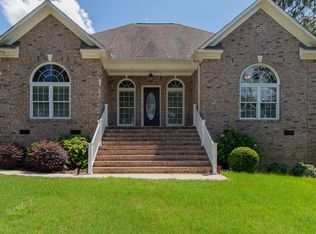
- $634,5004 bd4 ba2.5k sqft25 Pine Lake Dr, Whispering Pines, NC 28327Off Market
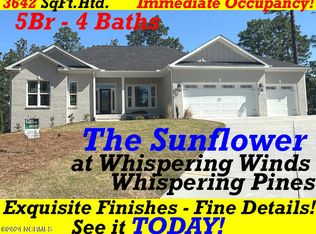
- $728,0005 bd4 ba3.6k sqft8 Sunflower Ct, Whispering Pines, NC 28327Sold
- $120,000-- bd-- ba-- sqft10 Sunflower Ct, Whispering Pines, NC 28327Off Market
- $414,6002 bd2 ba1.8k sqft26 Pine Lake Dr, Whispering Pines, NC 28327Off Market
- $529,2004 bd3 ba2.4k sqft21 Pine Lake Dr, Whispering Pines, NC 28327Off Market
- $720,9005 bd4 ba3k sqft6 Sunflower Ct, Whispering Pines, NC 28327Off Market
- $616,6003 bd2 ba2.4k sqft9 Sunflower Ct, Whispering Pines, NC 28327Off Market
- $392,3003 bd2 ba1.6k sqft24 Pine Lake Dr, Whispering Pines, NC 28327Off Market
A local agent can set up tours, give advice and negotiate with sellers.
A local lender can help you make sure your offer is ready when you are.
Similar homes
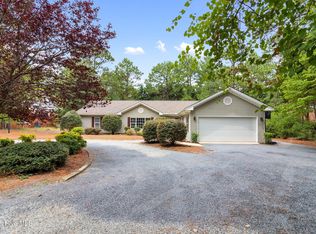
- $415,0003 bd2 ba2k sqft173 Pine Lake Drive, Whispering Pines, NC 28327For Sale
 MLS ID #100594107, Lindsey Sievers, Pineland Property Group LLC. Hive MLS
 - $519,9004 bd4 ba2.7k sqft247 Enfield Dr, Carthage, NC 28327For Sale
 MLS ID #11928546, Chad Higby, ChadHigby.com, LLC. My State MLS
 - $599,9005 bd3 ba3.2k sqft207 Brightleaf Drive, Whispering Pines, NC 28327For Sale
 MLS ID #100583160, Kristi Snyder, Everything Pines Partners LLC. Hive MLS
 - $519,9004 bd4 ba2.7k sqft247 Enfield Drive #49, Carthage, NC 28327For Sale
 MLS ID #100595427, Chad E Higby, ChadHigby.com, LLC. Hive MLS
 - $549,0004 bd3 ba3.2k sqft525 Daylily Court, Carthage, NC 28327For SaleMLS ID #100585710, Jessica Cantrell, Nexthome In The Pines. Hive MLS
- $490,0004 bd4 ba3.2k sqft160 Almond Drive, Cameron, NC 28326For SaleMLS ID #100549963, Pamela O'Hara, A Place in the Pines Realty LLC. Hive MLS
- from $492,0004 bd3 ba2.5k sqftGordon Plan, The Carolina, Carthage, NC 28327New ConstructionThe Ascot Corporation
- $559,0004 bd4 ba3k sqft400 Piney Oak Drive #54, Carthage, NC 28327For SaleMLS ID #100572652, Donna Outen, Keller Williams Pinehurst. Hive MLS
- from $500,0004 bd3 ba2.6k sqftFairview Plan, The Carolina, Carthage, NC 28327New ConstructionThe Ascot Corporation
- $490,0004 bd3 ba2.2k sqft3 Bridle Place, Jackson Springs, NC 27281For SaleMLS ID #100594789, Jill McLester, Pine & Palm Real Estate Group. Hive MLS
- $499,0004 bd3 ba2.6k sqft104 Fox Ridge Drive, Jackson Springs, NC 27281For SaleMLS ID #100595088, The Mueller Team, Coldwell Banker Advantage-Southern Pines. Hive MLS
- $459,0003 bd3 ba2.7k sqft101 Woodford Lane, Vass, NC 28394For SaleMLS ID #100582498, Amelia Shirley, Keller Williams Realty-Fayetteville. Hive MLS
- from $530,0004 bd3 ba2.6k sqftDevon Plan, The Carolina, Carthage, NC 28327New ConstructionThe Ascot Corporation
- $535,0005 bd4 ba2.3k sqft8 Asheville Way, Pinehurst, NC 28374For SaleMLS ID #100593044, Tracy Gibson, Pines Sotheby's International Realty. Hive MLS
- $494,9983 bd3 ba2.8k sqft701 Sunset Drive, Carthage, NC 28327New ConstructionMLS ID #100576754, Jennifer M Ritchie, Everything Pines Partners LLC. Hive MLS
- $425,0004 bd3 ba2.4k sqft324 Dunston Road, Carthage, NC 28327For SaleMLS ID #100566956, Lisa Murphy, Everything Pines Partners LLC. Hive MLS
- $470,0004 bd3 ba2.6k sqft4100 Irwin Drive, Aberdeen, NC 28315For SaleMLS ID #100575894, Melinda D Ringley, Pinnock Realty and Property Management LLC. Hive MLS
- $459,0004 bd3 ba2.6k sqft942 Greenbriar Drive, Vass, NC 28394For SaleMLS ID #100592689, Tracey Elizabeth Greene, Everything Pines Partners Sanford. Hive MLS
- $499,9004 bd3 ba2.7k sqft13 Ridge Rd, Jackson Springs, NC 27281For Sale By Owner
- $475,0003 bd3 ba2.3k sqft190 Diamondhead Drive S, Pinehurst, NC 28374For SaleMLS ID #100591790, Meese Property Group, Meese Property Group, LLC. Hive MLS
