''The SUNFLOWER'' an Extraodinary new Home! NOW READY FOR IMMEDIATE OCCUPANCY in the Whispering Winds Subdivision. This 4-5 Bedroom 4 Bath home features designer touches throughout. An exterior blend of brick, hardiplank, and molded textures on the outside; fine lines and functional styling for all family needs inside! Multiple Trey & Coffered Ceilings, with fine moldings, built-in bookcases, blended Pergo Portfolio floorings, wide casings & more. Open, upper level windows, revealing lower level opportunities of the spacious rear & side grounds. Entering at the covered porch and designer front door, you are greeted with WOW thoughts and beautiful neaunces of color and feelings. The spacious foyer is open to a formal dining room with raised trey ceilings and chairrail finishes.The open family room features a coffered molded ceiling, broad baseboards, built-in bookcases, with a centered formal fireplace. Light is abundant through triple window placements. A breakfast area and open kitchen, with island & multiple cabinets and blended granite countertops - coordinates future family gatherings. Matching Whirlpool Refrigerator is included! A 21x10' Covered Upper Porch, with steps to side and rear grounds has afternoon shade for those special summer gatherings. Pantry & additional storage niches. Laundry with sink leads to TRIPLE CAR GARAGE! The Master Suite with triple trey ceiling is tucked away at other end of the main level, also overlooking the rear grounds. An artesian tiled shower, huge walk-in closet and double vanity are highlights. A front bedroom #2 & bath can serve as guest suite or nursery. ---- Down the split staircase is the 20x18' kick off your shoes lower family room. 3 bedrooms & 2 baths (one with second artesian shower!) are on this level. A heated Workshop, Exercise room, or storage area are there to be utilized. Lower covered patio accesses rear grounds! IT'S NICE! awaiting YOUR FUTURE ENJOYMENT!
Sold for $728,000
$728,000
8 Sunflower Court, Whispering Pines, NC 28327
5beds
3,642sqft
Single Family Residence
Built in 2024
0.53 Acres Lot
$752,000 Zestimate®
$200/sqft
$3,341 Estimated rent
Home value
$752,000
$677,000 - $842,000
$3,341/mo
Zestimate® history
Owner options
List your home for rent
$3,341/mo
Rent Zestimate®
Find your next renter with Zillow Rental Manager. Plus, with online applications, you can quickly screen prospective tenants – for free.
$3,341/mo
Rent Zestimate®
Refinance and save
$4,259/mo
Est. payment
Refinancing to a lower rate could help reduce your monthly payments and save thousands over the life of the loan.
$4,259/mo
Est. payment
Explore your selling options
Work with a Zillow partner agent
Leverage their expertise and Zillow's premium Showcase listings to get your home seen by more buyers.
Get startedList with your own agent
Get your home in front of millions of buyers by listing it on Zillow.
Learn how to do itSell it yourself
Take full control of how buyers see your home on Zillow by listing For Sale by Owner (FSBO).
List your homeWhat's special
Centered formal fireplaceLower family roomHeated workshopWide casingsBuilt in book casesRaised trey ceilingsCoffered molded ceiling
Zillow last checked:
Listing updated:
Listed by:
Mickey DeBernard 910-585-2000,
New Heritage Realty, Inc.
Bought with:
Elena Potts, 271225
Old Glory Realty LLC
Source: Hive MLS,MLS#: 100471666 Originating MLS: Mid Carolina Regional MLS
Originating MLS: Mid Carolina Regional MLSFacts & features
Interior
Bedrooms & bathrooms
- Bedrooms: 5
- Bathrooms: 4
- Full bathrooms: 4
Rooms
- Room types: Master Bedroom, Bedroom 2, Bedroom 3, Bedroom 4, Bedroom 5, Bathroom 1, Bathroom 2, Bathroom 3, Basement, Breakfast Nook, Dining Room, Family Room, Great Room, Kitchen, Laundry, Other
Primary bedroom
- Description: Triple Trey Ceiling
- Level: First
- Dimensions: 16 x 13
Bedroom 2
- Description: Front Suite
- Level: First
- Dimensions: 13 x 11
Bedroom 3
- Description: with Connecting Bath
- Level: Ground
- Dimensions: 13 x 13
Bedroom 4
- Description: Huge Walk-in Closet & Bath
- Level: Ground
- Dimensions: 12 x 12
Bedroom 5
- Description: Frosted Door Entrance
- Level: Ground
- Dimensions: 12 x 12
Bathroom 1
- Description: Artesian Ceramic Tile Shower
- Level: First
- Dimensions: 10 x 12
Bathroom 2
- Description: Doubles as Powder Room
- Level: First
- Dimensions: 9 x 6
Bathroom 3
- Description: Artesian Ceramic Tile Shower
- Level: Ground
- Dimensions: 13 x 7
Bathroom 4
- Description: Private Shower Bath
- Level: Ground
- Dimensions: 7 x 6
Breakfast nook
- Description: Adjoins Covered Porch
- Level: First
- Dimensions: 13 x 10
Dining room
- Description: Raised Trey,Chair Rails,Moldings
- Level: First
- Dimensions: 14 x 12
Family room
- Description: Coffered Ceilings,FP,BookCases
- Level: First
- Dimensions: 19 x 18
Great room
- Description: Lower Level Party/Entertainment
- Level: Ground
- Dimensions: 20 x 18
Kitchen
- Description: with Pantry
- Level: First
- Dimensions: 10 x 12
Laundry
- Description: Acess to Triple Car Garage
- Level: First
- Dimensions: 8 x 6
Other
- Description: Foyer - Designer Entrance
- Level: First
- Dimensions: 14 x 6
Other
- Description: Workout,Finished Htd Storage
- Level: Ground
- Dimensions: 18 x 18
Other
- Description: Triple Car Garage
- Level: First
- Dimensions: 34 x 25
Heating
- Fireplace(s), Heat Pump, Other, Electric
Cooling
- Heat Pump, Other
Appliances
- Included: Vented Exhaust Fan, Electric Oven, Built-In Microwave, Refrigerator, Range, Ice Maker, Disposal, Dishwasher
- Laundry: Dryer Hookup, Washer Hookup, Laundry Room
Features
- Master Downstairs, Walk-in Closet(s), Tray Ceiling(s), High Ceilings, Entrance Foyer, Bookcases, Kitchen Island, Ceiling Fan(s), Pantry, Walk-in Shower, Basement, Gas Log, Walk-In Closet(s)
- Flooring: LVT/LVP, Tile, See Remarks
- Doors: Thermal Doors
- Windows: Thermal Windows
- Basement: Exterior Entry,Finished
- Attic: Access Only,Pull Down Stairs
- Has fireplace: Yes
- Fireplace features: Gas Log
Interior area
- Total structure area: 3,642
- Total interior livable area: 3,642 sqft
Property
Parking
- Total spaces: 3
- Parking features: Garage Faces Front, Concrete, Garage Door Opener, On Site
- Uncovered spaces: 3
Features
- Levels: Two
- Stories: 2
- Patio & porch: Covered, Deck, Patio, Porch
- Exterior features: Gas Log, Thermal Doors
- Fencing: None
Lot
- Size: 0.53 Acres
- Dimensions: 50 x 161 x 229 x 249
- Features: Cul-De-Sac
Details
- Parcel number: 97000501
- Zoning: Residential
- Special conditions: Standard
Construction
Type & style
- Home type: SingleFamily
- Property subtype: Single Family Residence
Materials
- See Remarks, Brick Veneer, Fiber Cement
- Foundation: Slab, See Remarks
- Roof: Architectural Shingle
Condition
- New construction: Yes
- Year built: 2024
Utilities & green energy
- Sewer: Septic Tank
- Water: Public
- Utilities for property: Water Available, Water Connected
Green energy
- Energy efficient items: Lighting, Thermostat
Community & HOA
Community
- Security: Smoke Detector(s)
- Subdivision: Whispering Winds
HOA
- Has HOA: Yes
- Amenities included: Beach Access, Golf Course, Maintenance Roads, Park, Picnic Area, Playground, Termite Bond, Trash, See Remarks, Cable TV
- HOA fee: $68 monthly
- HOA name: Whispering Winds HOA
- HOA phone: 910-638-1904
Location
- Region: Whispering Pines
Financial & listing details
- Price per square foot: $200/sqft
- Tax assessed value: $378,780
- Annual tax amount: $2,528
- Date on market: 8/1/2024
- Cumulative days on market: 442 days
- Listing agreement: Exclusive Right To Sell
- Listing terms: Cash,Conventional,FHA,VA Loan
- Road surface type: Paved
Price history
| Date | Event | Price |
|---|---|---|
| 6/25/2025 | Sold | $728,000-2.4%$200/sqft |
Source:  Hive MLS #100471666 Report a problem Hive MLS #100471666 Report a problem | ||
| 5/1/2025 | Listing removed | $745,900$205/sqft |
Source: Hive MLS #100471666 Report a problem | ||
| 3/17/2025 | Price change | $745,900-1.8%$205/sqft |
Source: Hive MLS #100471666 Report a problem | ||
| 10/18/2024 | Listed for sale | $759,900-1.3%$209/sqft |
Source: Hive MLS #100471666 Report a problem | ||
| 10/2/2024 | Listing removed | $769,900$211/sqft |
Source: Hive MLS #100427963 Report a problem | ||
| 9/7/2024 | Price change | $769,900-1.3%$211/sqft |
Source: Hive MLS #100427963 Report a problem | ||
| 7/18/2024 | Price change | $779,900-2.5%$214/sqft |
Source: Hive MLS #100427963 Report a problem | ||
| 5/28/2024 | Price change | $799,900-1.2%$220/sqft |
Source: Hive MLS #100427963 Report a problem | ||
| 2/16/2024 | Listed for sale | $809,900$222/sqft |
Source: Hive MLS #100427963 Report a problem | ||
Public tax history
| Year | Property taxes | Tax assessment |
|---|---|---|
| 2024 | $2,528 +1031.6% | $378,780 +1065.5% |
| 2023 | $223 +12.3% | $32,500 +62.5% |
| 2022 | $199 -2.5% | $20,000 |
| 2021 | $204 +5.2% | $20,000 |
| 2020 | $194 +5.4% | $20,000 |
| 2019 | $184 | $20,000 |
| 2018 | $184 +6.4% | $20,000 |
| 2017 | $173 | $20,000 |
| 2015 | $173 +1.2% | $20,000 +6.8% |
| 2014 | $171 | $18,720 |
Find assessor info on the county website
Neighborhood: 28327
Nearby homes
- $720,6005 bd4 ba3k sqft6 Sunflower Ct, Whispering Pines, NC 28327Off Market
- $632,4004 bd4 ba2.5k sqft25 Pine Lake Dr, Whispering Pines, NC 28327Off Market
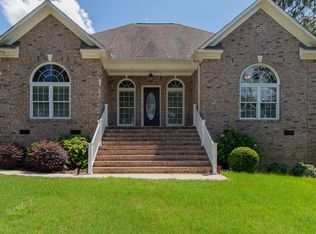
- $120,000-- bd-- ba-- sqft10 Sunflower Ct, Whispering Pines, NC 28327Off Market
- $489,9004 bd2 ba2.2k sqft27 Pine Lake Dr, Whispering Pines, NC 28327For Sale
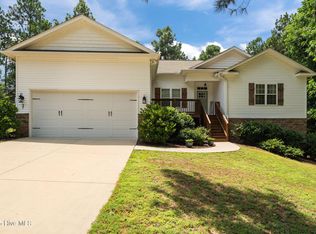
- $531,5004 bd3 ba2.4k sqft21 Pine Lake Dr, Whispering Pines, NC 28327Off Market
- $442,2003 bd2 ba1.9k sqft4 Sunflower Ct, Whispering Pines, NC 28327Off Market
- $626,1003 bd3 ba2.8k sqft7 Dahlia Way, Whispering Pines, NC 28327Off Market
- $622,6003 bd2 ba2.4k sqft9 Sunflower Ct, Whispering Pines, NC 28327Off Market
Nearby schools
GreatSchools rating
- 8/10McDeeds Creek ElementaryGrades: K-5Distance: 2.6 mi
- 9/10New Century Middle SchoolGrades: 6-8Distance: 5.4 mi
- 7/10Union Pines High SchoolGrades: 9-12Distance: 4.9 mi
Schools provided by the listing agent
- Elementary: McDeeds Creek Elementary
- Middle: New Century Middle
- High: Union Pines High
Source: Hive MLS. This data may not be complete. We recommend contacting the local school district to confirm school assignments for this home.
Get a cash offer in 3 minutes
Find out how much your home could sell for in as little as 3 minutes with a no-obligation cash offer.
Estimated market value
$752,000
Get a cash offer in 3 minutes
Find out how much your home could sell for in as little as 3 minutes with a no-obligation cash offer.
Estimated market value
$752,000
- North Carolina
- Moore County
- Whispering Pines
- 28327
- 8 Sunflower Court
Nearby cities
Nearby zip codes
Other Whispering Pines Topics
- Apartments for Rent in 28327
- Houses for Sale in 28327
- Houses for Rent in 28327
- 28327 Real Estate
- Whispering Pines Condos
- Houses for Sale in Whispering Pines
- Newest Listings in Whispering Pines
- Whispering Pines Home Values
- Whispering Pines Real Estate Agents
- Whispering Pines Refinance
- Whispering Pines Mortgage Rates
