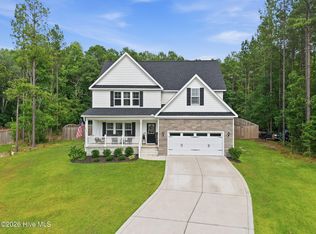
Brand New Stove and Microwave just installed, Freshly painted entry and upstairs. Brand NEW ROOF has been installed and SELLER IS OFFERING $5000 IN CONCESSIONS! What more could a buyer ask for! Beautiful 4-bedroom, 3.5-bath two-story home in the highly sought-after Forest Ridge subdivision, just around the corner from Union Pines High School.
The main-floor primary suite offers convenience and privacy, while upstairs features three additional bedrooms, two full baths, and a spacious loft. There is a bonus room that could easily serve as a 5th bedroom. Ample storage throughout.
Enjoy a welcoming main-floor family room with gas fireplace, formal dining room, and a breakfast nook just off the kitchen. Situated on a .54-acre, fully fenced lot, this home is perfect for entertaining with a screened-in porch, fire pit, and plenty of outdoor space. Additional highlights include ample storage, a storage shed, and a whole-house generator.
Truly everything you need for comfortable living and Memorable Entertaining! Schedule you private showing today!
For sale
Price cut: $8K (6/8)
$490,000
160 Almond Drive, Cameron, NC 28326
4beds
3,210sqft
:
Get pre-qualified$2,917/mo
Single Family Residence
Built in 2014
0.54 Acres Lot
$487,900 Zestimate®
$153/sqft
$18/mo HOA
What's special
Ample storage throughoutScreened-in porchStorage shedFormal dining roomFire pitPlenty of outdoor space
- 193 days |
- 158 |
- 10 |
Zillow last checked:
Listing updated:
Listed by:
Pamela O'Hara 910-315-3093,
A Place in the Pines Realty LLC
Source: Hive MLS,MLS#: 100549963 Originating MLS: Mid Carolina Regional MLS
Originating MLS: Mid Carolina Regional MLSFacts & features
Interior
Bedrooms & bathrooms
- Bedrooms: 4
- Bathrooms: 4
- Full bathrooms: 3
- 1/2 bathrooms: 1
Rooms
- Room types: Master Bedroom, Bathroom 1, Laundry, Breakfast Nook, Dining Room, Living Room, Bedroom 2, Loft, Bedroom 3, Bedroom 4, Bonus Room
Primary bedroom
- Level: Main
- Dimensions: 15.6 x 13.8
Bedroom 2
- Level: Second
- Dimensions: 14.11 x 13.6
Bedroom 2
- Description: Powder Room
- Level: Main
- Dimensions: 6.5 x 2.9
Bedroom 3
- Level: Second
- Dimensions: 15.7 x 11.6
Bedroom 4
- Level: Second
- Dimensions: 14.11 x 13.8
Bedroom 4
- Level: Second
- Dimensions: 7.8 x 4.11
Bathroom 1
- Description: Master Bath
- Level: Main
- Dimensions: 10.2 x 9.2
Bonus room
- Level: Second
- Dimensions: 21.11 x 10.7
Breakfast nook
- Level: Main
- Dimensions: 11.8 x 9.1
Dining room
- Level: Main
- Dimensions: 12.1 x 11.4
Kitchen
- Level: Main
- Dimensions: 13.2 x 11.4
Laundry
- Level: Main
- Dimensions: 5.1 x 5.3
Living room
- Level: Main
- Dimensions: 19.5 x 15.7
Loft
- Level: Second
- Dimensions: 23.1 x 15.7
Heating
- Electric, Heat Pump
Cooling
- Central Air
Features
- Master Downstairs, Tray Ceiling(s), High Ceilings, Entrance Foyer, Whole-Home Generator, Ceiling Fan(s), Pantry, Walk-in Shower, Blinds/Shades, Gas Log
- Has fireplace: Yes
- Fireplace features: Gas Log
Interior area
- Total structure area: 3,210
- Total interior livable area: 3,210 sqft
Property
Parking
- Total spaces: 4
- Parking features: Garage Faces Front, Garage Door Opener, Garage
- Attached garage spaces: 4
Features
- Levels: Two
- Patio & porch: Patio, Porch, Screened, Front Porch
- Fencing: Privacy,Back Yard,Wood,Fenced
- Has view: Yes
- View description: See Remarks
- Frontage type: See Remarks
Lot
- Size: 0.54 Acres
- Dimensions: 82 x 205 x 152 x 203
Details
- Additional structures: Shed(s)
- Parcel number: 20140250
- Zoning: R-20
- Special conditions: Standard
Construction
Type & style
- Home type: SingleFamily
- Property subtype: Single Family Residence
Materials
- Stone, Vinyl Siding, Wood Frame
- Foundation: Slab
- Roof: Architectural Shingle,Composition
Condition
- New construction: No
- Year built: 2014
Utilities & green energy
- Utilities for property: Cable Available, Water Connected
Community & HOA
Community
- Subdivision: Forest Ridge
HOA
- Has HOA: Yes
- HOA fee: $220 annually
- HOA name: Forest Ridge - Bobby Star
- HOA phone: 910-988-6210
Location
- Region: Cameron
Financial & listing details
- Price per square foot: $153/sqft
- Tax assessed value: $439,520
- Annual tax amount: $3,680
- Date on market: 1/19/2026
- Cumulative days on market: 193 days
- Listing agreement: Exclusive Right To Sell
- Listing terms: Cash,Conventional,FHA,VA Loan
- Road surface type: Paved
Estimated market value
$487,900
$464,000 - $512,000
$2,820/mo
Price history
| Date | Event | Price |
|---|---|---|
| 6/8/2026 | Price change | $490,000-1.6%$153/sqft |
Source:  Hive MLS #100549963 Report a problem Hive MLS #100549963 Report a problem | ||
| 1/19/2026 | Listed for sale | $498,000+3.8%$155/sqft |
Source: Hive MLS #100549963 Report a problem | ||
| 5/16/2024 | Sold | $480,000$150/sqft |
Source: Hive MLS #100435502 Report a problem | ||
| 4/5/2024 | Pending sale | $480,000$150/sqft |
Source: Hive MLS #100435502 Report a problem | ||
| 3/28/2024 | Listed for sale | $480,000+6.7%$150/sqft |
Source: Hive MLS #100435502 Report a problem | ||
| 3/23/2024 | Listing removed | -- |
Source: Owner Report a problem | ||
| 3/17/2024 | Listed for sale | $450,000-5.3%$140/sqft |
Source: Owner Report a problem | ||
| 3/4/2024 | Listing removed | -- |
Source: Owner Report a problem | ||
| 12/5/2023 | Listed for sale | $475,000$148/sqft |
Source: Owner Report a problem | ||
Public tax history
| Year | Property taxes | Tax assessment |
|---|---|---|
| 2024 | $3,747 -2.3% | $439,520 |
| 2023 | $3,835 +34.8% | $439,520 +21.4% |
| 2022 | $2,846 -2.4% | $362,140 +31.1% |
| 2021 | $2,915 | $276,280 |
| 2020 | $2,915 +2.2% | $276,280 +2.2% |
| 2019 | $2,853 | $270,430 +23.3% |
| 2018 | $2,853 +19.6% | $219,370 |
| 2017 | $2,386 | $219,370 |
| 2015 | $2,386 +11% | $219,370 |
| 2014 | $2,150 | -- |
Find assessor info on the county website
Monthly payment
Est. payment
Payment breakdown
Explore the cost of this home by adjusting the details. Changes won't be saved.Climate risks
Neighborhood: 28326
Nearby schools
GreatSchools rating
- 7/10Carthage Elementary SchoolGrades: PK-5Distance: 4.1 mi
- 9/10New Century Middle SchoolGrades: 6-8Distance: 0.5 mi
- 7/10Union Pines High SchoolGrades: 9-12Distance: 0.4 mi
Schools provided by the listing agent
- Middle: New Century Middle
- High: Union Pines High
Source: Hive MLS. This data may not be complete. We recommend contacting the local school district to confirm school assignments for this home.
- $400,8003 bd3 ba2.5k sqft170 Almond Dr, Cameron, NC 28326Off Market
- $398,6003 bd2 ba2.4k sqft150 Almond Dr, Cameron, NC 28326Off Market
- $400,0004 bd3 ba2.5k sqft300 Almond Dr, Cameron, NC 28326Sold
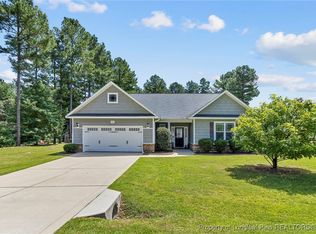
- $458,5004 bd3 ba3.1k sqft160 Almond Dr, Carthage, NC 28327Off Market
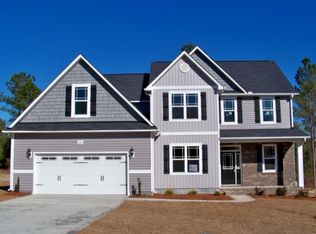
- $461,6005 bd3 ba3k sqft165 Cashew Loop, Cameron, NC 28326Off Market
- $429,0004 bd3 ba2.6k sqft140 Almond Dr, Cameron, NC 28326Off Market
- $434,1004 bd2 ba2.6k sqft175 Cashew Loop, Cameron, NC 28326Off Market
- $411,5003 bd2 ba2.4k sqft150 Almond Dr, Carthage, NC 28327Off Market
A local agent can set up tours, give advice and negotiate with sellers.
A local lender can help you make sure your offer is ready when you are.
Similar homes
- $524,9004 bd3 ba3.1k sqft147 Farmhouse Lane, Carthage, NC 28327For Sale
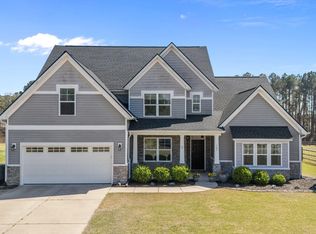
 MLS ID #100557058, Jewel Lawrence, Nexthome In The Pines. Hive MLS
 - $489,9004 bd2 ba2.2k sqft27 Pine Lake Drive, Whispering Pines, NC 28327For Sale
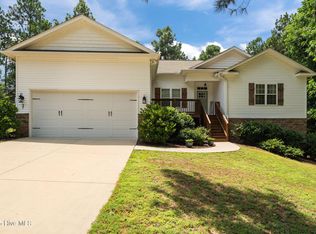 MLS ID #100579284, Arrow Home Realty, Keller Williams Pinehurst. Hive MLS
 - $389,0004 bd4 ba2.4k sqft82 Wolcott Court, Cameron, NC 28326For Sale
 MLS ID #100591077, Tara Mahrer, Keller Williams Pinehurst. Hive MLS
 - $359,9004 bd3 ba2.5k sqft544 Asheford Way, Cameron, NC 28326For Sale

 MLS ID #10180410, Tonya Tomlinson. Doorify MLS
 - $394,0004 bd4 ba3.2k sqft174 Revere Way, Cameron, NC 28326For SaleMLS ID #100579341, Cindy Cheshire, Life Realty & Moore. Hive MLS
- $425,0004 bd3 ba2.4k sqft324 Dunston Road, Carthage, NC 28327For SaleMLS ID #100566956, Lisa Murphy, Everything Pines Partners LLC. Hive MLS
- $450,0004 bd3 ba2.6k sqft421 Cricket Hearth Rd, Sanford, NC 27330For SaleMLS ID #10177410, Rosemary Podgradski. Doorify MLS
- $495,0007 bd5 ba3.8k sqft4609 Lobelia Road, Vass, NC 28394For SaleMLS ID #100564277, The Mark Gentry Team, The Gentry Team. Hive MLS
- $475,0004 bd3 ba2.6k sqft4100 Irwin Drive, Aberdeen, NC 28315For SaleMLS ID #100575894, Melinda D Ringley, Pinnock Realty and Property Management LLC. Hive MLS
- $499,0004 bd3 ba2.2k sqft264 Juniper Creek Boulevard, Pinehurst, NC 28374For SaleMLS ID #100567293, Samantha L Cole, La Belle Vie Realty. Hive MLS
- $387,0005 bd4 ba2.4k sqft103 Tanna Place, Cameron, NC 28326For SaleMLS ID #100584585, Kyle Rank, Mark Spain Real Estate. Hive MLS
- $415,0004 bd2 ba2.5k sqft5829 Bluejay Dr, Sanford, NC 27332For SaleMLS ID #10179381, Julie Chriscoe. Doorify MLS
- $365,0004 bd3 ba2.3k sqft120 Rocking Horse Ln, Sanford, NC 27332For Sale By Owner
- $512,0003 bd3 ba2.4k sqft215 Canterbury Road, Southern Pines, NC 28387For SaleMLS ID #100573231, Amy Stonesifer, Maison Realty Group. Hive MLS
- $545,0006 bd4 ba3.5k sqft72 Castlebay Dr, Sanford, NC 27332For SaleMLS ID #10179060, Robin Samuel Franc Hug. Doorify MLS
- $590,0004 bd3 ba3k sqft409 Mountain Run Road, West End, NC 27376For SaleMLS ID #100590904, Monica Hawke, Everything Pines Partners LLC. Hive MLS
- $429,0004 bd3 ba2.4k sqft4060 Irwin Drive, Aberdeen, NC 28315For SaleMLS ID #100588579, Anna Powell, eXp Realty. Hive MLS
- $579,0004 bd4 ba3k sqft400 Piney Oak Drive #54, Carthage, NC 28327For SaleMLS ID #100572652, Donna Outen, Keller Williams Pinehurst. Hive MLS
- $499,0003 bd3 ba2.6k sqft2 Tyler Way, Pinehurst, NC 28374For SaleMLS ID #100563424, Allison Sanders, Choice Residential Real Estate, LLC. Hive MLS
- $520,0003 bd2 ba1.9k sqft142 Overlook Drive, West End, NC 27376For SaleMLS ID #100584899, The Mark Gentry Team, The Gentry Team. Hive MLS
