Welcome to this spacious and beautifully designed 6-bedroom, 4-bath home offering the perfect blend of comfort, functionality, and lifestyle. The thoughtfully designed split floor plan features a luxurious main-level primary suite complete with dual walk-in closets and a private en-suite bath. A second downstairs bedroom and full bath provide an ideal setup for guests or a private in-law suite. The heart of the home is the open-concept kitchen featuring a large center island, stainless steel appliances, abundant cabinetry, and seamless flow into the inviting great room with a cozy fireplace. A formal dining room offers the perfect space for entertaining, while the upstairs includes four generously sized bedrooms connected by an impressive catwalk overlooking the main living area. Additional highlights include a spacious laundry room, ample storage throughout, a two-car garage, and a large privacy-fenced backyard designed for outdoor living with two patios and a storage shed. Located in the highly sought-after Carolina Lakes gated community, residents enjoy resort-style amenities including a 24-hour guarded entrance, championship golf course, beautiful lake access for boating and fishing, swimming, parks, walking trails, playgrounds, tennis courts, pickleball, a marina, clubhouse, fitness center, and so much more. This exceptional home offers the space you've been searching for in one of the area's premier communities.
For sale
$545,000
72 Castlebay Dr, Sanford, NC 27332
6beds
3,567sqft
:
Get pre-qualified$3,303/mo
Single Family Residence, Residential
Built in 2012
0.52 Acres Lot
$539,700 Zestimate®
$153/sqft
$26/mo HOA
What's special
Two patiosOpen-concept kitchenLarge center islandAmple storage throughoutTwo-car garageSpacious laundry roomLuxurious main-level primary suite
- 23 days |
- 389 |
- 23 |
Likely to sell faster than
Zillow last checked:
Listing updated:
Listed by:
Robin Samuel Franc Hug 207-756-4135,
Mark Spain Real Estate
Source: Doorify MLS,MLS#: 10179060
Facts & features
Interior
Bedrooms & bathrooms
- Bedrooms: 6
- Bathrooms: 4
- Full bathrooms: 4
Heating
- Forced Air, None
Cooling
- Central Air
Appliances
- Included: Refrigerator
Features
- Flooring: Carpet, Hardwood, Tile, Vinyl
- Number of fireplaces: 1
- Fireplace features: Gas Log
Interior area
- Total structure area: 3,567
- Total interior livable area: 3,567 sqft
- Finished area above ground: 3,567
- Finished area below ground: 0
Property
Parking
- Total spaces: 4
- Parking features: Garage - Attached, Open
- Attached garage spaces: 2
- Uncovered spaces: 2
Features
- Levels: Two
- Stories: 2
- Exterior features: Fenced Yard
- Pool features: Community
- Fencing: Back Yard
- Has view: Yes
Lot
- Size: 0.52 Acres
Details
- Parcel number: 03958520 0118
- Special conditions: Standard
Construction
Type & style
- Home type: SingleFamily
- Architectural style: Traditional
- Property subtype: Single Family Residence, Residential
Materials
- Vinyl Siding
- Foundation: Slab
- Roof: Shingle
Condition
- New construction: No
- Year built: 2012
Utilities & green energy
- Sewer: Public Sewer
- Water: Public
Community & HOA
Community
- Features: Fishing, Fitness Center, Golf, Pool
- Subdivision: Carolina Lakes
HOA
- Has HOA: Yes
- Amenities included: Pool
- Services included: Unknown
- HOA fee: $310 annually
- Additional fee info: Second HOA Fee $500 Annually
Location
- Region: Sanford
Financial & listing details
- Price per square foot: $153/sqft
- Tax assessed value: $448,093
- Annual tax amount: $2,951
- Date on market: 7/9/2026
Estimated market value
$539,700
$513,000 - $567,000
$2,940/mo
Price history
| Date | Event | Price |
|---|---|---|
| 7/9/2026 | Listed for sale | $545,000+79.9%$153/sqft |
Source:  Doorify MLS #10179060 Report a problem Doorify MLS #10179060 Report a problem | ||
| 4/18/2019 | Sold | $303,000-2.3%$85/sqft |
Source:  LPRMLS #550247 Report a problem LPRMLS #550247 Report a problem | ||
| 3/17/2019 | Pending sale | $310,000$87/sqft |
Source: CAROLINA LAKES LAKESIDE REALTY #550247 Report a problem | ||
| 2/16/2019 | Listing removed | $1,900$1/sqft |
Source: Carolina Lakes Lakeside Realty, LLC Report a problem | ||
| 2/5/2019 | Listed for rent | $1,900$1/sqft |
Source: Carolina Lakes Lakeside Realty, LLC Report a problem | ||
| 10/22/2018 | Price change | $310,000-3.1%$87/sqft |
Source: CAROLINA LAKES LAKESIDE REALTY #550247 Report a problem | ||
| 10/9/2018 | Listed for sale | $320,000+12.3%$90/sqft |
Source: CAROLINA LAKES LAKESIDE REALTY #550247 Report a problem | ||
| 3/21/2016 | Sold | $285,000-1.7%$80/sqft |
Source: LPRMLS #454926 Report a problem | ||
| 12/1/2015 | Price change | $289,990-1.4%$81/sqft |
Source: WEST MAPLE REALTY, LLC. #454926 Report a problem | ||
| 10/10/2015 | Listed for sale | $293,990+13.1%$82/sqft |
Source: WEST MAPLE REALTY, LLC. #454926 Report a problem | ||
| 2/11/2013 | Sold | $260,000$73/sqft |
Source: Public Record Report a problem | ||
Public tax history
| Year | Property taxes | Tax assessment |
|---|---|---|
| 2025 | $2,951 | $448,093 |
| 2024 | $2,951 | $448,093 |
| 2023 | $2,951 | $448,093 |
| 2022 | $2,951 +27.6% | $448,093 +48.8% |
| 2021 | $2,314 | $301,160 |
| 2020 | $2,314 -14% | $301,160 |
| 2019 | $2,690 +2.3% | $301,160 |
| 2018 | $2,630 -3% | $301,160 |
| 2017 | $2,711 | $301,160 -3.1% |
| 2016 | -- | $310,660 |
| 2015 | -- | $310,660 -4.2% |
| 2014 | -- | $324,440 |
Find assessor info on the county website
Monthly payment
Est. payment
Payment breakdown
Explore the cost of this home by adjusting the details. Changes won't be saved.Climate risks
Neighborhood: Spout Springs
Nearby schools
GreatSchools rating
- 4/10Highland ElementaryGrades: PK-5Distance: 2 mi
- 6/10Highland MiddleGrades: 6-8Distance: 1.8 mi
- 3/10Overhills High SchoolGrades: 9-12Distance: 4.7 mi
Schools provided by the listing agent
- Elementary: Harnett - Highland Elementary
- Middle: Harnett - Highland Middle School
- High: Harnett - Overhills High
Source: Doorify MLS. This data may not be complete. We recommend contacting the local school district to confirm school assignments for this home.
- $557,7005 bd5 ba4.1k sqft40 Castlebay Dr, Sanford, NC 27332Off Market
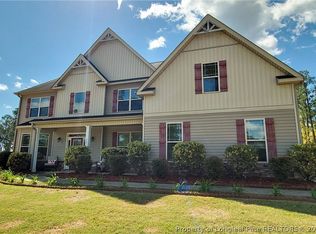
- $597,6006 bd5 ba4.8k sqft96 Castlebay Dr, Sanford, NC 27332Off Market

- $471,2005 bd4 ba3.4k sqft205 Sea Mist Dr, Sanford, NC 27332Off Market

- $540,4005 bd5 ba3.9k sqft122 Castlebay Dr, Sanford, NC 27332Off Market

- $542,4004 bd3 ba3.7k sqft67 Castlebay Dr, Sanford, NC 27332Off Market
- $539,4005 bd4 ba3.5k sqft257 Sea Mist Dr, Sanford, NC 27332Off Market
- $610,0005 bd5 ba3.9k sqft93 Castlebay Dr, Sanford, NC 27332Sold
- $528,3005 bd5 ba3.9k sqft181 Sea Mist Dr, Sanford, NC 27332Off Market
A local agent can set up tours, give advice and negotiate with sellers.
Similar homes
- $465,0004 bd3 ba3.1k sqft55 Baystone Dr, Sanford, NC 27332For Sale

 MLS ID #10182884, Walter Ciucevich. Doorify MLS
 - $600,0005 bd6 ba3.7k sqft610 Sea Mist Dr, Sanford, NC 27332For Sale
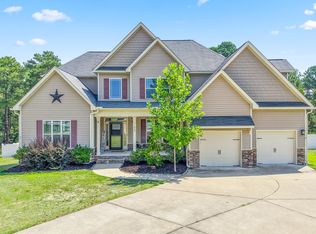 MLS ID #10178884, Joshua Kennedy. Doorify MLS
 - $425,0003 bd2 ba3.1k sqft42 Racquet Ct, Sanford, NC 27332For Sale
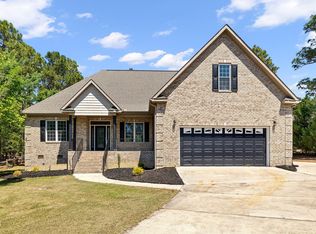 MLS ID #10161987, Stacey Delgado. Doorify MLS
 - $535,0005 bd3 ba3.6k sqft6086 Dunes Dr, Sanford, NC 27332For Sale
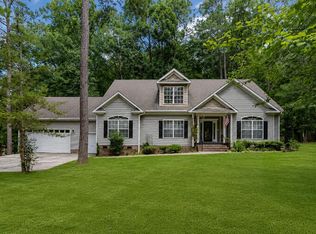 MLS ID #10178676, Stirling West. Doorify MLS
 - $435,0003 bd3 ba2.7k sqft66 Long Dr, Sanford, NC 27332For SaleMLS ID #10170219, Courtney Lynn Allee. Doorify MLS
- $394,0004 bd4 ba3.2k sqft174 Revere Way, Cameron, NC 28326For Sale
 MLS ID #100579341, Cindy Cheshire, Life Realty & Moore. Hive MLS
 - $379,9993 bd3 ba2.3k sqft51 Eagles Roost, Sanford, NC 27332For SaleMLS ID #10151335, Teresa Suitt. Doorify MLS
- $368,0005 bd4 ba2.4k sqft40 Watchmen Lane, Cameron, NC 28326For SaleMLS ID #100587346, Jessica Cantrell, Nexthome In The Pines. Hive MLS
- $485,0004 bd3 ba3.1k sqft335 Whispering Pines Drive, Spring Lake, NC 28390For SaleMLS ID #100584118, Matthew Barrett, Coldwell Banker Advantage-Fayetteville. Hive MLS
- $552,0004 bd4 ba3.1k sqft315 Chestnut Drive, Vass, NC 28394For SaleMLS ID #100587587, Thuy Dagon, The Lake Resort Properties. Hive MLS
- $387,0005 bd4 ba2.4k sqft103 Tanna Place, Cameron, NC 28326For SaleMLS ID #100584585, Kyle Rank, Mark Spain Real Estate. Hive MLS
- $359,9004 bd3 ba2.5k sqft544 Asheford Way, Cameron, NC 28326For SaleMLS ID #10180410, Tonya Tomlinson. Doorify MLS
- $465,0005 bd3 ba2.9k sqft126 Shining Water Ln, Spring Lake, NC 28390For SaleMLS ID #10168194, Tiviley Slack. Doorify MLS
- $365,0004 bd3 ba2.3k sqft120 Rocking Horse Ln, Sanford, NC 27332For Sale By Owner
- $499,0004 bd3 ba3.2k sqft225 Winder Way, Carthage, NC 28327For SaleMLS ID #100591725, Kristi Snyder, Everything Pines Partners LLC. Hive MLS
- $389,0004 bd3 ba3k sqft64 Cromwell Circle, Cameron, NC 28326For SaleMLS ID #100569565, Cherry Porch Amanatidis, Premier Real Estate of the Sandhills LLC. Hive MLS
- $389,0004 bd4 ba2.4k sqft82 Wolcott Court, Cameron, NC 28326For SaleMLS ID #100591077, Tara Mahrer, Keller Williams Pinehurst. Hive MLS
- $560,0004 bd3 ba3.2k sqft525 Daylily Court, Carthage, NC 28327For SaleMLS ID #100585710, Jessica Cantrell, Nexthome In The Pines. Hive MLS
- $339,9003 bd3 ba2.3k sqft41 Hublers Way, Cameron, NC 28326For SaleMLS ID #10166992, Martha Lucas. Doorify MLS
- $444,9004 bd4 ba2.9k sqft148 Lamplighter Way, Spring Lake, NC 28390For SaleMLS ID #10174686, Jairus Walker. Doorify MLS
