Gorgeous 5 bedroom 5 bath transitional home on a quiet cul-de-sac in gated Carolina Lakes! A grand two-story foyer welcomes you with rich hardwood floors, elegant architectural arches, paneled columns, and a formal dining room with coffered ceilings. The chef's kitchen features wood cabinetry, stainless appliances, and a massive bar-height island built for entertaining. Downstairs, a walkout basement with glass French doors provides an incredible multi-purpose flex space. Outdoor living shines with a sprawling elevated deck overlooking a level, vinyl-fenced backyard. Enjoy true resort-style living with 24-hour gated security and access to a premium lineup of amenities including boating, fishing, and kayaking on the main lake, a sandy beach, marina access, a golf course, clubhouse, seasonal pool, tennis and pickleball courts, fitness trails, and a vibrant seasonal farmers market with rotating food trucks. This property perfectly balances space, privacy, and exceptional recreational utility.
Pending
$600,000
610 Sea Mist Dr, Sanford, NC 27332
5beds
3,777sqft
Single Family Residence, Residential
Built in 2016
0.47 Acres Lot
$587,900 Zestimate®
$159/sqft
$60/mo HOA
What's special
Sprawling elevated deckRich hardwood floorsIncredible multi-purpose flex spaceElegant architectural archesLevel vinyl-fenced backyardGrand two-story foyerStainless appliances
- 37 days |
- 365 |
- 25 |
Likely to sell faster than
Zillow last checked:
Listing updated:
Listed by:
Joshua Kennedy 919-671-4841,
Kennedy Real Estate Group LLC
Source: Doorify MLS,MLS#: 10178884
Facts & features
Interior
Bedrooms & bathrooms
- Bedrooms: 5
- Bathrooms: 6
- Full bathrooms: 5
- 1/2 bathrooms: 1
Heating
- Central, None
Cooling
- Central Air
Appliances
- Included: Built-In Electric Range, Built-In Range, Dishwasher, Dryer, Electric Cooktop, Electric Oven, Electric Range, Free-Standing Refrigerator, Ice Maker, Microwave, Range, Refrigerator, Stainless Steel Appliance(s), Washer, Washer/Dryer
- Laundry: Inside, Laundry Room
Features
- Beamed Ceilings, Breakfast Bar, Cathedral Ceiling(s), Ceiling Fan(s), Coffered Ceiling(s), Crown Molding, Double Vanity, Eat-in Kitchen, Granite Counters, High Ceilings, Kitchen Island, Open Floorplan, Master Downstairs, Recessed Lighting, Tray Ceiling(s), Vaulted Ceiling(s), Walk-In Closet(s), Walk-In Shower
- Flooring: Carpet, Hardwood, Laminate, Tile, Vinyl, Wood
- Doors: French Doors
- Basement: Exterior Entry, Finished, Walk-Out Access
- Has fireplace: Yes
- Fireplace features: Living Room
- Common walls with other units/homes: No Common Walls
Interior area
- Total structure area: 3,777
- Total interior livable area: 3,777 sqft
- Finished area above ground: 3,777
- Finished area below ground: 0
Property
Parking
- Total spaces: 4
- Parking features: Attached, Driveway, Garage
- Attached garage spaces: 2
- Uncovered spaces: 2
Accessibility
- Accessibility features: Accessible Washer/Dryer
Features
- Levels: Three Or More
- Stories: 3
- Patio & porch: Covered, Deck, Front Porch, Patio, Porch
- Exterior features: Barbecue, Outdoor Grill, Playground, Private Yard, Rain Gutters
- Fencing: Back Yard, Fenced, Gate
- Has view: Yes
- View description: Trees/Woods
Lot
- Size: 0.47 Acres
- Features: Back Yard, Cul-De-Sac
Details
- Parcel number: 03958520 0154
- Zoning: RA-20R
- Special conditions: Standard
Construction
Type & style
- Home type: SingleFamily
- Architectural style: Craftsman, Traditional
- Property subtype: Single Family Residence, Residential
Materials
- Stone, Stone Veneer, Vinyl Siding, Other
- Foundation: Concrete Perimeter, Other
- Roof: Shingle
Condition
- New construction: No
- Year built: 2016
Utilities & green energy
- Sewer: Public Sewer
- Water: Public
Community & HOA
Community
- Features: Lake, Suburban
- Subdivision: Carolina Lakes
HOA
- Has HOA: Yes
- Services included: Security
- HOA fee: $720 annually
Location
- Region: Sanford
Financial & listing details
- Price per square foot: $159/sqft
- Tax assessed value: $463,254
- Annual tax amount: $3,366
- Date on market: 7/9/2026
Estimated market value
$587,900
$559,000 - $617,000
$3,564/mo
Price history
| Date | Event | Price |
|---|---|---|
| 8/3/2026 | Pending sale | $600,000$159/sqft |
Source:  Doorify MLS #10178884 Report a problem Doorify MLS #10178884 Report a problem | ||
| 7/9/2026 | Listed for sale | $600,000-1.6%$159/sqft |
Source: Doorify MLS #10178884 Report a problem | ||
| 1/31/2024 | Sold | $610,000$162/sqft |
Source:  LPRMLS #711835 Report a problem LPRMLS #711835 Report a problem | ||
| 1/5/2024 | Pending sale | $610,000$162/sqft |
Source: LPRMLS #711835 Report a problem | ||
| 9/7/2023 | Listed for sale | $610,000+14.9%$162/sqft |
Source: LPRMLS #711835 Report a problem | ||
| 6/30/2022 | Sold | $531,000+7.5%$141/sqft |
Source: LPRMLS #679961 Report a problem | ||
| 3/12/2022 | Pending sale | $494,000+35.3%$131/sqft |
Source: LPRMLS #679961 Report a problem | ||
| 5/22/2019 | Sold | $365,000-1.3%$97/sqft |
Source:  MCR #194513 Report a problem MCR #194513 Report a problem | ||
| 4/20/2019 | Pending sale | $369,900$98/sqft |
Source: BHHS ALL AMERICAN HOMES #2 #604620 Report a problem | ||
| 4/18/2019 | Listed for sale | $369,900+7.2%$98/sqft |
Source: BHHS ALL AMERICAN HOMES #2 #604620 Report a problem | ||
| 10/7/2015 | Sold | $345,000+4.5%$91/sqft |
Source: Public Record Report a problem | ||
| 7/8/2015 | Listing removed | $329,990$87/sqft |
Source: WEST MAPLE REALTY, LLC. #447225 Report a problem | ||
| 6/4/2015 | Listed for sale | $329,990$87/sqft |
Source: WEST MAPLE REALTY, LLC. #447225 Report a problem | ||
Public tax history
| Year | Property taxes | Tax assessment |
|---|---|---|
| 2025 | $3,366 | $463,254 +0.4% |
| 2024 | $3,366 +3.6% | $461,524 |
| 2023 | $3,250 | $461,524 +3.7% |
| 2022 | $3,250 +18.1% | $445,138 +45.2% |
| 2021 | $2,753 | $306,610 |
| 2020 | $2,753 +0.5% | $306,610 |
| 2019 | $2,738 +2.3% | $306,610 |
| 2018 | $2,676 +529.7% | $306,610 |
| 2017 | $425 | $306,610 +513.2% |
| 2016 | -- | $50,000 |
| 2015 | -- | $50,000 |
Find assessor info on the county website
Monthly payment
Est. payment
Payment breakdown
Explore the cost of this home by adjusting the details. Changes won't be saved.Climate risks
Neighborhood: Spout Springs
Nearby schools
GreatSchools rating
- 4/10Highland ElementaryGrades: PK-5Distance: 2 mi
- 6/10Highland MiddleGrades: 6-8Distance: 1.8 mi
- 3/10Overhills High SchoolGrades: 9-12Distance: 4.4 mi
Schools provided by the listing agent
- Elementary: Harnett - Highland Elementary
- Middle: Harnett - Highland Middle School
- High: Harnett - Overhills High
Source: Doorify MLS. This data may not be complete. We recommend contacting the local school district to confirm school assignments for this home.
- $540,9005 bd4 ba3.7k sqft605 Sea Mist Dr, Sanford, NC 27332Off Market

- $371,3004 bd2 ba2.2k sqft606 Sea Mist Dr, Sanford, NC 27332Off Market

- $410,0005 bd3 ba2.3k sqft595 Sea Mist Dr, Sanford, NC 27332Sold

- $418,4004 bd4 ba2.7k sqft600 Sea Mist Dr, Sanford, NC 27332Off Market
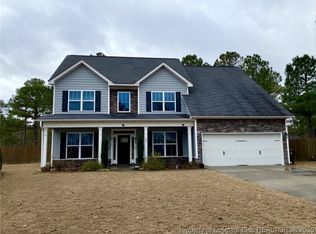
- $513,7005 bd4 ba3.5k sqft588 Sea Mist Dr, Sanford, NC 27332Off Market
- $482,5004 bd4 ba3.4k sqft577 Sea Mist Dr, Sanford, NC 27332Sold
- $415,400-- bd-- ba2.6k sqft572 Sea Mist Dr, Sanford, NC 27332Off Market
- $570,7005 bd5 ba3.8k sqft202 Summer Creek Ln, Sanford, NC 27332Off Market
A local agent can set up tours, give advice and negotiate with sellers.
Similar homes
- $533,0006 bd4 ba3.5k sqft72 Castlebay Dr, Sanford, NC 27332For Sale
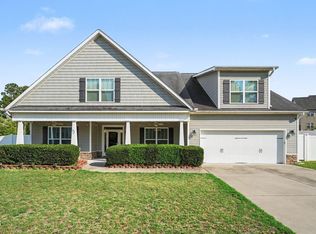
 MLS ID #10179060, Robin Samuel Franc Hug. Doorify MLS
 - $465,0004 bd3 ba3.1k sqft55 Baystone Dr, Sanford, NC 27332For Sale
 MLS ID #10182884, Walter Ciucevich. Doorify MLS
 - $420,0004 bd4 ba2.7k sqft199 Skycroft Dr, Sanford, NC 27332For Sale
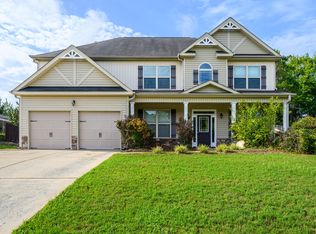 MLS ID #10185733, Kahisha Roldan. Doorify MLS
 - $634,0004 bd3 ba3.4k sqft271 Falling Water Road, Spring Lake, NC 28390For Sale
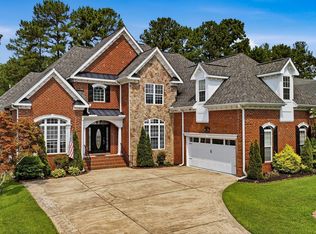
 MLS ID #100592926, Kristi Snyder, Everything Pines Partners LLC. Hive MLS
 - $525,0005 bd3 ba3.6k sqft6086 Dunes Dr, Sanford, NC 27332For SaleMLS ID #10178676, Stirling West. Doorify MLS
- $389,0004 bd4 ba3.2k sqft174 Revere Way, Cameron, NC 28326For SaleMLS ID #100579341, Cindy Cheshire, Life Realty & Moore. Hive MLS
- $344,9004 bd3 ba2.5k sqft544 Asheford Way, Cameron, NC 28326For SaleMLS ID #100595745, Kyle Rank, Mark Spain Real Estate. Hive MLS
- $429,9005 bd3 ba3.5k sqft508 Executive Dr, Lillington, NC 27546For SaleMLS ID #10184515, Angie Cole. Doorify MLS
- $319,8504 bd3 ba1.9k sqft57 Wynngate Dr, Cameron, NC 28326For SaleMLS ID #10185668, Larry Cheatham. Doorify MLS
- $364,0005 bd4 ba2.4k sqft40 Watchmen Lane, Cameron, NC 28326For SaleMLS ID #100587346, Jessica Cantrell, Nexthome In The Pines. Hive MLS
- $379,9993 bd3 ba2.3k sqft51 Eagles Roost, Sanford, NC 27332For SaleMLS ID #10151335, Teresa Suitt. Doorify MLS
- $319,9003 bd3 ba2.2k sqft95 Mountain View Drive, Sanford, NC 27332For SaleMLS ID #100594944, Amber Stover, Keller Williams Pinehurst. Hive MLS
- $358,5004 bd3 ba2.3k sqft123 Tun Tavern Drive, Cameron, NC 28326For SaleMLS ID #100593674, Kai Murphy, Keller Williams Realty-Fayetteville. Hive MLS
- $358,0004 bd4 ba2.4k sqft25 Briarwood Pl, Sanford, NC 27332For SaleMLS ID #10183780, Gary Seeley. Doorify MLS
- $547,0004 bd4 ba3.1k sqft315 Chestnut Drive, Vass, NC 28394For SaleMLS ID #100587587, Thuy Dagon, The Lake Resort Properties. Hive MLS
- $333,0004 bd3 ba2.3k sqft177 Pittfield Run, Cameron, NC 28326For SaleMLS ID #10173298, Tracey Jade Fish. Doorify MLS
- $444,9004 bd4 ba2.9k sqft148 Lamplighter Way, Spring Lake, NC 28390For SaleMLS ID #10174686, Jairus Walker. Doorify MLS
- $427,9904 bd3 ba3k sqft77 Darmouth Drive, Cameron, NC 28326New ConstructionMLS ID #100561026, Team Dream, Dream Finders Realty LLC. Hive MLS
- $399,0004 bd3 ba3.1k sqft910 Highgrove Drive, Spring Lake, NC 28390For SaleMLS ID #100591553, Kristi Snyder, Everything Pines Partners LLC. Hive MLS
- $499,0004 bd3 ba3.2k sqft225 Winder Way, Carthage, NC 28327For SaleMLS ID #100591725, Kristi Snyder, Everything Pines Partners LLC. Hive MLS
